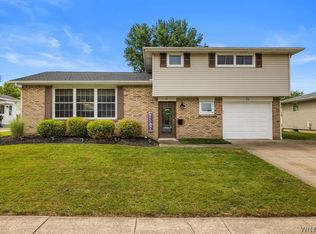
Welcome to South Drive in the desirable West Seneca area! This beautifully designed townhome, built in 2023, offers modern living with a spacious open-concept floor plan and no association fees. The main level features luxury vinyl plank flooring, a bright living area, and a stylish kitchen equipped with granite countertops, a center island with a breakfast bar, upgraded cabinetry, and stainless steel appliances. A separate dining area provides the perfect space for everyday living and entertaining. Upstairs, you will find a spacious primary suite complete with a walk-in closet and a private bath featuring a dual vanity. Two additional bedrooms, a full bathroom, and convenient second-floor laundry round out the upper level. The full basement boasts high ceilings with an Egress window and endless possibilities for storage, recreation, or future finishing. This move-in-ready home combines comfort, style, and convenience in a sought-after location. Also Listed as a condo/townhouse MLS #B1687876.
Pending
$299,900
99 South Dr, Buffalo, NY 14218
3beds
1,482sqft
Single Family Residence
Built in 2023
4,194 Square Feet Lot
$-- Zestimate®
$202/sqft
$-- HOA
What's special
Two additional bedroomsSpacious open-concept floor planWalk-in closetStainless steel appliancesConvenient second-floor laundryPrivate bathDual vanity
- 51 days |
- 365 |
- 15 |
Zillow last checked:
Listing updated:
Listed by:
Howard Hanna WNY Inc. 716-656-8999,
Jasmine Chen 716-604-4665
Source: NYSAMLSs,MLS#: B1686987 Originating MLS: Buffalo
Originating MLS: BuffaloFacts & features
Interior
Bedrooms & bathrooms
- Bedrooms: 3
- Bathrooms: 3
- Full bathrooms: 2
- 1/2 bathrooms: 1
- Main level bathrooms: 1
Heating
- Gas, Electric, Forced Air, Hot Water
Appliances
- Included: Dryer, Dishwasher, Gas Cooktop, Gas Water Heater, Microwave, Refrigerator, Washer
- Laundry: Upper Level
Features
- Breakfast Bar, Entrance Foyer, Eat-in Kitchen, Granite Counters, Great Room, Kitchen Island, Living/Dining Room, Pantry, Sliding Glass Door(s), Bath in Primary Bedroom, Programmable Thermostat
- Flooring: Carpet, Luxury Vinyl, Varies
- Doors: Sliding Doors
- Basement: Full,Sump Pump
- Has fireplace: No
Interior area
- Total structure area: 1,482
- Total interior livable area: 1,482 sqft
Video & virtual tour
Property
Parking
- Total spaces: 1
- Parking features: Attached, Garage, Garage Door Opener
- Attached garage spaces: 1
Features
- Levels: Two
- Stories: 2
- Exterior features: Blacktop Driveway
Lot
- Size: 4,194 Square Feet
- Dimensions: 32 x 127
- Features: Rectangular, Rectangular Lot, Residential Lot
Details
- Parcel number: 1468001520500007050000
- Special conditions: Standard
Construction
Type & style
- Home type: SingleFamily
- Architectural style: Two Story
- Property subtype: Single Family Residence
Materials
- Vinyl Siding
- Foundation: Poured
- Roof: Asphalt
Condition
- Resale
- Year built: 2023
Utilities & green energy
- Sewer: Connected
- Water: Connected, Public
- Utilities for property: Cable Available, Sewer Connected, Water Connected
Community & HOA
Community
- Subdivision: Buffalo Crk Reservation
Location
- Region: Buffalo
Financial & listing details
- Price per square foot: $202/sqft
- Tax assessed value: $66,700
- Annual tax amount: $6,255
- Date on market: 6/4/2026
- Cumulative days on market: 41 days
- Listing terms: Cash,Conventional
Estimated market value
Not available
Estimated sales range
Not available
Not available
Price history
| Date | Event | Price |
|---|---|---|
| 7/13/2026 | Pending sale | $299,900$202/sqft |
Source:  NYSAMLSs #B1686987 Report a problem NYSAMLSs #B1686987 Report a problem | ||
| 7/13/2026 | Contingent | $299,900$202/sqft |
Source: NYSAMLSs #B1686987 Report a problem | ||
| 6/4/2026 | Listed for sale | $299,900$202/sqft |
Source: NYSAMLSs #B1686987 Report a problem | ||
Public tax history
| Year | Property taxes | Tax assessment |
|---|---|---|
| 2020 | -- | $2,088 |
| 2019 | -- | $2,088 |
| 2018 | -- | $2,088 |
| 2017 | $204 +78.9% | $2,088 |
| 2016 | $114 | $2,088 |
| 2015 | -- | $2,088 |
| 2014 | -- | $2,088 |
Find assessor info on the county website
Monthly payment
Climate risks
Neighborhood: Lackawanna
Nearby schools
GreatSchools rating
- NATruman Elementary SchoolGrades: PK-2Distance: 0.5 mi
- 2/10Lackawanna Middle SchoolGrades: 6-8Distance: 0.6 mi
- 2/10Lackawanna High SchoolGrades: 9-12Distance: 0.6 mi
Schools provided by the listing agent
- District: West Seneca
Source: NYSAMLSs. This data may not be complete. We recommend contacting the local school district to confirm school assignments for this home.
- $312,1003 bd2 ba1.4k sqft99 South Dr, West Seneca, NY 14218Off Market
- $340,7004 bd2 ba2k sqft97 South Dr, Lackawanna, NY 14218Off Market
- $319,5003 bd2 ba1.4k sqft103 South Dr, West Seneca, NY 14218Off Market
- $315,0003 bd3 ba1.4k sqft101 South Dr, West Seneca, NY 14218Sold

- $5,800-- bd-- ba-- sqft103 South St, Buffalo, NY 14218Off Market
- $299,9003 bd3 ba1.4k sqft105 South Dr, Buffalo, NY 14218Sold
- $313,5003 bd1 ba2k sqft89 South Dr, Lackawanna, NY 14218Off Market
- $325,0003 bd2 ba1.4k sqft107 South Dr, West Seneca, NY 14218Off Market
A local agent can set up tours, give advice and negotiate with sellers.
Similar homes
- $249,9993 bd2 ba1.2k sqft35 Fernald Ave, Lackawanna, NY 14218For Sale

 MLS ID #B1696725, Brandy Hardy, Listing by: WNY Metro Roberts Realty. NYSAMLSs
 - $359,9003 bd2 ba1.4k sqft31 Christopher Dr, Buffalo, NY 14224For Sale
 MLS ID #B1701103, Jay Senozetnik, Listing by: HUNT Real Estate Corporation. NYSAMLSs
 - $229,0003 bd1 ba1k sqft122 Edison St, Lackawanna, NY 14218For Sale
 MLS ID #B1687879, Thomas P Oakley Jr, Listing by: WNY Metro Roberts Realty. NYSAMLSs
 - $319,9004 bd2 ba1.9k sqft4537 Dorchester Rd, Buffalo, NY 14219For Sale
 MLS ID #B1681447, Melissa Ann Liberatore, Listing by: Keller Williams Realty Lancaster. NYSAMLSs
 - $224,9003 bd2 ba1.6k sqft3997 S Park Ave, Buffalo, NY 14219For SaleMLS ID #B1698237, Ariel Willard, Listing by: WNY Metro Roberts Realty. NYSAMLSs
- $299,9004 bd2 ba1.8k sqft590 Potters Rd, Buffalo, NY 14224For SaleMLS ID #B1695853, Sarah Kieffer, Listing by: HUNT Real Estate Corporation. NYSAMLSs
- $259,9003 bd2 ba996 sqft16 Augusta St, Buffalo, NY 14220For SaleMLS ID #B1695885, James Wangelin, Listing by: eXp Realty. NYSAMLSs
- $299,9003 bd2 ba1.5k sqft49 Thornwood Dr, Cheektowaga, NY 14227For SaleMLS ID #B1690473, Muhammad Ahsan, Listing by: Howard Hanna WNY Inc.. NYSAMLSs
- $294,9004 bd2 ba1.6k sqft51 Theresa Dr, Cheektowaga, NY 14227For SaleMLS ID #B1687279, Michelle Petrie, Listing by: WNY Metro Roberts Realty. NYSAMLSs
- $259,9005 bd3 ba1.7k sqft28 Clio Ave, Buffalo, NY 14220For SaleMLS ID #B1693820, Julie Emerson, Listing by: Giambra Realty Corp. NYSAMLSs
- $289,9003 bd2 ba1.2k sqft298 Lowell Rd, Buffalo, NY 14217For SaleMLS ID #B1699212, Nicole Aldinger, Listing by: HUNT Real Estate Corporation. NYSAMLSs
- $205,0003 bd2 ba1k sqft28 Mineral Springs Rd, Buffalo, NY 14210For SaleMLS ID #B1700036, Donivin Mclean Sr, Listing by: Keller Williams Realty WNY. NYSAMLSs
- $329,9003 bd2 ba1.3k sqft82 Crescent Ave, Hamburg, NY 14075For SaleMLS ID #B1683451, Marie A Stoklosa, Listing by: Howard Hanna WNY Inc.. NYSAMLSs
- $214,9004 bd3 ba1.6k sqft24 Pearl Ave, Lackawanna, NY 14218For SaleMLS ID #B1660265, Musa Alamari, Listing by: Howard Hanna WNY Inc.. NYSAMLSs
- $229,9003 bd2 ba1.1k sqft104 Proctor Ave, Buffalo, NY 14215For SaleMLS ID #B1697472, Tamara M Mears, Listing by: Atlas Realty Trading Co LLC. NYSAMLSs
- $219,9004 bd2 ba1.7k sqft86 Modern Ave, Buffalo, NY 14218For SaleMLS ID #B1694153, Muhammad Ahsan, Listing by: Howard Hanna WNY Inc.. NYSAMLSs
- $399,9003 bd2 ba1.1k sqft3880 Big Tree Rd, Hamburg, NY 14075For SaleMLS ID #B1700503, Michelle Petrie, Listing by: WNY Metro Roberts Realty. NYSAMLSs
- $299,0003 bd2 ba1.3k sqft120 Sherwin Dr, Tonawanda, NY 14150For SaleMLS ID #B1696181, Enas L Latif, Listing by: HUNT Real Estate Corporation. NYSAMLSs
- $324,9003 bd2 ba1.7k sqft5159 Glendale Ave, Hamburg, NY 14075For SaleMLS ID #B1694551, Heather Baker, Listing by: WNY Metro Roberts Realty. NYSAMLSs
- $289,9003 bd2 ba1.4k sqft409 Northwood Dr, Buffalo, NY 14223For SaleMLS ID #B1694603, Katherine Wolcott, Listing by: Howard Hanna WNY Inc.. NYSAMLSs
