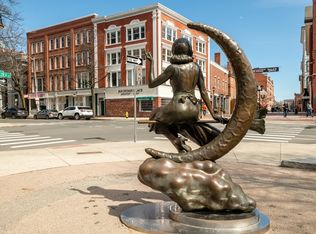
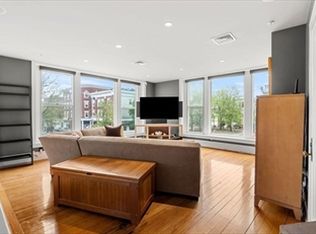
Wow! Spectacular corner penthouse loft perched above the Essex Street Pedestrian Mall and overlooking Lappin Park, bustling sidewalks, and seasonal city celebrations. From your windows, experience Salem's renowned Halloween season and the vibrant pulse of downtown life below, then take in the panoramic beauty of snow falling across downtown in winter. This premier top-floor residence includes deeded roof rights, offering the opportunity to create a private rooftop deck. Walls of south-facing windows fill the home with natural light and showcase its historic character and modern conveniences, including open-concept living, soaring 11-foot ceilings, wood floors, a modern gas fireplace, in-unit laundry, and elevator service. The spacious primary suite features double walk-in closets and a private ensuite bath with jetted tub. Garage parking is included in the condo fee. Pet-friendly residence. Restaurants, pubs & coffeehouses are just outside your door. Location is everything!
Pending
$699,900
99 Washington St Unit 43, Salem, MA 01970
3beds
1,373sqft
:
Get pre-qualified$5,248/mo
Condominium
Built in 1900
-- sqft lot
$691,400 Zestimate®
$510/sqft
$674/mo HOA
What's special
Modern gas fireplaceIn-unit laundryElevator serviceOpen-concept livingHistoric characterModern conveniencesSpacious primary suite
- 51 days |
- 808 |
- 57 |
Zillow last checked:
Listing updated:
Listed by:
Mark M. Wade 781-864-9812,
Coldwell Banker Realty - Marblehead 781-631-9511
Source: MLS PIN,MLS#: 73528907
Facts & features
Interior
Bedrooms & bathrooms
- Bedrooms: 3
- Bathrooms: 2
- Full bathrooms: 2
- Main level bathrooms: 1
- Main level bedrooms: 3
Primary bedroom
- Features: Bathroom - Full, Walk-In Closet(s), Closet/Cabinets - Custom Built, Flooring - Wood, Window(s) - Picture, Chair Rail, High Speed Internet Hookup, Recessed Lighting, Remodeled, Lighting - Overhead, Crown Molding, Closet - Double
- Level: Main,Fourth Floor
- Area: 280.5
- Dimensions: 16.5 x 17
Bedroom 2
- Features: Closet, Flooring - Wood, Chair Rail, Remodeled, Crown Molding, Decorative Molding
- Level: Main,Fourth Floor
Bedroom 3
- Features: Flooring - Wood, Window(s) - Picture, High Speed Internet Hookup, Remodeled
- Level: Main,Fourth Floor
Primary bathroom
- Features: Yes
Bathroom 1
- Features: Bathroom - Full, Jacuzzi / Whirlpool Soaking Tub
- Level: Main,Fourth Floor
Bathroom 2
- Features: Bathroom - 3/4
- Level: Fourth Floor
Dining room
- Features: Flooring - Wood, Window(s) - Picture, Chair Rail, Open Floorplan, Remodeled, Lighting - Pendant, Lighting - Overhead, Archway, Crown Molding
- Level: Main,Fourth Floor
Kitchen
- Features: Flooring - Wood, Dining Area, Countertops - Stone/Granite/Solid, Countertops - Upgraded, Breakfast Bar / Nook, Cabinets - Upgraded, Open Floorplan, Recessed Lighting, Remodeled, Stainless Steel Appliances, Gas Stove, Peninsula, Lighting - Overhead, Crown Molding
- Level: Main,Fourth Floor
Living room
- Features: Flooring - Wood, Window(s) - Picture, Chair Rail, High Speed Internet Hookup, Open Floorplan, Recessed Lighting, Remodeled, Archway, Crown Molding
- Level: Main,Fourth Floor
- Area: 289
- Dimensions: 17 x 17
Heating
- Forced Air, Natural Gas
Cooling
- Central Air
Appliances
- Included: Range, Dishwasher, Disposal, Microwave, Refrigerator, Freezer, Washer, Dryer
- Laundry: Main Level, Fourth Floor, In Unit
Features
- Chair Rail, Recessed Lighting, Lighting - Overhead, Crown Molding, Entrance Foyer, Internet Available - Broadband
- Flooring: Wood
- Has basement: Yes
- Number of fireplaces: 1
- Fireplace features: Living Room
- Common walls with other units/homes: No One Above,Corner
Interior area
- Total structure area: 1,373
- Total interior livable area: 1,373 sqft
- Finished area above ground: 1,373
Video & virtual tour
Property
Parking
- Total spaces: 1
- Parking features: Leased
- Uncovered spaces: 1
Features
- Patio & porch: Deck - Roof + Access Rights
- Exterior features: Deck - Roof + Access Rights, City View(s)
- Has view: Yes
- View description: City
- Waterfront features: 1/2 to 1 Mile To Beach, Beach Ownership(Public)
Details
- Parcel number: 4363583
- Zoning: B5
- Other equipment: Intercom
Construction
Type & style
- Home type: Condo
- Property subtype: Condominium
- Attached to another structure: Yes
Materials
- Brick
- Roof: Rubber
Condition
- Updated/Remodeled
- Year built: 1900
Utilities & green energy
- Electric: 110 Volts, 220 Volts, Circuit Breakers
- Sewer: Public Sewer
- Water: Public
- Utilities for property: for Gas Range
Community & HOA
Community
- Features: Public Transportation, Shopping, Park, Walk/Jog Trails, Medical Facility, Bike Path, Marina, Public School, T-Station, University
- Security: Intercom
HOA
- Amenities included: Elevator(s)
- Services included: Water, Sewer, Insurance, Maintenance Structure, Snow Removal, Trash, Reserve Funds
- HOA fee: $674 monthly
Location
- Region: Salem
Financial & listing details
- Price per square foot: $510/sqft
- Tax assessed value: $678,600
- Annual tax amount: $7,695
- Date on market: 6/3/2026
Estimated market value
$691,400
$657,000 - $726,000
$3,119/mo
Price history
| Date | Event | Price |
|---|---|---|
| 7/16/2026 | Pending sale | $699,900$510/sqft |
Source: MLS PIN #73528907 Report a problem | ||
| 7/2/2026 | Contingent | $699,900$510/sqft |
Source: MLS PIN #73528907 Report a problem | ||
| 6/3/2026 | Listed for sale | $699,900+27.3%$510/sqft |
Source: MLS PIN #73528907 Report a problem | ||
| 6/20/2020 | Listing removed | $2,800$2/sqft |
Source: Coldwell Banker Residential Brokerage - Lynnfield #72669552 Report a problem | ||
| 6/9/2020 | Listed for rent | $2,800$2/sqft |
Source: Coldwell Banker Residential Brokerage - Lynnfield #72669552 Report a problem | ||
| 6/1/2019 | Listing removed | $2,800$2/sqft |
Source: Coldwell Banker Residential Brokerage - Salem #72498881 Report a problem | ||
| 5/13/2019 | Listed for rent | $2,800$2/sqft |
Source: Coldwell Banker Residential Brokerage - Salem #72498881 Report a problem | ||
| 3/18/2019 | Sold | $550,000+0%$401/sqft |
Source: Public Record Report a problem | ||
| 12/7/2018 | Pending sale | $549,900$401/sqft |
Source: Coldwell Banker Residential Brokerage - Salem #72430398 Report a problem | ||
| 12/6/2018 | Listed for sale | $549,900+37.5%$401/sqft |
Source: Coldwell Banker Residential Brokerage - Salem #72430398 Report a problem | ||
| 7/10/2015 | Sold | $400,000+2.6%$291/sqft |
Source: Public Record Report a problem | ||
| 6/16/2015 | Pending sale | $389,900$284/sqft |
Source: J. Barrett & Company #71854227 Report a problem | ||
| 6/10/2015 | Listed for sale | $389,900+21.8%$284/sqft |
Source: J. Barrett & Company #71854227 Report a problem | ||
| 9/5/2012 | Sold | $320,000-19%$233/sqft |
Source: Public Record Report a problem | ||
| 7/17/2012 | Listed for sale | $395,000-18.6%$288/sqft |
Source: Merry Fox Realty #71410020 Report a problem | ||
| 10/5/2004 | Sold | $485,000$353/sqft |
Source: Public Record Report a problem | ||
| 3/31/2003 | Sold | $485,000$353/sqft |
Source: Public Record Report a problem | ||
Public tax history
| Year | Property taxes | Tax assessment |
|---|---|---|
| 2025 | $7,695 +3.8% | $678,600 +6.4% |
| 2024 | $7,414 +3.3% | $638,000 +11.2% |
| 2023 | $7,176 | $573,600 |
| 2022 | $7,176 -0.1% | $573,600 +10.2% |
| 2021 | $7,182 +0.3% | $520,400 +5% |
| 2020 | $7,164 +6.9% | $495,800 +11.7% |
| 2019 | $6,703 +8.3% | $443,900 +10.3% |
| 2018 | $6,192 +2.3% | $402,600 +5.4% |
| 2017 | $6,055 +4.2% | $381,800 +3% |
| 2016 | $5,810 +8.6% | $370,800 +13.7% |
| 2015 | $5,351 +0.2% | $326,100 +2.2% |
| 2014 | $5,340 +1.8% | $319,200 -4.9% |
| 2012 | $5,245 +1.3% | $335,600 -2.4% |
| 2011 | $5,177 +3.6% | $344,000 -3.5% |
| 2010 | $4,996 +1.6% | $356,600 -6.3% |
| 2009 | $4,919 -10.3% | $380,700 -19% |
| 2008 | $5,483 +2.3% | $469,800 -5.6% |
| 2007 | $5,359 | $497,600 |
Find assessor info on the county website
Monthly payment
Est. payment
Payment breakdown
Explore the cost of this home by adjusting the details. Changes won't be saved.Climate risks
Neighborhood: 01970
Nearby schools
GreatSchools rating
- 5/10Saltonstall SchoolGrades: K-8Distance: 0.6 mi
- NASalem Prep High SchoolGrades: 9-12Distance: 0.1 mi
- 6/10Collins Middle SchoolGrades: 6-8Distance: 0.7 mi
- $574,9003 bd2 ba1.3k sqft99 Washington St UNIT 33, Salem, MA 01970Sold
- $524,9002 bd2 ba992 sqft99 Washington St UNIT 31, Salem, MA 01970Sold

- $513,9002 bd1 ba916 sqft99 Washington St UNIT 42, Salem, MA 01970Off Market
- $702,4002 bd2 ba1.4k sqft99 Washington St UNIT 23, Salem, MA 01970Off Market
- $496,1002 bd1 ba876 sqft99 Washington St UNIT 22, Salem, MA 01970Off Market
- $494,2002 bd1 ba845 sqft99 Washington St UNIT 32, Salem, MA 01970Off Market
- $571,4002 bd2 ba1k sqft99 Washington St UNIT 21, Salem, MA 01970Off Market
- $564,6002 bd2 ba1k sqft99 Washington St UNIT 41, Salem, MA 01970Off Market
A local agent can set up tours, give advice and negotiate with sellers.
Similar homes
- $799,9003 bd2 ba1.2k sqftWashington Commons, Salem, MA 01970For Sale
 MLS ID #73536871, Donald Richmond, Gold Key Realty LLC. MLS PIN
 - $765,0002 bd2 ba1.7k sqft7 Hamilton St APT 3, Salem, MA 01970For Sale
 MLS ID #73532801, Michael Selbst, Gibson Sotheby's International Realty. MLS PIN
 - $789,0002 bd3 ba1.5k sqftRiverview At Bridge, Salem, MA 01970For Sale
 MLS ID #73547187, DalBon & Company, Keller Williams Realty Evolution. MLS PIN
 - $499,9003 bd1 ba1.1k sqftGrapevine Arbor Condominiums, Salem, MA 01970For Sale
 MLS ID #73538465, Sarah Myles-Lennox, MerryFox Realty. MLS PIN
 - $499,0003 bd1 ba1.3k sqft55 Ocean Ave #3, Salem, MA 01970For SaleMLS ID #73545195, Farrar Realty Group, Atlantic Coast Homes,Inc. MLS PIN
- $775,0002 bd1 ba1.9k sqft55 Perkins St, Salem, MA 01970For SaleMLS ID #73532313, Janine Wuschke, Keller Williams Realty. MLS PIN
- $429,0002 bd1 ba1k sqft137 North St #3, Salem, MA 01970For SaleMLS ID #73517694, Team Lillian Montalto, Lillian Montalto Signature Properties. MLS PIN
- $485,0001 bd1 ba752 sqftTimothy Orne House Condominium, Salem, MA 01970For SaleMLS ID #73546885, Robert Heil, Coldwell Banker Realty - Beverly. MLS PIN
- $400,0002 bd1 ba1k sqftThe Residence At 432-436 Essex St. Condo, Salem, MA 01970For SaleMLS ID #73499705, Lisa Santamaria, Aluxety. MLS PIN
- $499,9002 bd1 ba1.1k sqft4 Waite St, Salem, MA 01970For SaleMLS ID #73532991, Debbie Beal, Lamacchia Realty, Inc.. MLS PIN
- $679,0002 bd2 ba1.3k sqft6 Colonial Ct, Marblehead, MA 01945For SaleMLS ID #73546046, Mary Stewart & Heather Kaznoski, Compass. MLS PIN
- $599,9003 bd2 ba1.7k sqft435 Cabot St #B, Beverly, MA 01915For SaleMLS ID #73533750, Judith Zissulis, Keller Williams Realty Evolution. MLS PIN
- $649,0002 bd2 ba1.5k sqft19 Boynton St, Lynn, MA 01904For SaleMLS ID #73535824, Steve Tedesco, Keller Williams Realty Evolution. MLS PIN
- $734,0002 bd3 ba1.5k sqftFront Street Condominiums, Beverly, MA 01915For SaleMLS ID #73504155, Michelle Theriault, J. Barrett & Company. MLS PIN
- $749,9952 bd2 ba1.4k sqft1 Seal Harbor Rd APT 700, Winthrop, MA 02152For SaleMLS ID #73553054, Candice Pagliarulo Hodgson, Lyv Realty. MLS PIN
- $770,0003 bd2 ba1.6k sqft119 Russell St, Peabody, MA 01960For SaleMLS ID #73540957, John Farrell, Coldwell Banker Realty - Beverly. MLS PIN
- $549,0003 bd2 ba1.7k sqft1 Maverick St Floor 2, Marblehead, MA 01945For SaleMLS ID #73494200, Haley Paster Scimone, Gibson Sotheby's International Realty. MLS PIN
- $800,0003 bd2 ba1.4k sqft46 Macarthur Rd, Stoneham, MA 02180For SaleMLS ID #73553619, Chuck Silverston Team, Gibson Sotheby's International Realty. MLS PIN
- $699,0004 bd2 ba1.6k sqft39 Mellen St #1, Dorchester, MA 02124For SaleMLS ID #73532472, The Goodrich Team, Compass. MLS PIN
- $649,0003 bd2 ba1.4k sqft82 Captains Row #82, Chelsea, MA 02150For SaleMLS ID #73553606, Matthew Diozzi, Compass. MLS PIN
