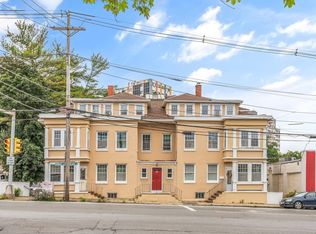
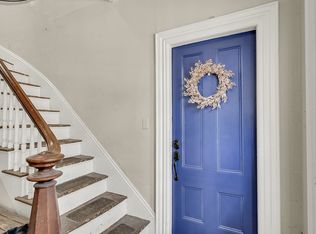
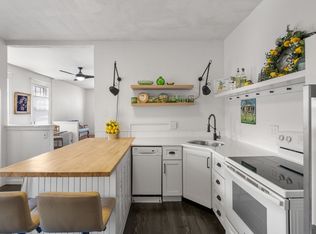
VIRTUALLY ENHANCED ROOMS & BATHROOM REFRESH.Enjoy Salem's history & festivities! This refreshed & reinvigorated spacious unit has 6 rms, 2 closeted bdrms, 1 full bath.The front sunroom provides the luxury of a flexible space to enjoy in various ways. An amazing amount of sunlight streams through the windows w/ useable sills-great for cats&plants. Ktch improvements include NEW SS appliances (the film remains.New owners can have the satisfaction of peeling it off, like a phn screen),sink,countertops, flooring, banks of cabinets & slow close drawers.More storage w/ the pantry closet & open shelving to display whatever...Chef's kiss!Flooring is a combination of refinished hardwood & beautiful new vinyl in 3 rms.Also, new paint,smoke/CO detectors & some light fixtures.The bathroom has a new shower head,vanity, touch bathroom mirror that illuminates with each tap & the vinyl floor has a funky design that adds to the blk, white & gray motif w/the cutest corner tub...perfect for pet washing!
Pending
Price cut: $30K (6/22)
$400,000
434 Essex St APT 2R, Salem, MA 01970
2beds
1,081sqft
Condominium
Built in 1915
-- sqft lot
$388,100 Zestimate®
$370/sqft
$400/mo HOA
What's special
New paint
- 128 days |
- 681 |
- 42 |
Zillow last checked:
Listing updated:
Listed by:
Lisa Santamaria 978-239-4753,
Aluxety 800-806-3212
Source: MLS PIN,MLS#: 73499705
Facts & features
Interior
Bedrooms & bathrooms
- Bedrooms: 2
- Bathrooms: 1
- Full bathrooms: 1
Primary bedroom
- Features: Closet, Flooring - Hardwood, Flooring - Wood, Lighting - Overhead
- Level: Second
- Area: 154
- Dimensions: 11 x 14
Bedroom 2
- Features: Closet, Flooring - Hardwood, Flooring - Wood, Lighting - Overhead
- Level: Second
- Area: 120
- Dimensions: 10 x 12
Bathroom 1
- Features: Bathroom - Full, Bathroom - Tiled With Tub & Shower, Closet - Linen, Closet, Flooring - Laminate, Flooring - Vinyl, Pedestal Sink
- Level: Second
- Area: 110
- Dimensions: 11 x 10
Dining room
- Features: Closet, Flooring - Hardwood, Flooring - Wood, Window(s) - Bay/Bow/Box
- Level: Second
- Area: 182
- Dimensions: 14 x 13
Kitchen
- Features: Flooring - Vinyl, Dining Area, Pantry, Countertops - Upgraded, Cabinets - Upgraded, Remodeled, Stainless Steel Appliances, Gas Stove, Lighting - Overhead
- Level: Second
- Area: 170
- Dimensions: 17 x 10
Living room
- Features: Flooring - Hardwood, Flooring - Wood
- Level: Second
- Area: 195
- Dimensions: 13 x 15
Heating
- Hot Water, Steam, Natural Gas
Cooling
- None
Appliances
- Included: Range, Dishwasher, Microwave, Refrigerator, Washer, Dryer, Other
- Laundry: Flooring - Vinyl, Exterior Access, Washer Hookup, Lighting - Overhead, Second Floor, In Unit
Features
- Lighting - Overhead, Sun Room
- Flooring: Wood, Vinyl, Laminate, Hardwood
- Doors: French Doors
- Windows: Screens
- Has basement: Yes
- Has fireplace: No
- Common walls with other units/homes: 2+ Common Walls
Interior area
- Total structure area: 1,081
- Total interior livable area: 1,081 sqft
- Finished area above ground: 1,081
Property
Parking
- Total spaces: 1
- Parking features: Off Street, Common, Stone/Gravel, Paved, Unpaved
- Uncovered spaces: 1
Accessibility
- Accessibility features: No
Features
- Entry location: Unit Placement(Upper,Front)
- Patio & porch: Patio
- Exterior features: Patio, Fenced Yard, Garden, Screens
- Fencing: Fenced
Lot
- Size: 8,350 Square Feet
Details
- Parcel number: 4684030
- Zoning: B1
Construction
Type & style
- Home type: Condo
- Property subtype: Condominium
Materials
- Roof: Rubber
Condition
- Year built: 1915
- Major remodel year: 2007
Utilities & green energy
- Electric: Circuit Breakers
- Sewer: Public Sewer
- Water: Public
- Utilities for property: for Gas Range, for Gas Oven, Washer Hookup
Community & HOA
Community
- Features: Public Transportation, Shopping, Park, Walk/Jog Trails, Golf, Medical Facility, Laundromat, Bike Path, Conservation Area, Highway Access, House of Worship, Private School, Public School, T-Station, University
HOA
- Services included: Heat, Electricity, Water, Sewer, Insurance, Maintenance Structure, Snow Removal, Reserve Funds
- HOA fee: $400 monthly
Location
- Region: Salem
Financial & listing details
- Price per square foot: $370/sqft
- Tax assessed value: $333,900
- Annual tax amount: $3,624
- Date on market: 4/10/2026
- Exclusions: See Attached Inventory List. Agent's Furnishings&Decor.Sellers Can Dispose Of W/D If Buyer Wants.
Estimated market value
$388,100
$369,000 - $408,000
$2,454/mo
Price history
| Date | Event | Price |
|---|---|---|
| 8/1/2026 | Pending sale | $400,000$370/sqft |
Source: MLS PIN #73499705 Report a problem | ||
| 6/22/2026 | Price change | $400,000-7%$370/sqft |
Source: MLS PIN #73499705 Report a problem | ||
| 6/3/2026 | Price change | $430,000-3.2%$398/sqft |
Source: MLS PIN #73499705 Report a problem | ||
| 4/10/2026 | Listed for sale | $444,000+135%$411/sqft |
Source: MLS PIN #73499705 Report a problem | ||
| 7/2/2007 | Sold | $188,900$175/sqft |
Source: Public Record Report a problem | ||
Public tax history
| Year | Property taxes | Tax assessment |
|---|---|---|
| 2025 | $3,585 +2.5% | $316,100 +5% |
| 2024 | $3,498 +3.3% | $301,000 +11.2% |
| 2023 | $3,385 | $270,600 |
| 2022 | $3,385 +4.9% | $270,600 +15.7% |
| 2021 | $3,226 +1.4% | $233,800 +6.1% |
| 2020 | $3,183 +5.5% | $220,300 +10.3% |
| 2019 | $3,017 +10.8% | $199,800 +12.8% |
| 2018 | $2,724 +2.2% | $177,100 +5.4% |
| 2017 | $2,666 +8.7% | $168,100 +7.4% |
| 2016 | $2,452 +2.8% | $156,500 +7.6% |
| 2015 | $2,386 +2.9% | $145,400 +4.9% |
| 2014 | $2,319 +2% | $138,600 -4.7% |
| 2012 | $2,273 +1% | $145,400 -2.8% |
| 2011 | $2,251 -4.5% | $149,600 -11.1% |
| 2010 | $2,358 +3.1% | $168,300 -5% |
| 2009 | $2,288 | $177,100 |
Find assessor info on the county website
Monthly payment
Est. payment
Payment breakdown
Explore the cost of this home by adjusting the details. Changes won't be saved.Climate risks
Neighborhood: 01970
Nearby schools
GreatSchools rating
- 3/10Horace Mann Laboratory SchoolGrades: PK-5Distance: 0.6 mi
- 6/10Collins Middle SchoolGrades: 6-8Distance: 0.1 mi
- 4/10Salem High SchoolGrades: 9-12Distance: 0.7 mi
- $300,0002 bd1 ba1k sqft434 Essex St APT 3R, Salem, MA 01970Sold
- $200,0002 bd1 ba1k sqft436 Essex St, Salem, MA 01970Sold
- $366,8002 bd1 ba1k sqft434 Essex St APT 2L, Salem, MA 01970Off Market

- $370,6002 bd1 ba1.1k sqft432 Essex St, Salem, MA 01970Off Market

- $347,4002 bd1 ba1k sqft434 Essex St APT 3L, Salem, MA 01970Off Market
- $375,3002 bd1 ba1k sqft432 Essex Street #1R, Salem, MA 01970Off Market
- $388,300-- bd0 ba1.2k sqft430 Essex St SUITE 2, Salem, MA 01970Off Market
- $442,800-- bd0 ba1.5k sqft430 Essex St SUITE 1, Salem, MA 01970Off Market
A local agent can set up tours, give advice and negotiate with sellers.
A local lender can help you make sure your offer is ready when you are.
Similar homes
- $379,0002 bd1 ba920 sqftCabot St Association, Salem, MA 01970For Sale
 MLS ID #73562998, Carol Henriquez, Coldwell Banker Realty - Cambridge. MLS PIN
 - $399,9003 bd1 ba972 sqftLeavitt-Chase Condominuim, Salem, MA 01970For Sale
 MLS ID #73526015, Jill Michaud, Gibson Sotheby's International Realty. MLS PIN
 - $429,0002 bd1 ba1k sqft137 North St #3, Salem, MA 01970For Sale
 MLS ID #73517694, Team Lillian Montalto, Lillian Montalto Signature Properties. MLS PIN
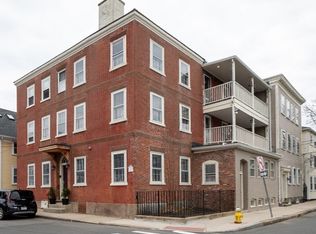
 - $399,0002 bd2 ba971 sqft96 Derby St #1, Salem, MA 01970For Sale
 MLS ID #73494515, Sean Reid, Century 21 North East Homes. MLS PIN
 - $325,0002 bd1 ba835 sqft56 Peabody Street Condominiums, Salem, MA 01970For SaleMLS ID #73538856, Karen O'Brien, Stuart St James, Inc.. MLS PIN
- $399,0002 bd1 ba755 sqft72 Aborn St #1, Peabody, MA 01960For SaleMLS ID #73536499, Anthony Castellano, Lamacchia Realty, Inc.. MLS PIN
- $524,9003 bd2 ba1.3k sqft16 Cloutman St Condominium, Salem, MA 01970For SaleMLS ID #73552545, Kate Richard, J. Barrett & Company. MLS PIN
- $512,5003 bd2 ba992 sqft44 School St #1, Salem, MA 01970Off Market
- $499,0003 bd1 ba1.3k sqft55 Ocean Ave #3, Salem, MA 01970For SaleMLS ID #73545195, Farrar Realty Group, Atlantic Coast Homes,Inc. MLS PIN
- $579,9003 bd2 ba1k sqft5 Ord Street Ct, Salem, MA 01970For SaleMLS ID #73561811, Kevin McMath, J. Barrett & Company. MLS PIN
- $469,9001 bd1 ba686 sqftBluestone Alley Condominium, Salem, MA 01970For SaleMLS ID #73557233, Elizabeth Fair, Aluxety. MLS PIN
- $435,9002 bd1 ba1k sqft372 Cabot St Condominium, Beverly, MA 01915For SaleMLS ID #73559979, Nicholas Silvestri, Coldwell Banker Realty - Beverly. MLS PIN
- $499,9002 bd1 ba1.1k sqft4 Waite St, Salem, MA 01970For SaleMLS ID #73532991, Debbie Beal, Lamacchia Realty, Inc.. MLS PIN
- $429,9003 bd2 ba1.2k sqft87-89 Broad Street Condominium Trust, Lynn, MA 01902For SaleMLS ID #73541156, Bob Raiche, LAER Realty Partners. MLS PIN
- $529,0002 bd2 ba1.4k sqft125 Derby St #D, Salem, MA 01970For SaleMLS ID #73514238, Patrick Sargent, Herrick Lutts Realty Partners. MLS PIN
- $359,9991 bd1 ba891 sqft13 Roy Street Condo Trust, Swampscott, MA 01907For SaleMLS ID #73510980, Marjorie McCue, Lamacchia Realty, Inc.. MLS PIN
- $398,0002 bd1 ba850 sqft112 Maple St APT 4, Malden, MA 02148For SaleMLS ID #73547367, Chris Yang, Metropolitan Realty. MLS PIN
- $369,9002 bd1 ba750 sqft34 Sumner St APT 5, Revere, MA 02151For SaleMLS ID #73544713, Joshua Kelleher, Keller Williams Elite. MLS PIN
- $385,0002 bd1 ba677 sqft53 Trident Ave APT 301, Winthrop, MA 02152For SaleMLS ID #73534695, Amanda Woodward, Coldwell Banker Realty - Boston. MLS PIN
- $525,0003 bd1 ba1k sqft20 Greenwood Rd, Peabody, MA 01960For SaleMLS ID #73559262, Denise McCarthy, Coldwell Banker Realty - Andovers/Readings Regional. MLS PIN
