ADDITIONAL PHOTOS COMING SOON! Warm, inviting, and thoughtfully updated throughout, this charming 3-bedroom, 2.5-bath Colonial offers the perfect blend of comfort, style, and convenience. The sellers have taken pride in making improvements throughout the home, including a replaced roof with a transferable warranty, updated bathrooms, professionally maintained mechanicals and a recently replaced tiered deck featuring low-maintenance Trex-style decking—perfect for relaxing and enjoying the outdoors without the upkeep. The inviting kitchen features stainless steel appliances, including a newly replaced stove and microwave, while warm, welcoming paint colors throughout create a cozy atmosphere that makes you feel right at home. Upstairs, the spacious primary bedroom offers the added convenience of two closets & updated bathroom, while two additional generously sized bedrooms provide plenty of room for family, guests, or a home office. The finished lower level offers additional living and entertaining space, complete with a sliding door leading to an outdoor paver area—ideal for gatherings with family and friends. Step outside and enjoy the peaceful setting of a private lot backing to mature trees, providing a beautiful natural backdrop and a sense of privacy. Adding a special touch, a peach tree in the front yard provides fresh seasonal fruit to enjoy. Whether you're hosting guests, enjoying a quiet morning, or unwinding at the end of the day, this home offers a wonderful place to make lasting memories. Conveniently located near major highways, Aberdeen Proving Ground (APG), Ripken Stadium, and shopping, this home combines a serene setting with easy access to everyday amenities and local attractions. Well-maintained, beautifully updated, and ready to welcome you home—this Charming Colonial is a must-see!
Coming soon 11/16
$419,999
99 Woodland Green Way, Aberdeen, MD 21001
3beds
1,501sqft
Single Family Residence
Built in 1998
6,490 Square Feet Lot
$-- Zestimate®
$280/sqft
$20/mo HOA
What's special
- --
- on Zillow
- 247
- views
- 28
- saves
Zillow last checked:
Listing updated:
Listed by:
Michelle Labanowski 443-617-0177,
Cummings & Co. Realtors (410) 823-0033
Source: Bright MLS,MLS#: MDHR2060716
Facts & features
Interior
Bedrooms & bathrooms
- Bedrooms: 3
- Bathrooms: 3
- Full bathrooms: 2
- 1/2 bathrooms: 1
- Main level bathrooms: 1
Rooms
- Room types: Dining Room, Primary Bedroom, Bedroom 2, Bedroom 3, Kitchen, Family Room, Laundry, Recreation Room
Primary bedroom
- Level: Upper
Bedroom 2
- Level: Upper
Bedroom 3
- Level: Upper
Dining room
- Level: Main
Family room
- Level: Main
Kitchen
- Level: Main
Laundry
- Level: Lower
Recreation room
- Level: Lower
Heating
- Heat Pump, Electric
Cooling
- Central Air, Ceiling Fan(s), Electric
Appliances
- Included: Microwave, Dishwasher, Dryer, Exhaust Fan, Ice Maker, Refrigerator, Stainless Steel Appliance(s), Cooktop, Washer, Water Heater, Electric Water Heater
- Laundry: In Basement, Has Laundry, Laundry Room
Features
- Attic, Bathroom - Stall Shower, Bathroom - Tub Shower, Ceiling Fan(s), Combination Dining/Living, Combination Kitchen/Dining, Dining Area, Floor Plan - Traditional, Formal/Separate Dining Room, Eat-in Kitchen, Kitchen - Table Space, Primary Bath(s), Dry Wall
- Flooring: Carpet, Laminate
- Doors: Storm Door(s), Six Panel, Sliding Glass
- Windows: Double Hung
- Basement: Partial,Full,Heated,Improved,Interior Entry,Exterior Entry,Rear Entrance,Sump Pump,Walk-Out Access,Windows
- Has fireplace: No
Interior area
- Total structure area: 2,251
- Total interior livable area: 1,501 sqft
- Finished area above ground: 1,501
- Finished area below ground: 0
Property
Parking
- Total spaces: 3
- Parking features: Garage Faces Front, Garage Door Opener, Inside Entrance, Concrete, Driveway, Attached
- Attached garage spaces: 1
- Uncovered spaces: 2
Accessibility
- Accessibility features: None
Features
- Levels: Two
- Stories: 2
- Patio & porch: Deck, Roof
- Exterior features: Sidewalks
- Pool features: None
- Has view: Yes
- View description: Trees/Woods
Lot
- Size: 6,490 Square Feet
- Features: Backs to Trees, Landscaped, Private
Details
- Additional structures: Above Grade, Below Grade
- Parcel number: 1302097486
- Zoning: R3
- Special conditions: Standard
Construction
Type & style
- Home type: SingleFamily
- Architectural style: Colonial
- Property subtype: Single Family Residence
Materials
- Vinyl Siding
- Foundation: Concrete Perimeter
- Roof: Shingle
Condition
- New construction: No
- Year built: 1998
Details
- Builder name: Ward Homes
Utilities & green energy
- Sewer: Public Septic
- Water: Public
Community & HOA
Community
- Security: Carbon Monoxide Detector(s), Exterior Cameras, Smoke Detector(s)
- Subdivision: Chapel Glen
HOA
- Has HOA: Yes
- HOA fee: $60 quarterly
Location
- Region: Aberdeen
Financial & listing details
- Price per square foot: $280/sqft
- Tax assessed value: $296,600
- Annual tax amount: $4,429
- Date on market: 11/16/2026
- Listing agreement: Exclusive Right To Sell
- Listing terms: Cash,Conventional,FHA,VA Loan
- Ownership: Fee Simple
Estimated market value
Not available
Estimated sales range
Not available
Not available
Price history
| Date | Event | Price |
|---|---|---|
| 7/17/1998 | Sold | $136,170$91/sqft |
Source: Public Record Report a problem | ||
Public tax history
| Year | Property taxes | Tax assessment |
|---|---|---|
| 2026 | $2,827 +10.3% | $296,600 +6.4% |
| 2025 | $2,563 -37.7% | $278,633 +6.9% |
| 2024 | $4,114 +7.4% | $260,667 +7.4% |
| 2023 | $3,831 +3.1% | $242,700 |
| 2022 | $3,715 -0.9% | $242,700 +6.4% |
| 2021 | $3,748 +3.2% | $228,100 +3.3% |
| 2020 | $3,634 +1.9% | $220,800 |
| 2019 | $3,566 +1.3% | $220,800 +3.9% |
| 2018 | $3,519 +2% | $212,533 +2% |
| 2017 | $3,451 | $208,400 +0.9% |
| 2016 | -- | $206,600 +0.9% |
| 2015 | -- | $204,800 +0.9% |
| 2014 | $2,171 | $203,000 |
| 2013 | -- | $203,000 |
| 2012 | -- | $203,000 -6.5% |
| 2011 | -- | $217,200 0% |
| 2010 | -- | $217,270 |
| 2009 | -- | $217,270 -2.5% |
| 2008 | -- | $222,940 +14.3% |
| 2007 | -- | $195,030 +16.7% |
| 2006 | -- | $167,120 +20% |
| 2005 | -- | $139,210 +1.9% |
| 2004 | -- | $136,676 +1.9% |
| 2003 | -- | $134,143 +1.9% |
| 2002 | -- | $131,610 +1.7% |
| 2001 | -- | $129,366 |
Find assessor info on the county website
Monthly payment
Est. payment
Payment breakdown
Explore the cost of this home by adjusting the details. Changes won't be saved.Climate risks
Neighborhood: 21001
Nearby schools
Schools provided by the listing agent
- District: Harford County Public Schools
Source: Bright MLS. This data may not be complete. We recommend contacting the local school district to confirm school assignments for this home.
- $284,0003 bd2 ba1.4k sqft101 Woodland Green Way, Aberdeen, MD 21001Off Market

- $381,000-- bd3 ba1.5k sqft97 Woodland Green Way, Aberdeen, MD 21001Off Market
- $710-- bd-- ba-- sqft97 Woodland Green Way, Aberdeen, MD 21001Off Market
- $308,400-- bd3 ba1.6k sqft103 Woodland Green Way, Aberdeen, MD 21001Off Market
Similar homes
- $--3 bd2 ba1.5k sqft1127 Splashing Brook Dr, Abingdon, MD 21009AuctionAuction.com 2
- $499,0003 bd2 ba1.9k sqft3418 Walnut Rd, Aberdeen, MD 21001For Sale
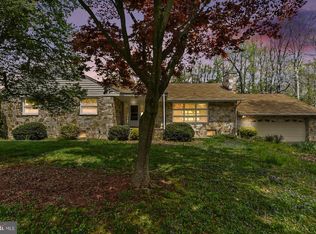
 MLS ID #MDHR2053248, Allen Fair, BCH Real Estate Specialist. Bright MLS
- $379,9003 bd2 ba2k sqft2502 Laurel Valley Ct, Abingdon, MD 21009For Sale
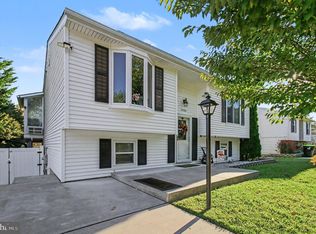 MLS ID #MDHR2061614, Sandie Klein, Long & Foster Real Estate, Inc.. Bright MLS
- $399,9004 bd2 ba1.2k sqft4153 U Way, Havre De Grace, MD 21078For Sale
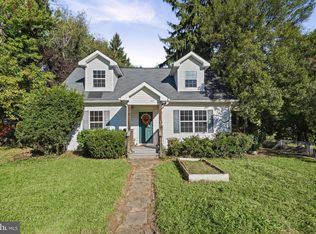 MLS ID #MDHR2057614, Michael Schiff, EXP Realty, LLC. Bright MLS
- $445,0004 bd4 ba1.8k sqft1022 Hookers Mill Rd, Abingdon, MD 21009For SaleMLS ID #MDHR2060184, Cecil Hill, Coldwell Banker Realty. Bright MLS
- $440,0003 bd3 ba1.8k sqft1703 Jennings Dr, Bel Air, MD 21015For SaleMLS ID #MDHR2058848, Suzanne Burton, Cummings & Co. Realtors. Bright MLS
- $500,0004 bd4 ba2.2k sqft716 Deep Ridge Rd, Bel Air, MD 21014For SaleMLS ID #MDHR2061216, Lee Tessier, EXP Realty, LLC. Bright MLS
- $450,0003 bd3 ba1.5k sqft1403 Marlow Ct, Bel Air, MD 21014For SaleMLS ID #MDHR2060166, Matt Backert, Long & Foster Real Estate, Inc.. Bright MLS
- $499,9002 bd1 ba1.2k sqft1915 Park Beach Dr, Aberdeen, MD 21001For SaleMLS ID #MDHR2059026, Dani DeLuca, Garceau Realty. Bright MLS
- $400,0003 bd4 ba1.9k sqft257 Hunters Run Ter, Bel Air, MD 21015For SaleMLS ID #MDHR2061466, Laura Snyder, American Premier Realty, LLC. Bright MLS
- $414,9903 bd3 ba1.4k sqft937 Jackson Blvd, Bel Air, MD 21014For SaleMLS ID #MDHR2057576, Debbie Harari, Long & Foster Real Estate, Inc.. Bright MLS
- $450,0004 bd3 ba1.9k sqft306 Cherokee Pl, Bel Air, MD 21015For SaleMLS ID #MDHR2060620, Julie Munchel, Cummings & Co. Realtors. Bright MLS
- $444,9004 bd3 ba1.8k sqft1305 Vermont Rd, Bel Air, MD 21014For SaleMLS ID #MDHR2058966, Paula Diggs Smith, Coldwell Banker Realty. Bright MLS
- $450,0004 bd3 ba2.1k sqft2106 Brookhaven Ct, Fallston, MD 21047For SaleMLS ID #MDHR2060870, Laura Snyder, American Premier Realty, LLC. Bright MLS
- $299,9003 bd4 ba1.4k sqft4749 Coralberry Ct, Aberdeen, MD 21001For SaleMLS ID #MDHR2056628, Stephanie Burns, Coldwell Banker Realty. Bright MLS
- $419,9003 bd2 ba1.6k sqft224 Tockwogh Dr, Earleville, MD 21919For SaleMLS ID #MDCC2022114, Jason Zang, RE/MAX Chesapeake. Bright MLS
- $499,0004 bd3 ba2.1k sqft2815 College View Dr, Churchville, MD 21028For SaleMLS ID #MDHR2060706, Brendan Butler, Cummings & Co. Realtors. Bright MLS
- $424,9003 bd3 ba1.8k sqft7420 Chesapeake Rd, Middle River, MD 21220For SaleMLS ID #MDBC2178434, Christopher Palazzi, Cummings & Co. Realtors. Bright MLS
- $380,0003 bd3 ba1.7k sqft374 Cinnabar Ln, Bel Air, MD 21015For SaleMLS ID #MDHR2061598, Bob Lomonico, Coldwell Banker Realty. Bright MLS
