This beautifully renovated 4-bedroom, 3-bath home on almost an half acre offers a fresh, modern interior with thoughtful updates throughout. The completely remodeled kitchen features new cabinetry, quartz countertops, tile backsplash, stainless steel appliances, gas range, and a large island with plenty of room for seating and entertaining. New luxury vinyl plank flooring, paint, trim, doors, fixtures, and lighting give the home a clean, cohesive feel from top to bottom. The master bedroom suite features a fully renovated bathroom with a large tiled walk-in shower. Bedrooms 2 and 3 with full bath is also on the 2nd level. Downstairs offers additional living space with a fireplace, bedroom 4 and full bath, making it perfect for a family room, home office, or entertaining area.
Major improvements include a brand-new electrical panel, newer roof, new garage door, and numerous additional updates throughout. Outside, enjoy the large, newly fenced backyard, mature trees, patio space, and attached two-car garage. Conveniently located in West Knoxville with easy access to shopping, dining, schools, and I-40. This move-in-ready home combines the character and space of an established neighborhood with the finishes of a newly renovated home.
Pending - continue to show - inspection
$474,000
990 Ponder Rd, Knoxville, TN 37923
4beds
2,063sqft
Single Family Residence
Built in 1968
0.45 Acres Lot
$-- Zestimate®
$230/sqft
$-- HOA
What's special
Patio spaceGas rangeLarge newly fenced backyardMature treesNewer roofStainless steel appliancesAttached two-car garage
- 20 days
- 1,205
- 145
Likely to sell faster than
Zillow last checked:
Listing updated:
Listed by:
Rusty Ensor 865-803-3750,
Volunteer Realty 865-691-1111
Source: East Tennessee Realtors,MLS#: 1355814
Facts & features
Interior
Bedrooms & bathrooms
- Bedrooms: 4
- Bathrooms: 3
- Full bathrooms: 3
Heating
- Central, Electric
Cooling
- Central Air
Appliances
- Included: Gas Range, Dishwasher
Features
- Kitchen Island, Breakfast Bar, Eat-in Kitchen
- Windows: Windows - Vinyl, Insulated Windows
- Basement: Walk-Out Access,Finished
- Number of fireplaces: 1
- Fireplace features: Brick, Masonry, Wood Burning
Interior area
- Total structure area: 2,063
- Total interior livable area: 2,063 sqft
Property
Parking
- Total spaces: 2
- Parking features: Garage Door Opener
- Garage spaces: 2
Features
- Exterior features: Prof Landscaped
Lot
- Size: 0.45 Acres
- Dimensions: 130 x 150
- Features: Corner Lot, Level
Details
- Parcel number: 105PD001
Construction
Type & style
- Home type: SingleFamily
- Architectural style: Traditional
- Property subtype: Single Family Residence
Materials
- Vinyl Siding, Brick
Condition
- Year built: 1968
Utilities & green energy
- Sewer: Public Sewer
- Water: Public
- Utilities for property: Cable Available
Community & HOA
Community
- Security: Smoke Detector(s)
- Subdivision: Hialeah
Location
- Region: Knoxville
Financial & listing details
- Price per square foot: $230/sqft
- Tax assessed value: $279,600
- Annual tax amount: $1,086
- Date on market: 9/17/2026
Estimated market value
Not available
Estimated sales range
Not available
Not available
Price history
| Date | Event | Price |
|---|---|---|
| 9/23/2026 | Pending sale | $474,000$230/sqft |
Source:  East Tennessee Realtors #1355814 Report a problem East Tennessee Realtors #1355814 Report a problem | ||
| 9/17/2026 | Listed for sale | $474,000+58%$230/sqft |
Source: East Tennessee Realtors #1355814 Report a problem | ||
| 4/20/2026 | Sold | $300,000$145/sqft |
Source: Public Record Report a problem | ||
Public tax history
| Year | Property taxes | Tax assessment |
|---|---|---|
| 2025 | $1,086 | $69,900 |
| 2024 | $1,086 | $69,900 |
| 2023 | $1,086 | $69,900 |
| 2022 | $1,086 +33.1% | $69,900 +81.7% |
| 2021 | $816 | $38,475 -75% |
| 2020 | $816 | $153,900 |
| 2019 | $816 | $153,900 |
| 2018 | $816 | -- |
| 2017 | $816 -4% | $38,475 |
| 2016 | $850 | -- |
| 2015 | $850 +0% | -- |
| 2014 | $850 | -- |
| 2013 | $850 -57.6% | -- |
| 2012 | $2,006 | -- |
| 2011 | $2,006 | $41,625 |
| 2010 | $2,006 | $41,625 |
| 2009 | $2,006 -6.3% | $41,625 +6.9% |
| 2008 | $2,142 | $38,950 |
| 2007 | $2,142 | $38,950 |
| 2006 | $2,142 | $38,950 |
| 2005 | $2,142 +23.7% | $38,950 +35.1% |
| 2004 | $1,732 +6.2% | $28,825 |
| 2003 | $1,631 | $28,825 |
| 2002 | -- | $28,825 |
| 2001 | -- | $28,825 +10.4% |
| 2000 | -- | $26,100 |
Find assessor info on the county website
Monthly payment
Est. payment
Payment breakdown
Explore the cost of this home by adjusting the details. Changes won't be saved.Climate risks
Neighborhood: 37923
Nearby schools
Schools provided by the listing agent
- Elementary: Cedar Bluff Intermediate
- Middle: Cedar Bluff
- High: Hardin Valley Academy
Source: East Tennessee Realtors. This data may not be complete. We recommend contacting the local school district to confirm school assignments for this home.
Similar homes
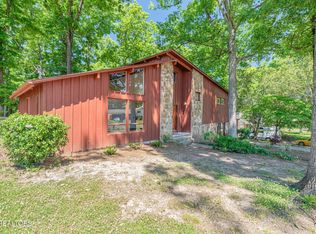
- $499,9003 bd3 ba2k sqft7630 Luscombe Dr, Knoxville, TN 37919For Sale
 MLS ID #3610865, Oleg Cheban. RealTracs MLS as distributed by MLS GRID
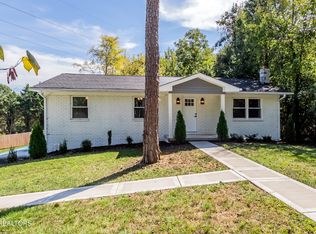
 - $479,9993 bd3 ba1.8k sqft349 Land Oak Rd, Knoxville, TN 37922Active

 MLS ID #1353553, Lynette Bell, Realty Executives Associates. East Tennessee Realtors
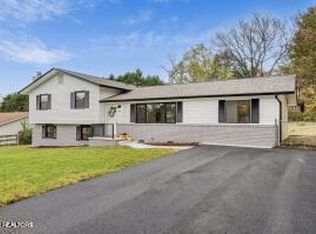
 - $539,9004 bd4 ba2.3k sqft6741 Heatherbrook Dr, Knoxville, TN 37931Active
 MLS ID #1357382, Mark Moussa, eXp Realty, LLC. East Tennessee Realtors
 - $379,9004 bd3 ba2.1k sqft7104 Westavia Dr, Knoxville, TN 37909Active
 MLS ID #1357583, Walt Gilbertson, Keller Williams Signature. East Tennessee Realtors
 - $569,0004 bd3 ba2.2k sqft10604 Pinedale Dr, Knoxville, TN 37922ActiveMLS ID #1357266, Jules Justus, Park + Alley. East Tennessee Realtors
- $435,0004 bd3 ba2.1k sqft201 Wakefield Rd, Knoxville, TN 37922ActiveMLS ID #1337876, Zach Ivey, Keller Williams Signature. East Tennessee Realtors
- $549,0003 bd2 ba2.4k sqft9220 Slade Dr, Knoxville, TN 37931ActiveMLS ID #1353081, Jon Engle, Realty Executives Associates. East Tennessee Realtors
- $469,0003 bd3 ba1.9k sqft1508 Arrow Wood Rd, Knoxville, TN 37919ActiveMLS ID #1346867, Michael Wood, Weichert REALTORS Advantage Plus. East Tennessee Realtors
- $450,0003 bd3 ba2.9k sqft7552 Berkshire Blvd, Powell, TN 37849ActiveMLS ID #1357943, Tausha Price, Elite Realty. East Tennessee Realtors
- $439,9003 bd2 ba1.5k sqft7120 Ball Camp Pike, Knoxville, TN 37931ActiveMLS ID #1350516, Karla Sells-Gourley, Keller Williams. East Tennessee Realtors
- $469,9003 bd3 ba2.3k sqft943 Radnor Rd, Maryville, TN 37804ActiveMLS ID #1357565, Crystal Foust, ReMax Preferred Properties, In. East Tennessee Realtors
- $495,0003 bd3 ba2.2k sqft1221 Huntington Rd, Knoxville, TN 37919ActiveMLS ID #1344510, Katelyn Bethmann, Greater Impact Realty. East Tennessee Realtors
- $449,0003 bd3 ba2.2k sqft5603 S Briscoe Cir, Knoxville, TN 37912ActiveMLS ID #1354672, Stephanie Calleja, Redfin. East Tennessee Realtors
- $489,9003 bd2 ba1.7k sqft4268 Lee Rd, Knoxville, TN 37921ActiveMLS ID #1355586, Eli Corum, NextDoor Network Keller Williams. East Tennessee Realtors
- $399,0003 bd2 ba2.7k sqft3415 Hackberry Rd, Knoxville, TN 37931ActiveMLS ID #1350972, Katelyn Bethmann, Greater Impact Realty. East Tennessee Realtors
- $539,9003 bd2 ba1.6k sqft1221 Southbreeze Cir, Knoxville, TN 37919ActiveMLS ID #1347977, Peyton Cherry, Keller Williams Signature. East Tennessee Realtors
- $619,9004 bd3 ba2.5k sqft8400 Woodbrook Dr, Knoxville, TN 37919ActiveMLS ID #1354592, Jason Huff, Keller Williams Realty. East Tennessee Realtors
- $465,0005 bd3 ba2.4k sqft4300 Fulton Dr, Knoxville, TN 37918ActiveMLS ID #1349958, Kim Trent, Wallace. East Tennessee Realtors
- $599,9003 bd3 ba2.4k sqft901 Midsouth Rd, Knoxville, TN 37919ActiveMLS ID #1347213, Ashley Finney, The A Team at Realty Executives. East Tennessee Realtors
- $324,9003 bd3 ba1.5k sqft4737 Old Guinn Rd, Knoxville, TN 37931For SaleMLS ID #3603142, Wil Glafenhein. RealTracs MLS as distributed by MLS GRID
