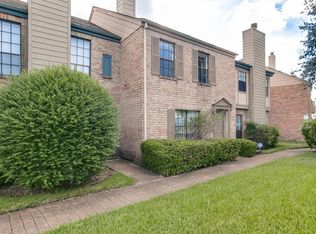
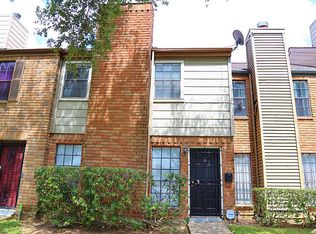
Freshly painted 2 bedroom, 1 1/2 baths ready for move in. Upstairs floors are laminate downstairs is tile. Light, bright and open floor plan. 2 car carport, fenced patio. Close to China Town, Shopping and freeway.
For sale
$119,900
9901 Sharpcrest St APT E6, Houston, TX 77036
2beds
1,218sqft
Townhouse
Built in 1980
770 Acres Lot
$104,700 Zestimate®
$98/sqft
$295/mo HOA
What's special
Freshly paintedFenced patio
- 3 days
- 95
- 3
Likely to sell faster than
Zillow last checked:
Listing updated:
Listed by:
Lois Malone TREC #0437923 832-603-0462,
Ignite Real Estate Group
Source: HAR,MLS#: 76610642
Facts & features
Interior
Bedrooms & bathrooms
- Bedrooms: 2
- Bathrooms: 2
- Full bathrooms: 1
- 1/2 bathrooms: 1
Primary bedroom
- Level: Second
- Area: 255
- Dimensions: 17X15
Bedroom
- Level: Second
- Area: 247
- Dimensions: 13X19
Breakfast
- Level: First
- Area: 90
- Dimensions: 10X09
Kitchen
- Level: First
- Area: 120
- Dimensions: 12X10
Living room
- Level: First
- Area: 225
- Dimensions: 15X15
Heating
- Natural Gas
Cooling
- Electric
Appliances
- Included: Disposal, Refrigerator, Electric Oven, Freestanding Oven, Electric Range, Free-Standing Range, Dryer, Full Size, Washer, Dishwasher, Washer/Dryer
- Laundry: Electric Dryer Hookup, Inside
Features
- 2 Bedrooms Up, All Bedrooms Up
- Flooring: Laminate, Tile
- Number of fireplaces: 1
- Fireplace features: Gas Log
Interior area
- Total structure area: 1,218
- Total interior livable area: 1,218 sqft
Property
Parking
- Total spaces: 2
- Parking features: Additional Parking, Carport, Detached Carport
- Carport spaces: 2
Features
- Levels: Levels 1 and 2
- Stories: 2
- Patio & porch: Patio/Deck
Lot
- Size: 770 Acres
Details
- Parcel number: 1104050050006
Construction
Type & style
- Home type: Townhouse
- Architectural style: Contemporary
- Property subtype: Townhouse
Materials
- Wood Siding
- Foundation: Slab
- Roof: Composition
Condition
- New construction: No
- Year built: 1980
Utilities & green energy
- Sewer: Public Sewer
- Water: Public
Community & HOA
Community
- Subdivision: Oxford Court Th
HOA
- Has HOA: Yes
- HOA fee: $295 monthly
Location
- Region: Houston
Financial & listing details
- Price per square foot: $98/sqft
- Tax assessed value: $119,000
- Annual tax amount: $2,775
- Date on market: 10/26/2026
- Listing terms: Cash,Conventional,FHA,Investor
- Ownership: Full Ownership
- Road surface type: Concrete, Curbs
Estimated market value
$104,700
$90,000 - $118,000
$1,353/mo
Price history
| Date | Event | Price |
|---|---|---|
| 10/26/2026 | Listed for sale | $119,900$98/sqft |
Source:  HAR #76610642 Report a problem | ||
| 9/4/2023 | Listing removed | -- |
Source:  HAR #10834775 Report a problem | ||
| 9/1/2023 | Listed for rent | $1,400+47.4%$1/sqft |
Source: HAR #10834775 Report a problem | ||
| 3/16/2016 | Listing removed | $950$1/sqft |
Source: Lois Malone Realty #41024814 Report a problem | ||
| 3/3/2016 | Price change | $950+6.1%$1/sqft |
Source: Lois Malone Realty #41024814 Report a problem | ||
| 2/23/2016 | Listed for rent | $895$1/sqft |
Source: Lois Malone Realty #41024814 Report a problem | ||
Public tax history
| Year | Property taxes | Tax assessment |
|---|---|---|
| 2025 | $1,484 -4.4% | $119,000 -6.2% |
| 2024 | $1,552 +6.5% | $126,818 -0.2% |
| 2023 | $1,457 +3.7% | $127,116 +5.3% |
| 2022 | $1,406 | $120,684 +26.1% |
| 2021 | -- | $95,734 |
| 2020 | $1,212 -1.4% | $95,734 |
| 2019 | $1,230 -41.2% | $95,734 +5.9% |
| 2018 | $2,090 | $90,422 +14.6% |
| 2017 | $2,090 +14.5% | $78,890 +13.5% |
| 2016 | $1,826 +10.4% | $69,497 +19.4% |
| 2015 | $1,654 | $58,212 -6.6% |
| 2014 | $1,654 | $62,335 +24.2% |
| 2013 | -- | $50,171 |
| 2012 | -- | $50,171 |
| 2011 | -- | $50,171 |
| 2010 | -- | $50,171 -6% |
| 2009 | -- | $53,351 -9.8% |
| 2008 | -- | $59,119 -3% |
| 2007 | -- | $60,941 |
| 2006 | -- | $60,941 |
| 2005 | -- | $60,941 |
Find assessor info on the county website
Monthly payment
Est. payment
Payment breakdown
Explore the cost of this home by adjusting the details. Changes won't be saved.Climate risks
Neighborhood: Sharpstown
Nearby schools
Schools provided by the listing agent
- Elementary: Bush Elementary School (Alief)
- Middle: Alief Middle School
- High: Aisd Draw
Source: HAR. This data may not be complete. We recommend contacting the local school district to confirm school assignments for this home.


Similar homes
- $124,9002 bd2 ba1.1k sqft10047 Westpark Dr APT 65, Houston, TX 77042For Sale
 MLS ID #5218355, Sheila Smith, Coldwell Banker Realty - Bellaire-Metropolitan. HAR
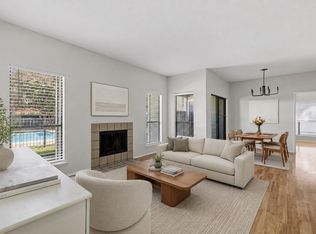
- $115,0002 bd2 ba1k sqft6602 Harbor Town Dr APT 1207, Houston, TX 77036For Sale
 MLS ID #23242922, Marie Benavente, White House Global Properties. HAR
- $85,0002 bd1 ba856 sqft9201 Clarewood Dr #307, Houston, TX 77036For Sale
 MLS ID #42611180, David Huy Nguyen, Vin Realty LLC. HAR
- $120,0002 bd3 ba1.2k sqft8310 Augustine Dr APT B, Houston, TX 77036For Sale
 MLS ID #22333156, Wenjie Wang, Sunet Group. HAR
