Welcome home to 9904 Pin Cherry Ct, a beautifully designed 5-bedroom, 3.5-bath retreat tucked onto a quiet cul-de-sac with serene pond views in sought-after Coosaw Preserve. Built in 2019, this spacious 2,874 sq ft two-story offers incredible flexibility with a main-level mother-in-law suite, a dedicated office, separate dining room, and an open eat-in kitchen anchored by a large breakfast island -- perfect for everyday living and entertaining alike. Upstairs you'll find generously sized secondary bedrooms and a spa-like primary suite complete with a garden tub and separate shower.Enjoy resort-style community amenities including a pool, clubhouse, parks, and walking trails, all within one of Ladson's most desirable neighborhoods. Don't miss this rare combination of space, location, and lifestyle -- schedule your showing today!
Active
$485,000
9904 Pin Cherry Ct, Ladson, SC 29456
5beds
2,874sqft
Single Family Residence
Built in 2019
7,840 Square Feet Lot
$479,100 Zestimate®
$169/sqft
$-- HOA
What's special
Main-level mother-in-law suiteSerene pond viewsGarden tubOpen eat-in kitchenLarge breakfast islandQuiet cul-de-sacGenerously sized secondary bedrooms
- 39 days
- 394
- 42
Zillow last checked:
Listing updated:
Listed by:
EXP Realty LLC
Source: CTMLS,MLS#: 26028134
Facts & features
Interior
Bedrooms & bathrooms
- Bedrooms: 5
- Bathrooms: 4
- Full bathrooms: 3
- 1/2 bathrooms: 1
Rooms
- Room types: Family Room, Family, Laundry
Heating
- Forced Air, Natural Gas
Cooling
- Central Air
Appliances
- Laundry: Laundry Room
Features
- Kitchen Island
- Flooring: Ceramic Tile, Laminate, Carpet
- Has fireplace: No
Interior area
- Total structure area: 2,874
- Total interior livable area: 2,874 sqft
Property
Parking
- Total spaces: 2
- Parking features: Attached, Garage
- Attached garage spaces: 2
Features
- Levels: Two
- Stories: 2
- Waterfront features: Pond
Lot
- Size: 7,840 Square Feet
- Features: Cul-De-Sac, 0 - .5 Acre
Details
- Parcel number: 1630202452000
Construction
Type & style
- Home type: SingleFamily
- Architectural style: Traditional
- Property subtype: Single Family Residence
Materials
- Brick Veneer, Vinyl Siding
- Foundation: Raised
- Roof: Architectural
Condition
- New construction: No
- Year built: 2019
Utilities & green energy
- Sewer: Public Sewer
- Water: Public
- Utilities for property: Dorchester Cnty Water Auth, Dominion Energy
Community & HOA
Community
- Features: Pool, Park, Trash, Walk/Jog Trails
- Subdivision: Coosaw Preserve
Location
- Region: Ladson
Financial & listing details
- Price per square foot: $169/sqft
- Tax assessed value: $461,941
- Annual tax amount: $9,960
- Date on market: 10/12/2026
- Listing terms: Cash,Conventional,FHA,VA Loan
Estimated market value
$479,100
$455,000 - $503,000
$2,880/mo
Price history
| Date | Event | Price |
|---|---|---|
| 10/12/2026 | Listed for sale | $485,000+56.5%$169/sqft |
Source:  CTMLS #26028134 Report a problem | ||
| 6/10/2025 | Listing removed | $2,900$1/sqft |
Source: Zillow Rentals Report a problem | ||
| 5/31/2025 | Price change | $2,900-4.9%$1/sqft |
Source: Zillow Rentals Report a problem | ||
| 5/25/2025 | Listed for rent | $3,050+8.9%$1/sqft |
Source: Zillow Rentals Report a problem | ||
| 9/13/2024 | Listing removed | $2,800$1/sqft |
Source: Zillow Rentals Report a problem | ||
| 8/3/2024 | Listed for rent | $2,800$1/sqft |
Source: Zillow Rentals Report a problem | ||
| 1/29/2024 | Listing removed | -- |
Source: Zillow Rentals Report a problem | ||
| 10/11/2023 | Price change | $2,800-1.8%$1/sqft |
Source: Zillow Rentals Report a problem | ||
| 8/9/2023 | Price change | $2,850-5%$1/sqft |
Source: Zillow Rentals Report a problem | ||
| 7/27/2023 | Listed for rent | $3,000+13.2%$1/sqft |
Source: Zillow Rentals Report a problem | ||
| 8/26/2022 | Listing removed | -- |
Source: Zillow Rental Network Premium Report a problem | ||
| 8/22/2022 | Price change | $2,650-5.4%$1/sqft |
Source: Zillow Rental Network Premium Report a problem | ||
| 7/22/2022 | Listed for rent | $2,800$1/sqft |
Source: Zillow Rental Network Premium Report a problem | ||
| 10/11/2019 | Sold | $310,000-3.8%$108/sqft |
Source: Public Record Report a problem | ||
| 6/7/2019 | Listing removed | $322,385$112/sqft |
Source: Lennar Report a problem | ||
| 4/28/2019 | Price change | $322,385+0%$112/sqft |
Source: Lennar Report a problem | ||
| 4/10/2019 | Listed for sale | $322,305$112/sqft |
Source: Lennar Report a problem | ||
Public tax history
| Year | Property taxes | Tax assessment |
|---|---|---|
| 2025 | $9,960 +0.9% | $27,716 |
| 2024 | $9,867 +12.2% | $27,716 +40.2% |
| 2023 | $8,795 +162.9% | $19,773 |
| 2022 | $3,345 | $19,773 +50% |
| 2021 | $3,345 | $13,182 |
| 2020 | -- | $13,182 +213.9% |
| 2019 | -- | $4,200 |
| 2018 | -- | -- |
Find assessor info on the county website
Monthly payment
Est. payment
Payment breakdown
Explore the cost of this home by adjusting the details. Changes won't be saved.Climate risks
Neighborhood: 29456
Nearby schools
Schools provided by the listing agent
- Elementary: Joseph Pye
- Middle: River Oaks
- High: Ft. Dorchester
Source: CTMLS. This data may not be complete. We recommend contacting the local school district to confirm school assignments for this home.
Similar homes
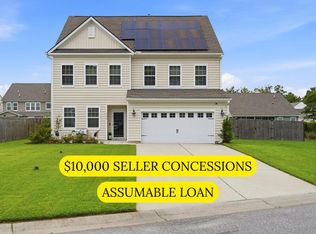
- $525,0005 bd4 ba3.2k sqft9978 Winged Elm St, Ladson, SC 29456For Sale
 MLS ID #26021729, Cristy Britton. CTMLS
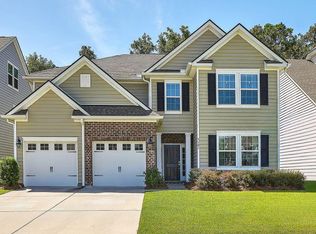
- $544,9904 bd3 ba3.6k sqft5181 Preserve Blvd, Ladson, SC 29456For Sale
 MLS ID #26029412, Nancy Walsh. CTMLS
- $405,0004 bd3 ba2.1k sqft5222 American Holly Ln, Ladson, SC 29456For Sale
 MLS ID #26030135, Robyn Lynn. CTMLS
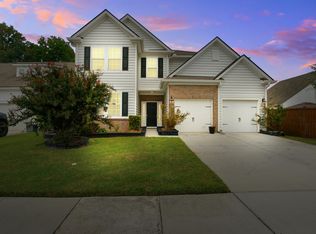
- $579,0004 bd3 ba3.5k sqft9937 Winged Elm St, Ladson, SC 29456For Sale
 MLS ID #26027561, Digit Matheny. CTMLS
- $375,0004 bd3 ba2.2k sqft9798 Seed St, Ladson, SC 29456For SaleMLS ID #26031142, Lance Overstreet. CTMLS
- $410,0004 bd3 ba2.1k sqft5212 American Holly Ln, Ladson, SC 29456For SaleMLS ID #26024265, Kerry Brown Roberts. CTMLS
- $580,0006 bd5 ba3.5k sqft5183 Preserve Blvd, Ladson, SC 29456For SaleMLS ID #26023719, B A Jones Jones. CTMLS
- $400,0004 bd4 ba1.9k sqft4906 White Cedar Rd, Ladson, SC 29456For SaleMLS ID #26027978, Cristy Britton. CTMLS
- $478,0004 bd3 ba3.1k sqft8558 Royal Palms Ln, North Charleston, SC 29420For SaleMLS ID #26030330, Dianne Broom. CTMLS
- $489,0005 bd3 ba3.1k sqft9624 S Liberty Meadows Dr, Summerville, SC 29485For SaleMLS ID #26029272, Ian Raysor. CTMLS
- $424,3004 bd2 ba1.8k sqft9731 Flooded Field Dr, Ladson, SC 29456For SaleMLS ID #26024886, Tammy Mcmahon. CTMLS
- $500,0004 bd3 ba3k sqft9492 Markley Blvd, Summerville, SC 29485For SaleMLS ID #26029946, Gregg Fesler. CTMLS
- $390,0004 bd2 ba1.8k sqft4900 Commodity Way, Ladson, SC 29456For SaleMLS ID #26030677, Stan Huff. CTMLS
- $450,0004 bd3 ba1.9k sqft2034 Beckton St, North Charleston, SC 29420For SaleMLS ID #26029871, Yajaira Gaines. CTMLS
- $540,0004 bd4 ba2.4k sqft4407 Wild Thicket Ln, Charleston, SC 29420For SaleMLS ID #26030118, Noah Moore. CTMLS
- $384,0005 bd3 ba2.6k sqft9656 Brandishing Rd, Ladson, SC 29456For SaleMLS ID #25027916, Nanda Ragala. CTMLS
- $450,0004 bd2 ba2.4k sqft5112 Tinston Ct, Summerville, SC 29485For SaleMLS ID #26027414, Lynnette Duby. CTMLS
- $385,0003 bd5 ba2.3k sqft9747 Roseberry St, Ladson, SC 29456For SaleMLS ID #26027777, Lauren Gasperic. CTMLS
- $359,9004 bd3 ba2.1k sqft4804 Hawkins Dr, Ladson, SC 29456For SaleMLS ID #26020682, Wren Hutchinson. CTMLS
