Location, location, location! Welcome to 4906 White Cedar Rd in Coosaw Preserve, where a great home meets an even better spot on the map. The new Palmetto Commerce interchange puts I-26 less than 10 minutes away, so the airport is about 20 minutes, Mt. Pleasant is around 30, and Nexton, Summerville, and downtown Charleston are all an easy drive. Coosaw Preserve has the small-town feel the big master-planned communities can't match: quiet streets, friendly neighbors, and a real sense of community. Enjoy the pool, a pavilion residents can reserve for parties, Food Truck Fridays every week, and neighbor-hosted holiday events all year. The home sits on a lot with no neighbors in front or behind, so you get privacy and open views. The screened porch will be your favorite spot:sunrise coffee on one side, sunset views on the other. Inside, this 4 bed, 3.5 bath home has room for everyone, including an upstairs guest suite with its own private bath, perfect for guests, teens, or a home office. Great home, great lot, great neighborhood. Schedule your showing today!
Active contingent
$400,000
4906 White Cedar Rd, Ladson, SC 29456
4beds
1,984sqft
Single Family Residence
Built in 2016
6,098 Square Feet Lot
$399,900 Zestimate®
$202/sqft
$-- HOA
What's special
Privacy and open viewsScreened porch
- 20 days
- 415
- 39
Likely to sell faster than
Zillow last checked:
Listing updated:
Listed by:
EXP Realty LLC
Source: CTMLS,MLS#: 26027978
Facts & features
Interior
Bedrooms & bathrooms
- Bedrooms: 4
- Bathrooms: 4
- Full bathrooms: 3
- 1/2 bathrooms: 1
Rooms
- Room types: Family Room, Eat-In-Kitchen, Family, Laundry, Mother-In-Law Suite
Heating
- Natural Gas
Cooling
- Central Air
Appliances
- Laundry: Washer Hookup, Electric Dryer Hookup, Laundry Room
Features
- High Ceilings, Ceiling - Smooth, Tray Ceiling(s), Walk-In Closet(s), Ceiling Fan(s), Eat-in Kitchen, In-Law Floorplan
- Flooring: Vinyl, Carpet, Luxury Vinyl
- Has fireplace: No
Interior area
- Total structure area: 1,984
- Total interior livable area: 1,984 sqft
Video & virtual tour
Property
Parking
- Total spaces: 2
- Parking features: Attached, Garage
- Attached garage spaces: 2
Features
- Levels: Two
- Stories: 2
- Patio & porch: Patio, Screened
- Fencing: Wood
Lot
- Size: 6,098 Square Feet
- Features: 0 - .5 Acre
Details
- Parcel number: 1630202113000
Construction
Type & style
- Home type: SingleFamily
- Architectural style: Traditional
- Property subtype: Single Family Residence
Materials
- Brick Veneer, Vinyl Siding
- Foundation: Slab
- Roof: Asphalt
Condition
- New construction: No
- Year built: 2016
Utilities & green energy
- Sewer: Public Sewer
- Water: Public
- Utilities for property: Dorchester Cnty Water and Sewer Dept, Dominion Energy, AT&T
Community & HOA
Community
- Features: Pool
- Subdivision: Coosaw Preserve
Location
- Region: Ladson
Financial & listing details
- Price per square foot: $202/sqft
- Tax assessed value: $424,836
- Annual tax amount: $9,952
- Date on market: 10/9/2026
- Listing terms: Any,Cash,Conventional,FHA,VA Loan
Estimated market value
$399,900
$380,000 - $420,000
$2,570/mo
Price history
| Date | Event | Price |
|---|---|---|
| 10/14/2026 | Contingent | $400,000$202/sqft |
Source: eXp Realty #26027978 Report a problem | ||
| 10/9/2026 | Listed for sale | $400,000+19.4%$202/sqft |
Source:  CTMLS #26027978 Report a problem | ||
| 2/5/2023 | Listing removed | -- |
Source: Zillow Rentals Report a problem | ||
| 1/8/2023 | Listed for rent | $2,400+29.7%$1/sqft |
Source: Zillow Rentals Report a problem | ||
| 9/17/2021 | Sold | $335,000+30.4%$169/sqft |
Source: CTMLS #21021879 Report a problem | ||
| 8/7/2020 | Listing removed | $1,850$1/sqft |
Source: Harbourtowne Real Estate #20020970 Report a problem | ||
| 8/2/2020 | Price change | $1,850-5.1%$1/sqft |
Source: Harbourtowne Real Estate #20020970 Report a problem | ||
| 7/31/2020 | Listed for rent | $1,950+2.9%$1/sqft |
Source: Harbourtowne Real Estate #20020970 Report a problem | ||
| 12/16/2019 | Listing removed | $1,895$1/sqft |
Source: Harbourtowne Real Estate #19033310 Report a problem | ||
| 12/10/2019 | Listed for rent | $1,895$1/sqft |
Source: Harbourtowne Real Estate #19033310 Report a problem | ||
| 7/19/2019 | Sold | $256,900+5.8%$129/sqft |
Source: Public Record Report a problem | ||
| 7/5/2016 | Sold | $242,775$122/sqft |
Source: CTMLS #16012926 Report a problem | ||
Public tax history
| Year | Property taxes | Tax assessment |
|---|---|---|
| 2025 | $9,952 +163% | $25,490 +50% |
| 2024 | $3,784 +12.2% | $16,993 +29% |
| 2023 | $3,372 +0.9% | $13,170 |
| 2022 | $3,343 -51% | $13,170 -33.3% |
| 2021 | $6,825 | $19,755 +28.8% |
| 2020 | -- | $15,337 +50% |
| 2019 | -- | $10,225 |
| 2018 | -- | -- |
| 2017 | $2,231 | -- |
| 2016 | $2,231 | -- |
Find assessor info on the county website
Monthly payment
Est. payment
Payment breakdown
Explore the cost of this home by adjusting the details. Changes won't be saved.Climate risks
Neighborhood: 29456
Nearby schools
Schools provided by the listing agent
- Elementary: Joseph Pye
- Middle: Oakbrook
- High: Ft. Dorchester
Source: CTMLS. This data may not be complete. We recommend contacting the local school district to confirm school assignments for this home.

Similar homes
- $410,0004 bd3 ba2.1k sqft5212 American Holly Ln, Ladson, SC 29456For Sale
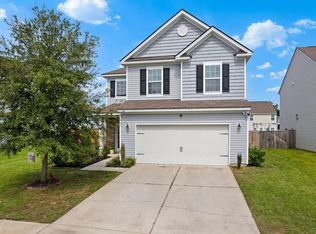
 MLS ID #26024265, Kerry Brown Roberts. CTMLS
- $389,9003 bd3 ba2.3k sqft8960 N Red Maple Cir, Summerville, SC 29485For Sale
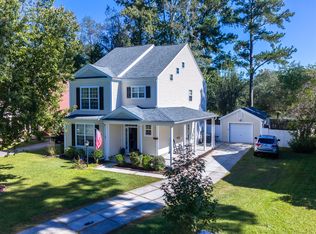 MLS ID #26029472, Elizabeth Maxon. CTMLS
- $--3 bd2 ba2.5k sqft126 Graduate Ln, Ladson, SC 29456Auction
 Auction.com 2
- $369,9004 bd2 ba1.6k sqft304 Equinox Cir, Ladson, SC 29456For Sale
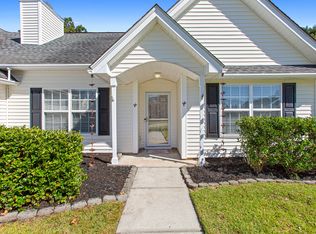 MLS ID #26028907, Brett Cole. CTMLS
- $365,0003 bd3 ba1.6k sqft5050 White Cedar Rd, Ladson, SC 29456For SaleMLS ID #26017376, Lori Bisceglia. CTMLS
- $424,3004 bd2 ba1.8k sqft9731 Flooded Field Dr, Ladson, SC 29456For SaleMLS ID #26024886, Tammy Mcmahon. CTMLS
- $379,0004 bd3 ba2k sqft9674 Roseberry St, Ladson, SC 29456For SaleMLS ID #26026010, Kathy Cannavaro. CTMLS
- $345,0003 bd3 ba1.6k sqft9617 Roseberry St, Ladson, SC 29456For SaleMLS ID #26029005, Brittany Hipple. CTMLS
- $375,0004 bd2 ba1.8k sqft4922 Paddy Field Way, Ladson, SC 29456For SaleMLS ID #26026761, Youlin Diaz-duran. CTMLS
- $385,0003 bd5 ba2.3k sqft9747 Roseberry St, Ladson, SC 29456For SaleMLS ID #26027777, Lauren Gasperic. CTMLS
- $375,0004 bd3 ba1.9k sqft9678 Brandishing Rd, Ladson, SC 29456For SaleMLS ID #26015753, Luis Rosario. CTMLS
- $359,9004 bd3 ba2.1k sqft4804 Hawkins Dr, Ladson, SC 29456For SaleMLS ID #26020682, Wren Hutchinson. CTMLS
- $379,9904 bd3 ba1.9k sqft9646 Brandishing Rd, Ladson, SC 29456For SaleMLS ID #26010218, Ryan Punches. CTMLS
- $379,0004 bd3 ba2k sqft135 Full Moon Ct, Ladson, SC 29456For SaleMLS ID #26020892, Chelsea Mckenna Peele. CTMLS
- $485,0005 bd4 ba2.8k sqft9904 Pin Cherry Ct, Ladson, SC 29456For SaleMLS ID #26028134, Eric Brown. CTMLS
- $359,0004 bd3 ba1.9k sqft9805 Wooden Pestle Way, Ladson, SC 29456For SaleMLS ID #26023030, Tonique Grant. CTMLS
- $379,0003 bd3 ba2k sqft4809 Harvest Moon Ct, Summerville, SC 29485For SaleMLS ID #26024026, Thomas Shoupe. CTMLS
- $380,0004 bd3 ba2.2k sqft9325 Ayscough Rd, Summerville, SC 29485For SaleMLS ID #26020759, Thomas Shoupe. CTMLS
- $365,0004 bd2 ba1.7k sqft217 Equinox Cir, Ladson, SC 29456For SaleMLS ID #26017125, Jayme Ellis. CTMLS
