Charming and affordable two-bedroom ranch on a quiet Lemay cul-de-sac. This well-maintained home features a bright, functional layout and recent updates including a new roof (2026), new A/C and HVAC (2024), and a new fence.
The unfinished basement offers ample storage and includes a washer and dryer. With a few personalized touches, it can easily be transformed into a kids’ playroom or flexible bonus space. Off-street parking adds convenience. Ideal for first-time buyers or anyone seeking an affordable home with room to grow.
St. Louis County occupancy inspection is done and has passed.
Pending
Listed by: Exit Elite Realty • Sabina Ademovic • 314-680-0934
Price cut: $5K (7/15)
$154,900
9907 Erie Dr, Saint Louis, MO 63125
2beds
800sqft
:
Get pre-qualified$1,083/mo
Single Family Residence
Built in 1957
6,054 Square Feet Lot
$152,700 Zestimate®
$194/sqft
$-- HOA
What's special
New fenceTwo-bedroom ranchQuiet lemay cul-de-sacBright functional layoutOff-street parking adds convenience
- 69 days |
- 608 |
- 33 |
Zillow last checked:
Listing updated:
Listed by:
Sabina Ademovic 314-680-0934,
Exit Elite Realty
Source: MARIS,MLS#: 26018545 Originating MLS: Southern Gateway Association of REALTORS
Originating MLS: Southern Gateway Association of REALTORSFacts & features
Interior
Bedrooms & bathrooms
- Bedrooms: 2
- Bathrooms: 1
- Full bathrooms: 1
- Main level bathrooms: 1
- Main level bedrooms: 2
Bedroom
- Features: Floor Covering: Laminate
- Level: Main
Bathroom 2
- Features: Floor Covering: Laminate
- Level: Main
Kitchen
- Features: Floor Covering: Laminate
- Level: Main
Living room
- Features: Floor Covering: Laminate
- Level: Main
Heating
- Forced Air, Natural Gas
Cooling
- Central Air, Electric
Appliances
- Included: Stainless Steel Appliance(s), Dishwasher, Disposal, Free-Standing Electric Oven, Refrigerator, Washer
- Laundry: In Basement
Features
- Eat-in Kitchen
- Flooring: Laminate
- Doors: Panel Door(s), Storm Door(s)
- Windows: Blinds, Insulated Windows
- Basement: Full,Unfinished
- Has fireplace: No
- Fireplace features: None
Interior area
- Total structure area: 800
- Total interior livable area: 800 sqft
- Finished area above ground: 800
Property
Parking
- Parking features: Off Street
Features
- Levels: One
- Exterior features: Private Yard
- Fencing: Back Yard
Lot
- Size: 6,054 Square Feet
- Dimensions: 42 x 150
- Features: Private
Details
- Parcel number: 28G440515
- Special conditions: Standard
Construction
Type & style
- Home type: SingleFamily
- Architectural style: Bungalow,Traditional
- Property subtype: Single Family Residence
Materials
- Frame, Vinyl Siding
- Roof: Architectural Shingle
Condition
- Year built: 1957
Utilities & green energy
- Electric: Ameren
- Sewer: Public Sewer
- Water: Public
- Utilities for property: Electricity Connected, Water Connected
Community & HOA
Community
- Subdivision: Loewe Heights
HOA
- Has HOA: No
Location
- Region: Saint Louis
Financial & listing details
- Price per square foot: $194/sqft
- Annual tax amount: $1,807
- Date on market: 4/16/2026
- Cumulative days on market: 69 days
- Listing terms: Cash,Conventional,FHA,Other,VA Loan
- Electric utility on property: Yes
Estimated market value
$152,700
$145,000 - $160,000
$1,200/mo
Price history
| Date | Event | Price |
|---|---|---|
| 8/4/2026 | Pending sale | $154,900$194/sqft |
Source:  MARIS #26018545 Report a problem MARIS #26018545 Report a problem | ||
| 8/3/2026 | Listed for sale | $154,900$194/sqft |
Source: MARIS #26018545 Report a problem | ||
| 7/19/2026 | Pending sale | $154,900$194/sqft |
Source: MARIS #26018545 Report a problem | ||
| 7/15/2026 | Price change | $154,900-3.1%$194/sqft |
Source: MARIS #26018545 Report a problem | ||
| 6/18/2026 | Listed for sale | $159,900$200/sqft |
Source: MARIS #26018545 Report a problem | ||
| 5/20/2026 | Listing removed | $159,900$200/sqft |
Source: EXIT Realty broker feed #26018545 Report a problem | ||
| 5/7/2026 | Price change | $159,900-3%$200/sqft |
Source: MARIS #26018545 Report a problem | ||
| 5/6/2026 | Listed for sale | $164,900$206/sqft |
Source: MARIS #26018545 Report a problem | ||
| 4/30/2026 | Contingent | $164,900$206/sqft |
Source: MARIS #26018545 Report a problem | ||
| 4/16/2026 | Listed for sale | $164,900+13.8%$206/sqft |
Source: MARIS #26018545 Report a problem | ||
| 12/1/2023 | Sold | -- |
Source: MARIS #23063862 Report a problem | ||
| 12/1/2023 | Pending sale | $144,900$181/sqft |
Source: MARIS #23063862 Report a problem | ||
| 10/31/2023 | Contingent | $144,900$181/sqft |
Source: MARIS #23063862 Report a problem | ||
| 10/24/2023 | Listed for sale | $144,900+31.7%$181/sqft |
Source: MARIS #23063862 Report a problem | ||
| 7/20/2023 | Listing removed | -- |
Source: MARIS #23040750 Report a problem | ||
| 7/10/2023 | Listed for sale | $110,000$138/sqft |
Source: MARIS #23040750 Report a problem | ||
Public tax history
Tax history is unavailable.
Monthly payment
Est. payment
Payment breakdown
Explore the cost of this home by adjusting the details. Changes won't be saved.Climate risks
Neighborhood: 63125
Nearby schools
GreatSchools rating
- 6/10Hancock Place Elementary SchoolGrades: PK-5Distance: 0.9 mi
- 7/10Hancock Place Middle SchoolGrades: 6-8Distance: 0.3 mi
- 5/10Hancock Sr. High SchoolGrades: 9-12Distance: 0.3 mi
Schools provided by the listing agent
- Elementary: Hancock Place Elem.
- Middle: Hancock Place Middle
- High: Hancock Sr. High
Source: MARIS. This data may not be complete. We recommend contacting the local school district to confirm school assignments for this home.
- $--2 bd1 ba800 sqft9907 Erie Ave, Saint Louis, MO 63125Sold
- $130,8002 bd1 ba728 sqft9909 Erie Dr, Saint Louis, MO 63125Off Market

- $110,2002 bd1 ba728 sqft9909 Erie Ave, Saint Louis, MO 63125Off Market

- $142,0002 bd1 ba783 sqft9911 Erie Ave, Saint Louis, MO 63125Off Market

- $144,7003 bd1 ba950 sqft110 E Ripa Ave, Saint Louis, MO 63125Off Market
- $233,8003 bd2 ba1.2k sqft106 E Ripa Ave, Saint Louis, MO 63125Off Market
- $122,6004 bd1 ba1.6k sqft112 E Ripa Ave, Saint Louis, MO 63125Off Market
- $200,4003 bd2 ba1.2k sqft9913 Erie Ave, Saint Louis, MO 63125Off Market
A local agent can set up tours, give advice and negotiate with sellers.
A local lender can help you make sure your offer is ready when you are.
Similar homes
- $112,5001 bd1 ba688 sqft225 E Arlee Ave, Saint Louis, MO 63125For Sale
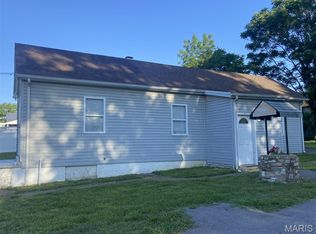
 MLS ID #26029280, Kevin J Janowski, Alexander Realty Inc. MARIS
 - $153,0002 bd1 ba943 sqft3706 Taft Ave, Saint Louis, MO 63116For Sale
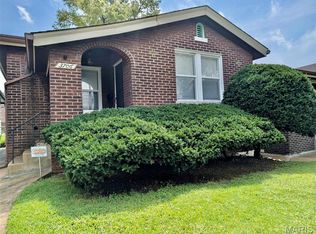 MLS ID #26039634, Mickey J Favuzza, Worth Clark Realty. MARIS
 - $159,0002 bd1 ba792 sqft3148 Saint David Ln, Saint Ann, MO 63074For Sale
 MLS ID #26050559, Keith M Yuede, RE/MAX EDGE. MARIS
 - $174,9002 bd1 ba858 sqft2316 Texas Ave, Saint Louis, MO 63104For Sale
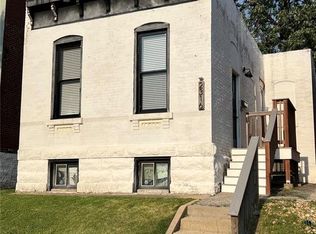 MLS ID #26049877, Jeff D Shaw, Elevate Realty, LLC. MARIS
 - $134,9003 bd1 ba960 sqft640 Devonshire Dr, Swansea, IL 62226For SaleMLS ID #26050771, Gary H Johnston, Johnston Realty, Inc.. MARIS
- $149,9002 bd1 ba1.1k sqft40 N 50th St, Belleville, IL 62226For SaleMLS ID #26049246, Tristan Reising, Mustard Seed Realty. MARIS
- $129,9002 bd1 ba1k sqft4249 Delor St, Saint Louis, MO 63116For SaleMLS ID #26046293, Sarah N Nguyen-Bani, RE/MAX Results. MARIS
- $165,0002 bd1 ba973 sqft3438 Watson Rd, Saint Louis, MO 63139For SaleMLS ID #26042672, Holly J Laws, The Hermann London Group LLC. MARIS
- $170,0003 bd1 ba1.1k sqft4116 Taft Ave, Saint Louis, MO 63116For SaleMLS ID #26043072, Christine M Williams, Coldwell Banker Realty - Gundaker. MARIS
- $135,0003 bd1 ba660 sqft3627 Marshall Ave, Saint Louis, MO 63114For SaleMLS ID #26048723, Ryan Jackson, Nettwork Global. MARIS
- $107,5001 bd1 ba816 sqft7904 Pennsylvania Ave, Saint Louis, MO 63111For SaleMLS ID #26050726, Anthony M Klier, The Agency. MARIS
- $149,9002 bd1 ba1k sqft3344 Lucas And Hunt Rd, Saint Louis, MO 63121For SaleMLS ID #26042723, Shai N Morris St James Frazier, Coldwell Banker Realty - Gundaker. MARIS
- $199,9002 bd2 ba1k sqft9101 Flores Dr, Saint Louis, MO 63123For SaleMLS ID #26046841, Kellie G Meyer, LM Realty. MARIS
- $140,0002 bd1 ba900 sqft6835 Plymouth Ave, Saint Louis, MO 63130For SaleMLS ID #26033503, Christopher M Thiemet, RedKey Realty Leaders Circa. MARIS
- $145,0002 bd1 ba772 sqft3169 Pennsylvania Ave, Saint Louis, MO 63118For SaleMLS ID #26016438, Yuriy A Feldman, EXP Realty, LLC. MARIS
- $150,0002 bd2 ba994 sqft8516 Katherine Ave, Saint Louis, MO 63121For SaleMLS ID #26036943, Jennifer G Scott, SCHNEIDER Real Estate. MARIS
- $85,9002 bd1 ba876 sqft1190 Calley Dr APT C, Saint Louis, MO 63125For SaleMLS ID #26042704, Darko Mruckovski, Realty Executives of St. Louis. MARIS
- $139,0002 bd1 ba720 sqft9934 Lackland Rd, Saint Louis, MO 63114For SaleMLS ID #26037640, Wayne Ho, Tao Realty Group LLC. MARIS
- $123,0002 bd2 ba1k sqft4342 Forest De Ville Dr APT H, Saint Louis, MO 63129For SaleMLS ID #26036439, Jeanne Deiters, Berkshire Hathaway HomeServices Select Properties. MARIS
- $168,0001 bd2 ba1.1k sqft3006 Lemp Ave #R, Saint Louis, MO 63118For SaleMLS ID #26049085, Kristen Kaufman, Berkshire Hathaway HomeServices Select Properties. MARIS
