LOVELY TRADITIONAL 4-2.5-2 DET IN WELL ESTABLISHED NEIGHBORHOOD. THIS ELEGANT HOME OFFERS A WELCOMING FRONT PORCH, FORMAL DINING ROOM, ELEGANT STAIRWAY WITH GRAND OPEN BALCONY TO SECOND FLOOR, AND UPSTAIRS GAMEROOM. THE FAMILY ROOM HAS BEAUTIFUL WOODWORK AND A BRICK FIREPLACE. COVERED PATIO AND SPACIOUS BACKYARD. BRAND NEW HVAC SYSTEM! ZONED TO CCISD! ENJOY THE COMMUNITY SWIMMING POOL,PARK, AND TENNIS/PICKLE BALL COURTS! ORIGINAL OWNER!
For sale
$275,000
9907 Sagegreen Dr, Houston, TX 77089
4beds
2,393sqft
:
Get pre-qualified$2,262/mo
Single Family Residence
Built in 1983
8,224 Square Feet Lot
$270,600 Zestimate®
$115/sqft
$28/mo HOA
What's special
Brick fireplaceSpacious backyardFormal dining roomCovered patioUpstairs gameroomWelcoming front porch
- 2 days |
- 459 |
- 57 |
Likely to sell faster than
Zillow last checked:
Listing updated:
Listed by:
Laura Yandell TREC #0452288 281-464-7653,
Texas Premier Realty
Source: HAR,MLS#: 93991661
Facts & features
Interior
Bedrooms & bathrooms
- Bedrooms: 4
- Bathrooms: 3
- Full bathrooms: 2
- 1/2 bathrooms: 1
Rooms
- Room types: Den, Utility Room
Primary bathroom
- Features: Primary Bath: Double Sinks, Primary Bath: Jetted Tub, Primary Bath: Separate Shower, Secondary Bath(s): Tub/Shower Combo, Vanity Area
Kitchen
- Features: Kitchen open to Family Room, Pantry
Heating
- Natural Gas
Cooling
- Ceiling Fan(s), Electric
Appliances
- Included: Disposal, Electric Oven, Electric Cooktop, Dishwasher
Features
- Balcony, Crown Molding, High Ceilings, Primary Bed - 1st Floor
- Flooring: Carpet, Tile
- Windows: Window Coverings
- Number of fireplaces: 1
- Fireplace features: Gas
Interior area
- Total structure area: 2,393
- Total interior livable area: 2,393 sqft
Property
Parking
- Total spaces: 2
- Parking features: Detached
- Garage spaces: 2
Features
- Stories: 2
- Patio & porch: Covered, Patio/Deck, Porch
- Has spa: Yes
- Fencing: Back Yard
Lot
- Size: 8,224 Square Feet
- Features: Subdivided, 0 Up To 1/4 Acre
Details
- Parcel number: 1141170300031
Construction
Type & style
- Home type: SingleFamily
- Architectural style: Traditional
- Property subtype: Single Family Residence
Materials
- Brick, Wood Siding
- Foundation: Slab
- Roof: Composition
Condition
- New construction: No
- Year built: 1983
Utilities & green energy
- Water: Water District
Community & HOA
Community
- Subdivision: Sageglen Sec 03
HOA
- Has HOA: Yes
- Amenities included: Playground, Pool, Tennis Court(s)
- HOA fee: $330 annually
Location
- Region: Houston
Financial & listing details
- Price per square foot: $115/sqft
- Tax assessed value: $275,326
- Annual tax amount: $5,749
- Date on market: 7/23/2026
- Listing terms: Cash,Conventional,FHA,VA Loan
- Ownership: Full Ownership
- Road surface type: Concrete
Estimated market value
$270,600
$257,000 - $284,000
$2,405/mo
Price history
| Date | Event | Price |
|---|---|---|
| 7/23/2026 | Listed for sale | $275,000$115/sqft |
Source:  HAR #93991661 Report a problem HAR #93991661 Report a problem | ||
Public tax history
| Year | Property taxes | Tax assessment |
|---|---|---|
| 2025 | -- | $275,326 -9.9% |
| 2024 | -- | $305,712 |
| 2023 | -- | $305,712 +19.7% |
| 2022 | -- | $255,322 +8.3% |
| 2021 | -- | $235,720 +16.4% |
| 2020 | $0 | $202,437 +3% |
| 2019 | -- | $196,555 +9.6% |
| 2018 | $1,568 | $179,405 |
| 2017 | $1,568 +5.8% | $179,405 +12.5% |
| 2016 | $1,483 -3.7% | $159,504 +7.8% |
| 2015 | $1,539 | $147,987 +2.8% |
| 2014 | $1,539 | $143,921 |
| 2013 | -- | $143,921 |
| 2012 | -- | $143,921 |
| 2011 | -- | $143,921 |
| 2010 | -- | $143,921 |
| 2009 | -- | $143,921 -9.5% |
| 2007 | -- | $159,090 |
| 2006 | -- | $159,090 |
| 2005 | -- | $159,090 |
| 2004 | -- | $159,090 +7.3% |
| 2003 | -- | $148,200 +10% |
| 2002 | -- | $134,770 +7% |
| 2001 | -- | $126,000 +10% |
| 2000 | -- | $114,560 |
Find assessor info on the county website
Monthly payment
Est. payment
Payment breakdown
Explore the cost of this home by adjusting the details. Changes won't be saved.Climate risks
Neighborhood: 77089
Nearby schools
GreatSchools rating
- 9/10Arlyne & Alan Weber Elementary SchoolGrades: PK-5Distance: 0.5 mi
- 10/10Westbrook Intermediate SchoolGrades: 6-8Distance: 4.5 mi
- 7/10Clear Brook High SchoolGrades: 9-12Distance: 3.2 mi
Schools provided by the listing agent
- Elementary: Weber Elementary
- Middle: Westbrook Intermediate School
- High: Clear Brook High School
Source: HAR. This data may not be complete. We recommend contacting the local school district to confirm school assignments for this home.
- $300,7004 bd2 ba2.3k sqft9911 Sagegreen Dr, Houston, TX 77089Off Market

- $344,4005 bd2 ba3.2k sqft9903 Sagegreen Dr, Houston, TX 77089Off Market
- $309,8004 bd2 ba2.4k sqft9914 Sagemill Dr, Houston, TX 77089Off Market
- $292,7004 bd2 ba2.3k sqft9910 Sagemill Dr, Houston, TX 77089Off Market
- $295,5004 bd2 ba2.3k sqft9915 Sagegreen Dr, Houston, TX 77089Off Market
- $278,0004 bd2 ba2.4k sqft9918 Sagemill Dr, Houston, TX 77089Off Market
- $347,4004 bd2 ba3.1k sqft9906 Sagegreen Dr, Houston, TX 77089Off Market
- $328,5004 bd2 ba2.9k sqft9906 Sagemill Dr, Houston, TX 77089Off Market
A local agent can set up tours, give advice and negotiate with sellers.
Similar homes
- $275,0005 bd3 ba2.1k sqft11419 Blackhawk Blvd, Houston, TX 77089For Sale
 MLS ID #85502371, Jenna Bitner, Allegiance Realty Associates, LLC. HAR
 - $245,0004 bd2 ba2.2k sqft11326 Sagevale Ln, Houston, TX 77089For Sale
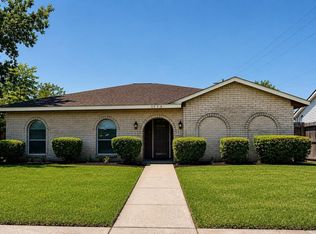 MLS ID #97033786, Jeremy Humphrey, Specialized Property Management. HAR
 - $299,0004 bd2 ba2.2k sqft10127 Sagegate Dr, Houston, TX 77089For Sale
 MLS ID #63747008, Helen Nguyen, LV Realty & Services. HAR
 - $269,0003 bd2 ba1.8k sqft11022 Sageberry Dr, Houston, TX 77089For Sale
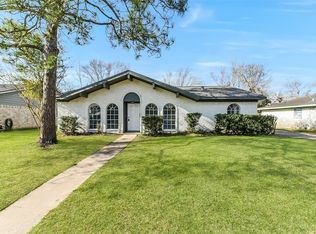 MLS ID #6572704, Kristin Zadow, eXp Realty LLC. HAR
 - $329,9004 bd3 ba2.3k sqft9211 Filaree Ridge Ln, Houston, TX 77089For SaleMLS ID #78564289, Cheryl Kypreos, Central Metro Realty. HAR
- $285,0003 bd2 ba1.8k sqft9927 Glenkirk Dr, Houston, TX 77089For SaleMLS ID #38799862, Jane NgaDung Nguyen, Alpha, REALTORS. HAR
- $287,0004 bd2 ba2.2k sqft10822 Sagegulf Ln, Houston, TX 77089For SaleMLS ID #10347445, Andrea Gonzales, Gulf Coast Dream Team. HAR
- $255,0004 bd2 ba2.1k sqft11430 Sagemorgan Dr, Houston, TX 77089For SaleMLS ID #95023653, Julie Young, Allison James of Texas, LLC. HAR
- $295,0004 bd2 ba1.6k sqft9911 Sageaspen Ln, Houston, TX 77089For SaleMLS ID #7857609, Ellis Young, RE/MAX Fine Properties. HAR
- $225,0004 bd2 ba1.6k sqft12514 Gotham Dr, Houston, TX 77089For SaleMLS ID #66402384, Albert Yanez, Texas Legacy Properties. HAR
- $284,9004 bd3 ba2.1k sqft11410 Brook Meadow Dr, Houston, TX 77089For SaleMLS ID #78706012, Jeff Robillard, Newfound Real Estate. HAR
- $360,0004 bd3 ba2.4k sqft11118 Sagecountry Dr, Houston, TX 77089For SaleMLS ID #82132786, Juan Marin, Executive Texas Realty. HAR
- $254,9003 bd2 ba2.1k sqft11526 Sagevale Ln, Houston, TX 77089For SaleMLS ID #52315415, Janeth Gonzalez, JNTH Real Estate LLC. HAR
- $252,5004 bd2 ba1.9k sqft11219 Sageberry Dr, Houston, TX 77089For SaleMLS ID #58945438, Tim Tran, 5th Stream Realty. HAR
- $269,9904 bd3 ba2.2k sqft10910 Sagevale Ln, Houston, TX 77089For SaleMLS ID #56689290, Courtney Johnson Rose, George E. Johnson Properties LLC. HAR
- $400,4004 bd4 ba2.9k sqft2511 Slice Right Cir, Houston, TX 77089For SaleMLS ID #59989074, Lori Brown, REALHome Services & Solutions. HAR
- $315,0004 bd3 ba2.5k sqft10802 Sagetrail Dr, Houston, TX 77089For SaleMLS ID #5788815, Hector Capistran, Realty One Group Optima. HAR
- $270,0003 bd2 ba1.8k sqft10715 Sagewind Dr, Houston, TX 77089For SaleMLS ID #57170011, Connie Nguyen, Houston Met Group. HAR
- $379,9904 bd2 ba2.2k sqft11414 Sleepy Hollow Trail Ln, Houston, TX 77089For SaleMLS ID #75359142, Tram Bui, Precious Realty & Mortgage. HAR
- $261,6004 bd2 ba2.1k sqft10703 Sageberry Dr, Houston, TX 77089For SaleMLS ID #6021276, Ernesto Perez, My Texas Realty. HAR
