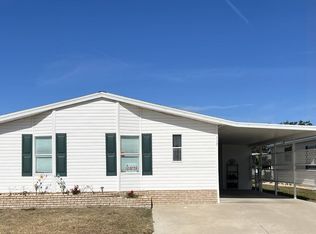
At 9911 Cameron Lane, you'll find an immaculately maintained, fully furnished, turnkey home that feels crisp, organized, and ready from the moment you step inside! Seasonal sellers have lovingly cared for this 2‑bedroom, 2‑bath property, which offers an open layout with a bright, comfortable flow enhanced by crown molding and stunning laminate flooring throughout. The large eat‑in kitchen provides ample counter space and cabinets, complemented by a separate dining area and a 12' x 10' sunroom perfect for relaxing or entertaining. Both bathrooms have been updated, and the home sits on a quiet interior lot with fade‑resistant shutters for long‑lasting curb appeal. Major updates add tremendous value and peace of mind, including a 2019 shingled roof, 2018 AC with UV light and updated duct work, a 2020 water heater, 2022 vapor barrier and tie‑downs, and. Both bathrooms have been refreshed, and the home sits on a quiet interior lot with fade‑resistant shutters for long‑lasting curb appeal. This home truly checks every box for low‑maintenance living. The community offers exceptional amenities with a lot rent of $731 per month, covering lawn care, trimming, and access to a heated pool and spa, tennis, pickle ball, and shuffleboard courts. The community clubhouse includes a fitness center, saunas, game and craft rooms along with planned activities and events. It's pet‑friendly, allowing two pets under 25 lbs, and conveniently located near shopping, dining, and just a short drive to the Gulf beaches. This home is in excellent condition, move-in ready, and an outstanding value for the price. All listing information is deemed reliable but not guaranteed and should be independently verified through personal inspection by appropriate professionals. Integrity Mobile Home Sales cannot guarantee or warrant the accuracy of this information, measurements or condition of any property. Lot rent is subject to change.
Contingent
$85,000
9911 Cameron Ln, Parrish, FL 34219
2beds
1,092sqft
Manufactured Home
Built in 1995
-- sqft lot
$-- Zestimate®
$78/sqft
$-- HOA
What's special
- 131 days
- 13
- 0
Zillow last checked:
Listing updated:
Listed by:
Jennifer Maasdorp 941-345-5583,
Integrity Mobile Homes
Source: My State MLS,MLS#: 11735734
Facts & features
Interior
Bedrooms & bathrooms
- Bedrooms: 2
- Bathrooms: 2
- Full bathrooms: 2
Basement
- Area: 0
Heating
- Electric
Cooling
- Central
Appliances
- Included: Disposal, Dryer, Refrigerator, Microwave, Oven, Washer
Features
- Flooring: Laminate
- Has basement: No
- Has fireplace: No
- Furnished: Yes
Interior area
- Total structure area: 1,092
- Total interior livable area: 1,092 sqft
- Finished area above ground: 1,092
Property
Parking
- Parking features: Carport
- Has carport: Yes
Features
- Patio & porch: Screened Porch
Details
- Additional structures: Shed(s), Carport
- On leased land: Yes
- Lease amount: $731
Construction
Type & style
- Home type: MobileManufactured
- Property subtype: Manufactured Home
Materials
- Vinyl Siding
- Roof: Asphalt
Condition
- New construction: No
- Year built: 1995
Utilities & green energy
- Electric: Amps(0)
Community & HOA
Community
- Features: 55 and Over
- Senior community: Yes
HOA
- Has HOA: No
- Amenities included: 55 and Over
Location
- Region: Parrish
Financial & listing details
- Price per square foot: $78/sqft
- Date on market: 4/28/2026
- Date available: 04/20/2026
- Listing agreement: Exclusive
Estimated market value
Not available
Estimated sales range
Not available
Not available
Price history
| Date | Event | Price |
|---|---|---|
| 7/22/2026 | Contingent | $85,000$78/sqft |
Source: My State MLS #11735734 Report a problem | ||
| 4/28/2026 | Listed for sale | $85,000$78/sqft |
Source: My State MLS #11735734 Report a problem | ||
Public tax history
Tax history is unavailable.
Monthly payment
Climate risks
Neighborhood: 34219
Similar homes
- $89,0002 bd2 ba1.6k sqft112 Bougainvillea Ter, Parrish, FL 34219For Sale
 MLS ID #11635258, Christina Szymankowski, The Gardens. My State MLS
 - $69,0002 bd2 ba1.1k sqft3511 Asbury Dr, Parrish, FL 34219For Sale
 MLS ID #11737626, Jennifer Maasdorp, Integrity Mobile Homes. My State MLS
 - $71,9002 bd2 ba1.2k sqft9712 Rosario Dr, Parrish, FL 34219For Sale
 MLS ID #11739128, Jennifer Maasdorp, Integrity Mobile Homes. My State MLS
 - $89,4892 bd2 ba1.2k sqft155 Palm Blvd, Parrish, FL 34219For Sale
 MLS ID #11474125, Christina Szymankowski, The Gardens. My State MLS
