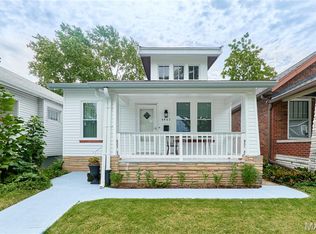
Welcome to this 2 bedroom 1 full bath updated ranch home. Conveniently located around ALL surrounding SCHOOLS, shops, restaurants, parks and more! This home features a covered front porch with black ceiling fan. Newer LVP flooring throughout main level. Indoor barn doors add such unique touch. Kitchen includes custom Thomasville cabinets with beautiful granite countertops & tile backsplash. Built in hutch with wine holder. 2 stage filtration system connected to kitchen faucet. A custom closet organizer in spare bedroom. Partially finished lower level could be used as an additional sleeping area or office or workout area. Lots of storage space! Enjoy your evenings on this patio with fire pit roasting some marshmallows. A fenced in backyard with mature trees. There is a 1 car oversized detached garage with garage door opener and work shop area. This little gem is just sitting here waiting to be called yours! Don't miss out and make your appointment to see it today!
Active
Listed by: Coldwell Banker Realty - Gundaker • Amie M Ham • 636-524-5450
Price cut: $7K (8/17)
$207,900
9920 Lark Ave, Saint Louis, MO 63125
2beds
1,642sqft
Single Family Residence
Built in 1926
4,800 Square Feet Lot
$206,900 Zestimate®
$127/sqft
$-- HOA
What's special
Partially finished lower levelPatio with fire pitCustom thomasville cabinetsLots of storage space
- 23 days
- 658
- 40
Zillow last checked:
Listing updated:
Listed by:
Amie M Ham 636-524-5450,
Coldwell Banker Realty - Gundaker
Source: MARIS,MLS#: 26051331 Originating MLS: Southern Gateway Association of REALTORS
Originating MLS: Southern Gateway Association of REALTORSFacts & features
Interior
Bedrooms & bathrooms
- Bedrooms: 2
- Bathrooms: 1
- Full bathrooms: 1
- Main level bathrooms: 1
- Main level bedrooms: 2
Heating
- Natural Gas
Cooling
- Central Air
Appliances
- Included: ENERGY STAR Qualified Dishwasher, Microwave, Free-Standing Gas Range, Refrigerator, Washer/Dryer
- Laundry: Lower Level
Features
- Flooring: Carpet, Ceramic Tile, Luxury Vinyl
- Doors: Panel Door(s)
- Basement: Partially Finished,Full
- Has fireplace: No
Interior area
- Total structure area: 1,642
- Total interior livable area: 1,642 sqft
- Finished area above ground: 942
- Finished area below ground: 816
Video & virtual tour
Property
Parking
- Total spaces: 1
- Parking features: Garage
- Garage spaces: 1
Features
- Levels: One
- Patio & porch: Covered, Front Porch, Patio, Rear Porch
- Exterior features: Fire Pit
- Fencing: Back Yard,Chain Link,Gate
Lot
- Size: 4,800 Square Feet
- Features: Near Public Transit, Some Trees
Details
- Additional structures: Outbuilding, Workshop
- Parcel number: 28H641045
- Special conditions: Standard
Construction
Type & style
- Home type: SingleFamily
- Architectural style: Ranch
- Property subtype: Single Family Residence
Materials
- Vinyl Siding
- Roof: Architectural Shingle
Condition
- Year built: 1926
Utilities & green energy
- Electric: 220 Volts
- Sewer: Public Sewer
- Water: Public
- Utilities for property: Cable Connected, Electricity Connected, Sewer Connected, Water Connected
Community & HOA
Community
- Subdivision: John F Mcdermotts Meadowbrook
HOA
- Has HOA: No
Location
- Region: Saint Louis
Financial & listing details
- Price per square foot: $127/sqft
- Tax assessed value: $135,400
- Annual tax amount: $1,915
- Date on market: 8/13/2026
- Cumulative days on market: 24 days
- Listing terms: Cash,Conventional,FHA,USDA Loan,VA Loan
- Electric utility on property: Yes
Estimated market value
$206,900
$197,000 - $217,000
$1,436/mo
Price history
| Date | Event | Price |
|---|---|---|
| 8/17/2026 | Price change | $207,900-3.3%$127/sqft |
Source:  MARIS #26051331 Report a problem MARIS #26051331 Report a problem | ||
| 8/13/2026 | Listed for sale | $214,900$131/sqft |
Source: MARIS #26051331 Report a problem | ||
| 12/1/2004 | Sold | -- |
Source: Public Record Report a problem | ||
Public tax history
| Year | Property taxes | Tax assessment |
|---|---|---|
| 2025 | $1,915 -4% | $25,730 +0.1% |
| 2024 | $1,995 +5.3% | $25,710 |
| 2023 | $1,895 +20.8% | $25,710 +33.7% |
| 2022 | $1,568 +1.8% | $19,230 |
| 2021 | $1,541 -3.8% | $19,230 +0.6% |
| 2020 | $1,602 +11.4% | $19,120 |
| 2019 | $1,438 | $19,120 +27.6% |
| 2018 | $1,438 | $14,980 |
| 2017 | $1,438 +1.8% | $14,980 -0.2% |
| 2016 | $1,413 -3.8% | $15,010 |
| 2015 | $1,468 | $15,010 -10.7% |
| 2014 | $1,468 -5.2% | $16,800 |
| 2013 | $1,549 | $16,800 +0.1% |
| 2012 | -- | $16,790 |
| 2011 | -- | $16,790 -3.3% |
| 2010 | $1,341 +3.4% | $17,360 |
| 2009 | $1,297 -2.2% | $17,360 -2% |
| 2008 | $1,325 +77% | $17,720 |
| 2007 | $749 | $17,720 +85.2% |
| 2006 | $749 -0.6% | $9,570 |
| 2005 | $753 | $9,570 +22.8% |
| 2003 | -- | $7,790 +6% |
| 2002 | $591 +10.8% | $7,350 |
| 2001 | $533 | $7,350 |
Find assessor info on the county website
Monthly payment
Est. payment
Payment breakdown
Explore the cost of this home by adjusting the details. Changes won't be saved.Climate risks
Neighborhood: 63125
Nearby schools
Schools provided by the listing agent
- Elementary: Hancock Place Elem.
- Middle: Hancock Place Middle
- High: Hancock Sr. High
Source: MARIS. This data may not be complete. We recommend contacting the local school district to confirm school assignments for this home.
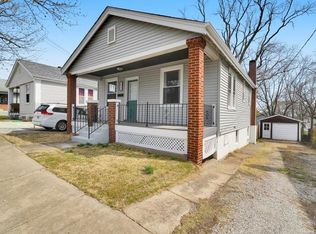
Similar homes
- $220,0003 bd1 ba1.4k sqft608 Ellwine Dr, Saint Louis, MO 63125For Sale
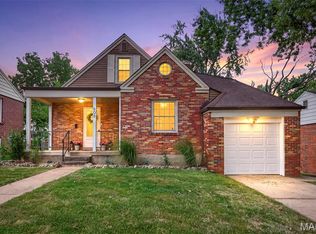
 MLS ID #26051160, Roberta Suellentrop, Elevate Realty, LLC. MARIS
 - $179,5002 bd1 ba1.4k sqft5132 Dresden Ave, Saint Louis, MO 63116For Sale
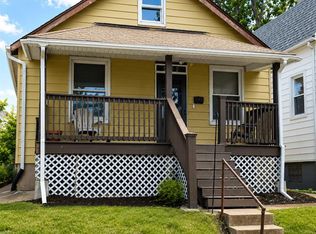 MLS ID #26055032, Janet R Edlen Norton, Coldwell Banker Premier Group. MARIS
 - $179,9003 bd2 ba1.3k sqft207 Marilyn Estates Dr, Saint Louis, MO 63123For Sale
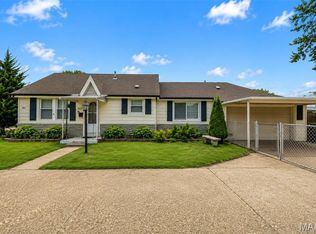 MLS ID #26048565, Amir Jugovic, Worth Clark Realty. MARIS
 - $209,9003 bd1 ba1k sqft6462 Wanda Ave, Saint Louis, MO 63116For Sale
 MLS ID #26053727, Steve LoPiccolo, American Realty Group. MARIS
 - $215,0002 bd2 ba988 sqft5342 Loughborough Ave, Saint Louis, MO 63109For SaleMLS ID #26038082, Thomas G Bannister, Nettwork Global. MARIS
- $200,0003 bd1 ba1k sqft4448 Wallace St, Saint Louis, MO 63116For SaleMLS ID #26050350, Anthony M Timme, Coldwell Banker Realty - Gundaker. MARIS
- $190,0002 bd1 ba1.2k sqft7119 Marwinette Ave, Saint Louis, MO 63116For SaleMLS ID #26047617, Brandon Gray, Compass Realty Group. MARIS
- $304,9003 bd2 ba1.4k sqft3434 Laura Ln, Saint Louis, MO 63125For SaleMLS ID #26053883, Becky M O'Neill Romaine, RE/MAX Results. MARIS
- $240,0002 bd2 ba1.3k sqft5442 Robert Ave, Saint Louis, MO 63109For SaleMLS ID #26051337, Stephen Nguyen, Platinum Realty of St. Louis. MARIS
- $239,9002 bd1 ba864 sqft10408 Dandridge Dr, Saint Louis, MO 63123For SaleMLS ID #26055301, Kevin M Burns, Realty Executives of St. Louis. MARIS
- $249,9002 bd2 ba1.3k sqft2741 Mullins Rd, Millstadt, IL 62260For SaleMLS ID #26056461, Stacey Gualdoni, Worth Clark Realty. MARIS
- $220,0004 bd2 ba1.5k sqft3702 Garnier St, Saint Louis, MO 63116For SaleMLS ID #26030787, Dr. Ricardy Pierre, Realty Broker, LLC. MARIS
- $239,0003 bd2 ba2.3k sqft5722 Morgan Ford Rd, Saint Louis, MO 63116For SaleMLS ID #26043567, Matt J Colombo, Dielmann Sotheby's International Realty. MARIS
- $209,9002 bd1 ba914 sqft5451 Murdoch Ave, Saint Louis, MO 63109For SaleMLS ID #26044754, Angela M Kittner-Brosseau, Keller Williams Realty St. Louis. MARIS
- $195,0002 bd2 ba1k sqft4434 Pegasus Dr, Saint Louis, MO 63129For SaleMLS ID #26024113, Frank E Krajczar, RedKey Realty Leaders. MARIS
- $194,9002 bd2 ba1.5k sqft5021 Ray Ave, Saint Louis, MO 63116For SaleMLS ID #26051414, Joey R Schenck, Invest St. Louis. MARIS
- $219,9002 bd1 ba1k sqft1457 Sproule Ave, Saint Louis, MO 63139For SaleMLS ID #26048870, Jeff M Christian, RE/MAX Results. MARIS
- $225,0004 bd2 ba1.7k sqft618 S Rock Hill Rd, Saint Louis, MO 63119For SaleMLS ID #26051151, Tyler L Crowley, DRG - Delhougne Realty Group. MARIS
- $219,0002 bd2 ba1k sqft5332 Northrup Ave, Saint Louis, MO 63110For SaleMLS ID #26050210, George Reavy, Wood Brothers Realty. MARIS
- $175,0002 bd1 ba1.1k sqft5351 Alfred Ave, Saint Louis, MO 63116For SaleMLS ID #26046795, Brittni L Wilcox, Realty Executives of St. Louis. MARIS
