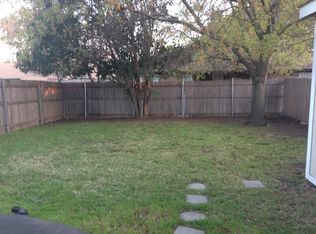
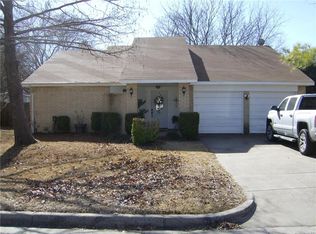
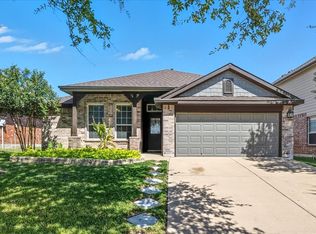
Multiple offer. Deadline is 5pm, Monday July 20th. Don't miss this charming home, nestled in a well established, quite neighborhood. This 3 bed, 2 Bath home sits in a culdesac on an oversized lot with matured trees and space to put a pool. It features split bedrooms, large living area with dry bar and wood burning fireplace, updated windows and fresh paint through out the home. New roof just installed, newer daikin Hvac system, newer flooring, granite in all wet areas, new appliances and fresh paint interior of home. Owner also just spent $40k on updating sewer line to pvc so it is one of very few in this area that has been updated to pvc so new owners will have warranty on sewer line. Don't miss this one, it won't last long! Refrigerator will stay with full price offer.
Under contract
$320,000
9928 Ivy Leaf Ln, Fort Worth, TX 76108
3beds
2,006sqft
:
Get pre-qualified$2,378/mo
Single Family Residence
Built in 1980
10,193 Square Feet Lot
$320,600 Zestimate®
$160/sqft
$-- HOA
What's special
Wood burning fireplaceMatured treesNew appliancesNewer flooringUpdated windowsSplit bedroomsOversized lot
- 10 days |
- 233 |
- 14 |
Zillow last checked:
Listing updated:
Listed by:
Chris Jones 0596567 817-888-8849,
The Property Shop 817-888-8849
Source: NTREIS,MLS#: 21302914
Facts & features
Interior
Bedrooms & bathrooms
- Bedrooms: 3
- Bathrooms: 2
- Full bathrooms: 2
Primary bedroom
- Features: Dual Sinks, Separate Shower, Walk-In Closet(s)
- Level: First
- Dimensions: 16 x 13
Bedroom
- Features: Split Bedrooms, Walk-In Closet(s)
- Level: First
- Dimensions: 14 x 11
Bedroom
- Features: Split Bedrooms
- Level: First
- Dimensions: 11 x 11
Breakfast room nook
- Level: First
- Dimensions: 9 x 9
Dining room
- Level: First
- Dimensions: 13 x 12
Kitchen
- Features: Breakfast Bar, Granite Counters, Stone Counters
- Level: First
- Dimensions: 10 x 9
Living room
- Features: Fireplace
- Level: First
- Dimensions: 20 x 18
Heating
- Central, Electric
Cooling
- Central Air, Ceiling Fan(s), Electric
Appliances
- Included: Some Gas Appliances, Dishwasher, Electric Oven, Disposal, Microwave, Plumbed For Gas, Refrigerator
Features
- Dry Bar, Decorative/Designer Lighting Fixtures, Granite Counters, Vaulted Ceiling(s)
- Flooring: Ceramic Tile, Laminate, Simulated Wood
- Has basement: No
- Number of fireplaces: 1
- Fireplace features: Masonry, Wood Burning
Interior area
- Total interior livable area: 2,006 sqft
Video & virtual tour
Property
Parking
- Total spaces: 2
- Parking features: Garage Faces Front, Garage, Garage Door Opener
- Attached garage spaces: 2
Features
- Levels: One
- Stories: 1
- Patio & porch: Covered
- Pool features: None
- Fencing: Wood
Lot
- Size: 10,193 Square Feet
- Features: Back Yard, Cul-De-Sac, Interior Lot, Lawn, Few Trees
Details
- Parcel number: 03486613
Construction
Type & style
- Home type: SingleFamily
- Architectural style: Traditional,Detached
- Property subtype: Single Family Residence
Materials
- Brick
- Foundation: Slab
- Roof: Composition
Condition
- Year built: 1980
Utilities & green energy
- Sewer: Public Sewer
- Water: Public
- Utilities for property: Sewer Available, Separate Meters, Water Available
Community & HOA
Community
- Features: Curbs
- Subdivision: Westpoint Add
HOA
- Has HOA: No
Location
- Region: Fort Worth
Financial & listing details
- Price per square foot: $160/sqft
- Tax assessed value: $311,619
- Annual tax amount: $7,240
- Date on market: 7/16/2026
- Cumulative days on market: 9 days
- Listing terms: Cash,Conventional,FHA,VA Loan
- Exclusions: Minerals
Estimated market value
$320,600
$305,000 - $337,000
$1,948/mo
Price history
| Date | Event | Price |
|---|---|---|
| 7/22/2026 | Contingent | $320,000$160/sqft |
Source: NTREIS #21302914 Report a problem | ||
| 7/16/2026 | Listed for sale | $320,000+73%$160/sqft |
Source: NTREIS #21302914 Report a problem | ||
| 9/6/2017 | Sold | -- |
Source: Agent Provided Report a problem | ||
| 8/8/2017 | Pending sale | $185,000$92/sqft |
Source: Wofford Realty #13649925 Report a problem | ||
| 7/24/2017 | Listed for sale | $185,000$92/sqft |
Source: Wofford Realty #13649925 Report a problem | ||
| 7/21/2017 | Pending sale | $185,000$92/sqft |
Source: Wofford Realty #13649925 Report a problem | ||
| 7/19/2017 | Listed for sale | $185,000$92/sqft |
Source: Wofford Realty #13649925 Report a problem | ||
Public tax history
| Year | Property taxes | Tax assessment |
|---|---|---|
| 2025 | $7,240 +39.8% | $311,619 |
| 2024 | $5,178 +9.1% | $311,619 -0.4% |
| 2023 | $4,745 -17% | $313,004 +25% |
| 2022 | $5,715 +4.1% | $250,462 +13.7% |
| 2021 | $5,491 +5.9% | $220,255 +4.7% |
| 2020 | $5,184 +6.4% | $210,456 -0.7% |
| 2019 | $4,873 +7.1% | $211,906 +18.7% |
| 2018 | $4,552 +321.5% | $178,589 +13.7% |
| 2017 | $1,080 +2.6% | $157,057 +15.4% |
| 2016 | $1,053 -6.9% | $136,062 +22.4% |
| 2015 | $1,131 | $111,200 |
| 2014 | $1,131 | $111,200 +15.5% |
| 2013 | -- | $96,300 -0.5% |
| 2012 | -- | $96,800 -7.5% |
| 2011 | -- | $104,600 -6.6% |
| 2010 | -- | $112,000 -0.6% |
| 2009 | -- | $112,700 -8.4% |
| 2008 | -- | $123,100 +12% |
| 2007 | -- | $109,900 +2.6% |
| 2006 | -- | $107,100 -3.3% |
| 2005 | -- | $110,800 |
| 2004 | -- | $110,800 +5.3% |
| 2003 | -- | $105,200 +4.5% |
| 2002 | -- | $100,700 +8.7% |
| 2001 | -- | $92,600 +6.9% |
| 2000 | -- | $86,600 |
Find assessor info on the county website
Monthly payment
Est. payment
Payment breakdown
Explore the cost of this home by adjusting the details. Changes won't be saved.Climate risks
Neighborhood: Westpoint
Nearby schools
GreatSchools rating
- 4/10Blue Haze Elementary SchoolGrades: 1-5Distance: 0.6 mi
- 5/10Brewer Middle SchoolGrades: 6-8Distance: 2.4 mi
- 3/10Brewer High SchoolGrades: 9-12Distance: 1.9 mi
Schools provided by the listing agent
- Elementary: Bluehaze
- Middle: Brewer
- High: Brewer
- District: White Settlement ISD
Source: NTREIS. This data may not be complete. We recommend contacting the local school district to confirm school assignments for this home.
- $322,8003 bd2 ba2.5k sqft9924 Ivy Leaf Ln, Fort Worth, TX 76108Off Market
- $183,6003 bd1 ba908 sqft9931 Plainfield Dr, Fort Worth, TX 76108Off Market
- $185,7002 bd1 ba908 sqft9929 Plainfield Dr, Fort Worth, TX 76108Off Market
- $246,0003 bd2 ba1.3k sqft9933 Plainfield Dr, Fort Worth, TX 76108Off Market
- $195,1003 bd2 ba1k sqft9927 Plainfield Dr, Fort Worth, TX 76108Off Market
- $340,8003 bd2 ba1.9k sqft9932 Ivy Leaf Ln, Fort Worth, TX 76108Off Market
- $--3 bd2 ba1k sqft9925 Plainfield Dr, Fort Worth, TX 76108Sold
- $239,5003 bd2 ba1.3k sqft9937 Plainfield Dr, Fort Worth, TX 76108Off Market
A local agent can set up tours, give advice and negotiate with sellers.
A local lender can help you make sure your offer is ready when you are.
Similar homes
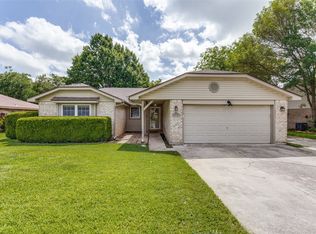
- $300,0003 bd2 ba1.8k sqft413 Goldfinch Dr, Fort Worth, TX 76108For Sale
 MLS ID #21318467, Terri Gallagher. NTREIS
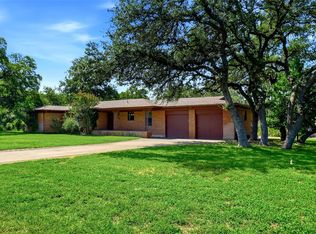
 - $289,0003 bd2 ba1.8k sqft201 Crest Ridge Dr, Lakeside, TX 76108For Sale
 MLS ID #21337852, Marsha Hardin. NTREIS
 - $294,9004 bd2 ba1.8k sqft10245 Brea Canyon Rd, Fort Worth, TX 76108For Sale
 MLS ID #21328545, Joel Broyles. NTREIS
 - $299,0003 bd2 ba1.7k sqft10356 Bradshaw Dr, Fort Worth, TX 76108For Sale
 MLS ID #21070397, Ashley Bowman. NTREIS
 - $375,0003 bd2 ba2.1k sqft103 Paint Brush Rd, Lakeside, TX 76108For SaleMLS ID #21319907, Jill Simpson. NTREIS
- $350,0004 bd3 ba2.9k sqft10369 Bradshaw Dr, Fort Worth, TX 76108For SaleMLS ID #21255953, Steven Robertson. NTREIS
- $--3 bd2 ba2.3k sqft4321 Misty Meadow Dr, Fort Worth, TX 76133AuctionServiceLink Auction
- $369,0005 bd3 ba2.5k sqft2800 Brittlebush Dr, Fort Worth, TX 76108For SaleMLS ID #21336155, Ariel Del Fierro. NTREIS
- $250,0004 bd2 ba1.9k sqft2417 Ensenada Ln, Fort Worth, TX 76108For SaleMLS ID #21296031, Karrin Forrester. NTREIS
- $391,6503 bd2 ba1.8k sqft10004 Birchpoint Dr, Fort Worth, TX 76108New ConstructionNTREIS
- $--3 bd2 ba1.2k sqft7428 Overhill Rd, Fort Worth, TX 76116AuctionServiceLink Auction
- $--3 bd2 ba2.1k sqft5232 Cockrell Ave, Fort Worth, TX 76133AuctionAuction.com 2
- $--3 bd2 ba1.4k sqft1117 Bradley Dr, Azle, TX 76020AuctionXome
- $--3 bd2 ba2.5k sqft3405 Covert Ave, Fort Worth, TX 76133AuctionAuction.com 2
- $320,0004 bd3 ba2.9k sqft9100 Troy Dr, Fort Worth, TX 76123For SaleMLS ID #21314211, Emmanuel Ohene-Gyeni. NTREIS
- $270,0004 bd3 ba2.1k sqft5013 Cordova Ave, Fort Worth, TX 76132For SaleMLS ID #21337520, Carl Bailey. NTREIS
- $394,8503 bd2 ba1.9k sqft1008 Elmstead Dr, Wht Settlemt, TX 76108New ConstructionNTREIS
- $325,0003 bd2 ba1.8k sqft7204 Mesa Verde Trl, Fort Worth, TX 76137For SaleMLS ID #21327497, Rachel Mann. NTREIS
- $320,0004 bd3 ba2.2k sqft6703 Forestview Dr, Arlington, TX 76016For SaleMLS ID #21325238, Ayla Sanders. NTREIS
- $--4 bd2 ba2.1k sqft6705 Northland Dr, Fort Worth, TX 76137AuctionAuction.com 2
