Your Vermont Retreat Awaits, 41.2 Acres of Beauty and Possibility! Discover the perfect blend of contemporary style and natural beauty in this light-filled 3-bedroom, 2-bath home, built in 2005 and set on 41.2 acres with sweeping long-range views. Natural wood accents, warm wood flooring, and soaring cathedral ceilings create an inviting atmosphere, while abundant natural light brings the surrounding landscape indoors. The thoughtfully designed first-floor primary suite offers comfort and convenience, making everyday living effortless. Whether you're dreaming of a peaceful country retreat, room to roam, or a home base for year-round adventure, this property offers endless possibilities. Enjoy the best of Vermont living with easy access to I-89, Killington Ski Area, and the shopping, dining, and cultural amenities of the Upper Valley. Don't miss your opportunity to own this exceptional Vermont property, schedule your private showing today and experience the views, space, and lifestyle for yourself!
Active under contract
Listed by: Snyder Donegan Real Estate Group • Bonnie Bergeron • Cell: 802-272-2799
$689,000
993 Russ Hill Road, Royalton, VT 05068
3beds
2,087sqft
Single Family Residence
Built in 2005
41.2 Acres Lot
$688,900 Zestimate®
$330/sqft
$-- HOA
What's special
Soaring cathedral ceilingsWarm wood flooringNatural wood accentsAbundant natural light
- 16 days
- 911
- 113
Zillow last checked:
Listing updated:
Listed by:
Bonnie Bergeron,
Snyder Donegan Real Estate Group Cell:802-272-2799
Source: PrimeMLS,MLS#: 5115776
Facts & features
Interior
Bedrooms & bathrooms
- Bedrooms: 3
- Bathrooms: 2
- Full bathrooms: 2
Heating
- Propane, Baseboard, Hot Water, Gas Stove
Cooling
- None
Appliances
- Included: Dishwasher, Disposal, Dryer, Gas Range, Refrigerator, Washer
Features
- Cathedral Ceiling(s), Ceiling Fan(s), Dining Area, Kitchen Island, Kitchen/Dining, Kitchen/Living, Living/Dining, Natural Light, Natural Woodwork
- Flooring: Carpet, Hardwood, Tile
- Windows: Blinds
- Basement: Concrete,Concrete Floor,Daylight,Finished,Full,Insulated,Partially Finished,Storage Space,Walkout,Interior Access,Basement Stairs,Walk-Out Access
- Has fireplace: Yes
- Fireplace features: Gas
- Furnished: Yes
Interior area
- Total structure area: 2,822
- Total interior livable area: 2,087 sqft
- Finished area above ground: 1,684
- Finished area below ground: 403
Property
Parking
- Total spaces: 1
- Parking features: Gravel
- Garage spaces: 1
Features
- Levels: 1.75
- Stories: 1.75
- Patio & porch: Porch, Covered Porch
- Exterior features: Deck, Garden, Shed, Storage
- Has view: Yes
- View description: Mountain(s)
- Frontage length: Road frontage: 1245
Lot
- Size: 41.2 Acres
- Features: Agricultural, Country Setting, Horse/Animal Farm, Field/Pasture, Hilly, Recreational, Sloped, Views, Wooded, Rural
Details
- Additional structures: Outbuilding
- Parcel number: 53416810562
- Zoning description: Residential
- Special conditions: Standard
- Other equipment: Standby Generator
Construction
Type & style
- Home type: SingleFamily
- Architectural style: Contemporary
- Property subtype: Single Family Residence
Materials
- Wood Siding
- Foundation: Concrete
- Roof: Architectural Shingle
Condition
- New construction: No
- Year built: 2005
Utilities & green energy
- Electric: Circuit Breakers, Generator
- Sewer: 1000 Gallon, Concrete, On-Site Septic Exists, Private Sewer, Septic Design Available, Septic Tank
- Utilities for property: Propane
Community & HOA
Community
- Security: Security, Carbon Monoxide Detector(s), Smoke Detector(s)
Location
- Region: South Royalton
Financial & listing details
- Price per square foot: $330/sqft
- Tax assessed value: $278,500
- Annual tax amount: $9,040
- Date on market: 10/26/2026
- Exclusions: Tiffany dining room light fixture.
- Road surface type: Gravel
Estimated market value
$688,900
$654,000 - $723,000
$2,866/mo
Price history
| Date | Event | Price |
|---|---|---|
| 10/26/2026 | Listed for sale | $689,000$330/sqft |
Source:  PrimeMLS #5115776 Report a problem | ||
Public tax history
| Year | Property taxes | Tax assessment |
|---|---|---|
| 2025 | $8,040 | $278,500 |
| 2024 | -- | $278,500 |
| 2023 | -- | $278,500 |
| 2022 | -- | $278,500 |
| 2021 | -- | $278,500 |
| 2020 | -- | $278,500 |
| 2019 | -- | $278,500 +2.5% |
| 2018 | -- | $271,600 |
| 2017 | -- | $271,600 |
| 2016 | -- | $271,600 +9900% |
| 2015 | -- | $2,716 |
| 2014 | -- | $2,716 |
| 2013 | -- | $2,716 |
| 2012 | -- | $2,716 |
| 2011 | -- | $2,716 |
| 2010 | -- | $2,716 |
| 2009 | -- | $2,716 +42.1% |
| 2008 | -- | $1,912 |
| 2007 | -- | $1,912 +81.4% |
| 2006 | -- | $1,054 |
Find assessor info on the county website
Monthly payment
Est. payment
Payment breakdown
Explore the cost of this home by adjusting the details. Changes won't be saved.Climate risks
Neighborhood: 05068


Similar homes
- $549,0003 bd2 ba2.7k sqft1740 Gee Hill Road, Royalton, VT 05068Active
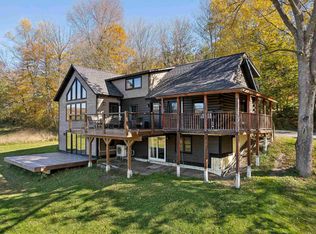 MLS ID #5114145, Rachel Noyes. PrimeMLS
- $650,0003 bd3 ba2.9k sqft133 Rousseau Road, Royalton, VT 05068Active
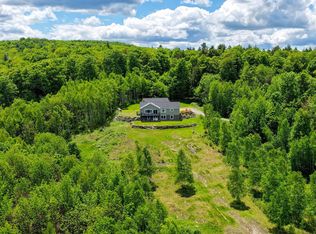 MLS ID #5093041, Kyle Kershner. PrimeMLS
- $674,0003 bd3 ba2.3k sqft2024 Hebard Hill Road, Randolph, VT 05060Active
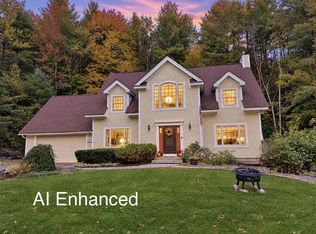 MLS ID #5116733, Renee Rainville. PrimeMLS
- $475,0003 bd2 ba1.9k sqft596 South Windsor Street, Royalton, VT 05068Active
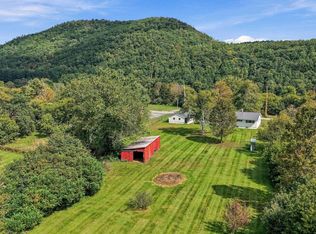 MLS ID #5110850, Spenser Molloy. PrimeMLS
