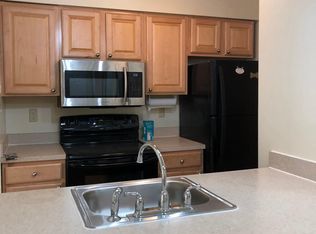
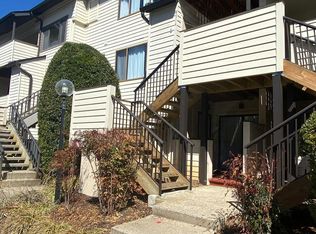
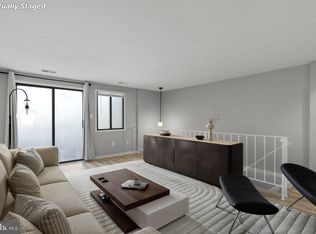
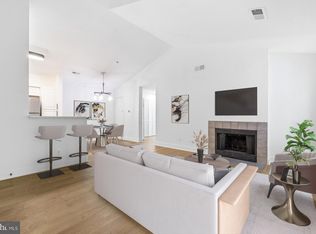
Bright, loft-style 1BR/1BA condo with soaring vaulted ceilings and a versatile loft overlook, ideal as a home office, reading nook, or extra storage. The main level features rich wood-style flooring, a cozy wood-burning fireplace, and an open living/dining layout that feels larger than its footprint. The galley kitchen offers ample wood cabinetry, a full appliance package, and a pass-through to the living area for easy entertaining. Upstairs, the spacious primary suite includes generous closet space and plush carpet underfoot. A fully renovated bathroom with a modern vanity and tile surround, plus an in-unit stacked washer/dryer, round out the convenience. Step outside to your private deck backing to mature trees, a peaceful spot for morning coffee. Freshly painted and move-in ready. Community offers well-maintained grounds close to shopping, dining, and commuter routes. Don't miss this one!
For sale
$169,990
9934 Hellingly Pl #142, Gaithersburg, MD 20886
1beds
852sqft
Townhouse
Built in 1984
852 Square Feet Lot
$-- Zestimate®
$200/sqft
$475/mo HOA
What's special
Cozy wood-burning fireplaceVersatile loft overlookSoaring vaulted ceilingsRich wood-style flooringGenerous closet spacePlush carpet underfootSpacious primary suite
- 26 days
- 1,454
- 138
Zillow last checked:
Listing updated:
Listed by:
Ricardo Diaz 240-626-1495,
Real Broker, LLC - Frederick 8554500442,
Listing Team: Tgp Homes Team
Source: Bright MLS,MLS#: MDMC2251914
Facts & features
Interior
Bedrooms & bathrooms
- Bedrooms: 1
- Bathrooms: 1
- Full bathrooms: 1
- Main level bathrooms: 1
- Main level bedrooms: 1
Basement
- Area: 0
Heating
- Central, Electric
Cooling
- Central Air, Electric
Appliances
- Included: Electric Water Heater
Features
- Has basement: No
- Has fireplace: No
Interior area
- Total structure area: 852
- Total interior livable area: 852 sqft
- Finished area above ground: 852
- Finished area below ground: 0
Video & virtual tour
Property
Parking
- Parking features: None
Accessibility
- Accessibility features: None
Features
- Levels: Two
- Stories: 2
- Pool features: None
Lot
- Size: 852 Square Feet
Details
- Additional structures: Above Grade, Below Grade
- Parcel number: 160902708067
- Zoning: TS
- Special conditions: Standard
Construction
Type & style
- Home type: Townhouse
- Architectural style: Colonial
- Property subtype: Townhouse
Materials
- Stick Built
- Foundation: Other
Condition
- New construction: No
- Year built: 1984
Utilities & green energy
- Sewer: Public Sewer
- Water: Public
Community & HOA
Community
- Condo and coop fee: $475 monthly
- Subdivision: Christopher Court
HOA
- Has HOA: No
Location
- Region: Gaithersburg
Financial & listing details
- Price per square foot: $200/sqft
- Tax assessed value: $180,000
- Annual tax amount: $1,886
- Date on market: 8/19/2026
- Listing agreement: Exclusive Right To Sell
- Ownership: Fee Simple
Estimated market value
Not available
Estimated sales range
Not available
$1,743/mo
Price history
| Date | Event | Price |
|---|---|---|
| 9/2/2026 | Listed for rent | $1,750-5.4%$2/sqft |
Source: Bright MLS #MDMC2254216 Report a problem | ||
| 8/19/2026 | Listed for sale | $169,990+13.3%$200/sqft |
Source:  Bright MLS #MDMC2251914 Report a problem Bright MLS #MDMC2251914 Report a problem | ||
| 1/21/2025 | Listing removed | $1,850$2/sqft |
Source: Bright MLS #MDMC2158248 Report a problem | ||
| 1/6/2025 | Price change | $1,850-5.1%$2/sqft |
Source: Bright MLS #MDMC2158248 Report a problem | ||
| 12/21/2024 | Listed for rent | $1,950$2/sqft |
Source: Bright MLS #MDMC2158248 Report a problem | ||
| 9/23/2022 | Sold | $150,000-6.2%$176/sqft |
Source: Bright MLS #MDMC2057720 Report a problem | ||
| 7/19/2022 | Pending sale | $159,900+17.1%$188/sqft |
Source:  Long & Foster Broker Feed #MDMC2057720 Report a problem Long & Foster Broker Feed #MDMC2057720 Report a problem | ||
| 6/28/2022 | Sold | $136,500-14.6%$160/sqft |
Source: Public Record Report a problem | ||
| 6/22/2022 | Listed for sale | $159,900+97.4%$188/sqft |
Source: Long & Foster Broker Feed #MDMC2057720 Report a problem | ||
| 6/8/2000 | Sold | $81,000$95/sqft |
Source: Public Record Report a problem | ||
Public tax history
| Year | Property taxes | Tax assessment |
|---|---|---|
| 2025 | $1,886 +22.9% | $156,667 +17.5% |
| 2024 | $1,535 +21.1% | $133,333 +21.2% |
| 2023 | $1,267 +7.7% | $110,000 +3.1% |
| 2022 | $1,177 +3.3% | $106,667 +3.2% |
| 2021 | $1,139 +3.3% | $103,333 +3.3% |
| 2020 | $1,103 +0% | $100,000 |
| 2019 | $1,103 -0.2% | $100,000 |
| 2018 | $1,105 -14.9% | $100,000 -9.1% |
| 2017 | $1,297 +28.7% | $110,000 +11.9% |
| 2016 | $1,008 | $98,333 +13.5% |
| 2015 | $1,008 | $86,667 +15.6% |
| 2014 | $1,008 | $75,000 |
| 2013 | -- | $75,000 |
| 2012 | -- | $75,000 -51.6% |
| 2011 | -- | $155,000 |
| 2010 | -- | $155,000 |
| 2009 | -- | $155,000 -3.1% |
| 2008 | -- | $160,000 +17.4% |
| 2007 | -- | $136,332 +21% |
| 2006 | -- | $112,666 +26.6% |
| 2005 | -- | $89,000 +7.2% |
| 2004 | -- | $83,000 |
| 2003 | -- | $83,000 +16.9% |
| 2002 | -- | $71,000 |
| 2001 | -- | $71,000 |
Find assessor info on the county website
Monthly payment
Est. payment
Payment breakdown
Explore the cost of this home by adjusting the details. Changes won't be saved.Climate risks
Neighborhood: 20886
Nearby schools
Schools provided by the listing agent
- District: Montgomery County Public Schools
Source: Bright MLS. This data may not be complete. We recommend contacting the local school district to confirm school assignments for this home.
- $157,4001 bd1 ba690 sqft9938 Hellingly Pl #140, Gaithersburg, MD 20886Off Market
- $--1 bd1 ba690 sqft9938 Hellingly Pl, Gaithersburg, MD 20886Off Market
- $185,000-- bd1 ba810 sqft9940 Hellingly Pl #139, Gaithersburg, MD 20886Off Market
- $235,9002 bd2 ba1k sqft9932 Hellingly Pl #143, Gaithersburg, MD 20886Off Market
Similar homes
- $178,0002 bd1 ba690 sqftChristopher Court Codm, Gaithersburg, MD 20886For Sale
 MLS ID #MDMC2220694, Monica Cokinos, Samson Properties. Bright MLS
 - $159,9001 bd1 ba928 sqftChristopher Court Codm, Gaithersburg, MD 20886For Sale
 MLS ID #MDMC2246866, Lisa Greaves, Redfin Corp. Bright MLS
 - $185,0002 bd1 ba847 sqftChristopher Court Codm, Montgomery Village, MD 20886For Sale
 MLS ID #MDMC2221076, Brooke Green, YAMO Premier Properties LLC. Bright MLS
 - $165,0001 bd1 ba712 sqftBreckenridge Codm, Gaithersburg, MD 20879For Sale
 MLS ID #MDMC2245190, Marc Luger, Keller Williams Capital Properties. Bright MLS
 - $164,9001 bd1 ba621 sqftBreckenridge Codm, Gaithersburg, MD 20879For SaleMLS ID #MDMC2241724, Charles Gilroy, Redfin Corp. Bright MLS
- $195,0002 bd2 ba1.1k sqftMills Choice Codm, Montgomery Village, MD 20886For SaleMLS ID #MDMC2232032, Denisse Rodriguez, Independent Realty, Inc. Bright MLS
- $169,9992 bd2 ba1.1k sqftDiamond Farm Codm, Gaithersburg, MD 20878For SaleMLS ID #MDMC2254354, Robert Garcia, Long & Foster Real Estate, Inc.. Bright MLS
- $224,9002 bd2 ba1.1k sqft18804 Walkers Choice Rd APT 2, Montgomery Village, MD 20886For SaleMLS ID #MDMC2241004, Mathew Segal, CENTURY 21 New Millennium. Bright MLS
- $205,0001 bd1 ba947 sqft433 Christopher Ave #87, Gaithersburg, MD 20879For SaleMLS ID #MDMC2253228, Josh Warner, Serhant. Bright MLS
- $200,0002 bd1 ba817 sqftBreckenridge Codm, Gaithersburg, MD 20879For SaleMLS ID #MDMC2240080, Andrew Ascienzo, Long & Foster Real Estate, Inc.. Bright MLS
- $215,0002 bd1 ba817 sqftBreckenridge Codm, Gaithersburg, MD 20879For SaleMLS ID #MDMC2252278, Jonathan Benya, EXP Realty, LLC. Bright MLS
- $239,9002 bd1 ba1k sqft158 Willow Turn #A, Mount Laurel, NJ 08054For SaleMLS ID #NJBL2120518, Michael MCCOLLUM, RE/MAX Of Cherry Hill. Bright MLS
- $218,0002 bd2 ba903 sqftBreckenridge, Gaithersburg, MD 20879For SaleMLS ID #MDMC2251030, Lorin Mones, RLAH @properties. Bright MLS
- $190,0001 bd1 ba879 sqft9701 Fields Rd APT 1008, Gaithersburg, MD 20878For SaleMLS ID #MDMC2255318, Edwin Escarraman, Compass. Bright MLS
- $219,9002 bd2 ba1k sqftBreckenridge Codm, Gaithersburg, MD 20879For SaleMLS ID #MDMC2243744, Jeremy McDonough, Mr. Lister Realty. Bright MLS
- $150,0001 bd1 ba597 sqftAutumn Glen Codm, Germantown, MD 20874For SaleMLS ID #MDMC2254866, Karen Summerfield, Compass. Bright MLS
- $223,0002 bd1 ba817 sqftBreckenridge Codm, Gaithersburg, MD 20879For SaleMLS ID #MDMC2248648, Ali Varkiani, Metropolitan Fine Properties, Inc.. Bright MLS
- $215,0002 bd1 ba817 sqftBreckenridge Codm, Gaithersburg, MD 20879For SaleMLS ID #MDMC2216362, Megan Bonanno, TTR Sotheby's International Realty. Bright MLS
- $199,9001 bd1 ba542 sqft20031 Dunstable Cir Unit 116-24, Germantown, MD 20876For SaleMLS ID #MDMC2233094, Matthew McLeod, Stewart Real Estate, LLC. Bright MLS
