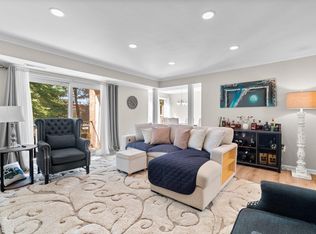
Priced to sell! Move right into this beautifully updated 2-bedroom, 2-bath condo offering over 1,100 sq. ft. of comfortable living space in the heart of Gaithersburg. Features include an open-concept layout, upgraded kitchen with custom white cabinetry, granite countertops, gas cooking, luxury vinyl plank flooring, fresh paint, and updated bathrooms. The spacious living room opens to a private balcony overlooking the courtyard, while the primary suite offers double closets and a renovated en-suite bath. A large storage closet provides added convenience rarely found in condo living. The condo fee covers all utilities, making monthly expenses simple and predictable. Community amenities include a pool, clubhouse, playground, and walking paths. Ideally located near I-270, ICC, public transit, Kentlands, and RIO Washingtonian Center, with easy access to major employers including NIST, Novavax, and MedImmune. A great combination of value, location, and low-maintenance living!
For sale
$169,999
726 Quince Orchard Blvd APT 102, Gaithersburg, MD 20878
2beds
1,110sqft
Condominium
Built in 1967
-- sqft lot
$-- Zestimate®
$153/sqft
$980/mo HOA
What's special
Renovated en-suite bathLarge storage closetFresh paintGas cookingGranite countertopsLuxury vinyl plank flooringWalking paths
- 6 days
- 452
- 31
Likely to sell faster than
Zillow last checked:
Listing updated:
Listed by:
Robert Garcia 240-286-5526,
Long & Foster Real Estate, Inc. 301-424-0900,
Listing Team: Capital Crest Group
Source: Bright MLS,MLS#: MDMC2254354
Facts & features
Interior
Bedrooms & bathrooms
- Bedrooms: 2
- Bathrooms: 2
- Full bathrooms: 2
- Main level bathrooms: 2
- Main level bedrooms: 2
Basement
- Area: 0
Heating
- Central, Natural Gas
Cooling
- Central Air, Electric
Appliances
- Included: Dishwasher, Disposal, Refrigerator, Cooktop, Gas Water Heater
- Laundry: Lower Level, Shared
Features
- Combination Dining/Living, Combination Kitchen/Dining, Combination Kitchen/Living, Dining Area, Entry Level Bedroom, Floor Plan - Traditional, Formal/Separate Dining Room, Kitchen - Gourmet, Primary Bath(s), Recessed Lighting, Dry Wall
- Flooring: Laminate
- Doors: Sliding Glass
- Windows: Double Hung, Double Pane Windows
- Has basement: No
- Has fireplace: No
Interior area
- Total structure area: 1,110
- Total interior livable area: 1,110 sqft
- Finished area above ground: 1,110
- Finished area below ground: 0
Property
Parking
- Parking features: Assigned, On Street, Off Street, Parking Lot
- Has uncovered spaces: Yes
- Details: Assigned Parking
Accessibility
- Accessibility features: Accessible Doors
Features
- Levels: One
- Stories: 1
- Patio & porch: Brick
- Exterior features: Play Area, Sidewalks, Street Lights, Balcony
- Pool features: Community
Details
- Additional structures: Above Grade, Below Grade
- Parcel number: 160902342464
- Zoning: R
- Special conditions: Standard
Construction
Type & style
- Home type: Condo
- Architectural style: Colonial
- Property subtype: Condominium
- Attached to another structure: Yes
Materials
- Block, Brick, Brick Front, Concrete
- Foundation: Slab
- Roof: Unknown
Condition
- Excellent
- New construction: No
- Year built: 1967
Utilities & green energy
- Sewer: Public Sewer
- Water: Public
Community & HOA
Community
- Features: Pool
- Security: Smoke Detector(s)
- Condo and coop fee: $980 monthly
- Subdivision: Diamond Farm Codm
HOA
- Has HOA: No
- Amenities included: Clubhouse, Common Grounds, Community Center, Storage, Pool, Tot Lots/Playground
- Services included: Air Conditioning, All Ground Fee, Common Area Maintenance, Electricity, Maintenance Structure, Gas, Heat, Insurance, Laundry, Lawn Care Front, Lawn Care Side, Lawn Care Rear, Management, Parking Fee, Pool(s), Recreation Facility, Reserve Funds, Snow Removal, Trash, Water
Location
- Region: Gaithersburg
- Municipality: City of Gaithersburg
Financial & listing details
- Price per square foot: $153/sqft
- Tax assessed value: $165,000
- Annual tax amount: $2,070
- Date on market: 9/4/2026
- Listing agreement: Exclusive Right To Sell
- Listing terms: Cash
- Ownership: Condominium
Estimated market value
Not available
Estimated sales range
Not available
Not available
Price history
| Date | Event | Price |
|---|---|---|
| 9/4/2026 | Listed for sale | $169,999-8.1%$153/sqft |
Source:  Bright MLS #MDMC2254354 Report a problem Bright MLS #MDMC2254354 Report a problem | ||
| 4/29/2026 | Listing removed | $185,000$167/sqft |
Source: Bright MLS #MDMC2213366 Report a problem | ||
| 4/9/2026 | Price change | $185,000-2.6%$167/sqft |
Source: Bright MLS #MDMC2213366 Report a problem | ||
| 2/20/2026 | Price change | $190,000-2.1%$171/sqft |
Source: Bright MLS #MDMC2213366 Report a problem | ||
| 2/10/2026 | Price change | $194,000-3%$175/sqft |
Source: Bright MLS #MDMC2213366 Report a problem | ||
| 1/14/2026 | Listed for sale | $200,000$180/sqft |
Source: Bright MLS #MDMC2213366 Report a problem | ||
Public tax history
Tax history is unavailable.
Monthly payment
Est. payment
Payment breakdown
Explore the cost of this home by adjusting the details. Changes won't be saved.Climate risks
Neighborhood: 20878
Nearby schools
Schools provided by the listing agent
- Elementary: Brown Station
- Middle: Lakelands Park
- High: Quince Orchard
- District: Montgomery County Public Schools
Source: Bright MLS. This data may not be complete. We recommend contacting the local school district to confirm school assignments for this home.
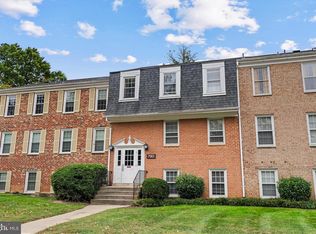
- $215,0002 bd2 ba1.1k sqft790 Quince Orchard Blvd APT 202, Gaithersburg, MD 20878Sold
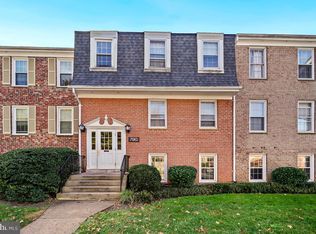
- $190,0002 bd2 ba1.1k sqft790 Quince Orchard Blvd APT T2, Gaithersburg, MD 20878Sold
- $211,8002 bd2 ba1.1k sqft790 Quince Orchard Blvd APT 101, Gaithersburg, MD 20878Off Market
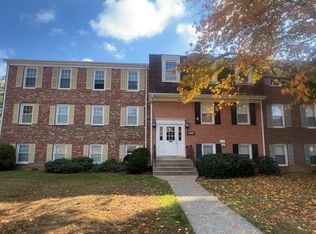
- $157,5002 bd2 ba1.1k sqft794 Quince Orchard Blvd APT T1, Gaithersburg, MD 20878Sold
Similar homes
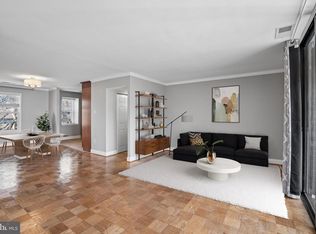
- $189,9002 bd2 ba1.1k sqftDiamond Farm Codm, Gaithersburg, MD 20878For Sale
 MLS ID #MDMC2248682, John A Coplen II, Long & Foster Real Estate, Inc.. Bright MLS
 - $217,5503 bd2 ba1.4k sqftDiamond Farm Codm, Gaithersburg, MD 20878For Sale
 MLS ID #MDMC2244902, Dr. Marcus E. Turner, EXP Realty, LLC. Bright MLS
 - $222,5003 bd2 ba1.3k sqftDiamond Farm Codm, Gaithersburg, MD 20878For Sale
 MLS ID #MDMC2237776, Don Beecher, Redfin Corp. Bright MLS
 - $220,0003 bd2 ba1.3k sqftDiamond Farm Codm, Gaithersburg, MD 20878For Sale
 MLS ID #MDMC2227358, Steve Laughery, Real Broker, LLC - Gaithersburg. Bright MLS
 - $205,0001 bd1 ba947 sqft433 Christopher Ave #87, Gaithersburg, MD 20879For SaleMLS ID #MDMC2253228, Josh Warner, Serhant. Bright MLS
- $210,0003 bd2 ba1.2k sqft132 Duvall Ln #205-101, Gaithersburg, MD 20877For SaleMLS ID #MDMC2242266, Christian Videla, Redfin Corp. Bright MLS
- $210,0002 bd2 ba1.2k sqft13209 Dairymaid Dr #34, Germantown, MD 20874For SaleMLS ID #MDMC2252130, Sarah Reynolds, Keller Williams Realty. Bright MLS
- $164,9001 bd1 ba621 sqftBreckenridge Codm, Gaithersburg, MD 20879For SaleMLS ID #MDMC2241724, Charles Gilroy, Redfin Corp. Bright MLS
- $245,0003 bd2 ba1.3k sqftVilla Ridge, Gaithersburg, MD 20877For SaleMLS ID #MDMC2253568, Jamel Wilmore, EXIT Deluxe Realty. Bright MLS
- $159,9001 bd1 ba928 sqftChristopher Court Codm, Gaithersburg, MD 20886For SaleMLS ID #MDMC2246866, Lisa Greaves, Redfin Corp. Bright MLS
- $165,0001 bd1 ba712 sqftBreckenridge Codm, Gaithersburg, MD 20879For SaleMLS ID #MDMC2245190, Marc Luger, Keller Williams Capital Properties. Bright MLS
- $220,0003 bd2 ba1.2k sqft454 Girard St #373, Gaithersburg, MD 20877For SaleMLS ID #MDMC2250518, Jeff Wheatley, Century 21 Redwood Realty. Bright MLS
- $200,0002 bd1 ba817 sqftBreckenridge Codm, Gaithersburg, MD 20879For SaleMLS ID #MDMC2240080, Andrew Ascienzo, Long & Foster Real Estate, Inc.. Bright MLS
- $230,0002 bd2 ba1.1k sqft412 Girard St APT 204, Gaithersburg, MD 20877For SaleMLS ID #MDMC2248466, Sally French, RE/MAX Realty Group. Bright MLS
- $245,0002 bd2 ba960 sqft9240 Bridle Path Ln Unit G, Laurel, MD 20723For SaleMLS ID #MDHW2073840, Stephen A Jones, Samson Properties. Bright MLS
- $179,0002 bd2 ba1k sqft2005 Coleridge Dr #13-101, Silver Spring, MD 20902For SaleMLS ID #MDMC2250160, Ms. Jane Shi, Samson Properties. Bright MLS
- $170,0002 bd2 ba1k sqftAmericana Finmark,americana Finnmark, Silver Spring, MD 20902For SaleMLS ID #MDMC2229320, Catherine Soffronoff, Samson Properties. Bright MLS
- $225,0002 bd2 ba1.2k sqftHeritage Green C, Germantown, MD 20874For SaleMLS ID #MDMC2238686, Kaitlyn Christoff, Taylor Properties. Bright MLS
- $224,9002 bd2 ba1.1k sqft18804 Walkers Choice Rd APT 2, Montgomery Village, MD 20886For SaleMLS ID #MDMC2241004, Mathew Segal, CENTURY 21 New Millennium. Bright MLS
- $249,9002 bd2 ba974 sqft19633 Gunners Branch Rd #F, Germantown, MD 20876For SaleMLS ID #MDMC2239868, Lisa Greaves, Redfin Corp. Bright MLS
