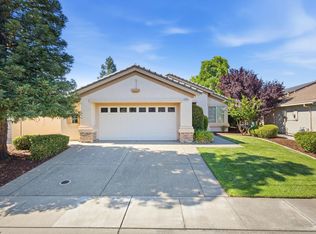
Experience resort-style living at its finest in this immaculate home located within the highly sought-after Del Webb's Sun City Lincoln Hills community. Specifically designed for those 55 and better, this residence features two bedrooms, two baths, and an inviting great room anchored by a cozy fireplace. The open kitchen, featuring granite countertops and stainless steel appliances, flows seamlessly into your living space, while the primary suite offers generous comfort with a walk-in closet. The home also includes a guest bedroom, a dedicated indoor laundry room, HVAC less than 1 year old and an oversized two-car garage with built-in storage cabinets. Step out to the large, covered patio and enjoy your lush, private backyard, the perfect setting for relaxing afternoons. As a member of this vibrant, walkable, and welcoming community, you may have access to premium amenities including the clubhouse, fitness center, swimming pools, and sport courts. Embrace the lifestyle you've earned.
Pending
$550,000
994 Gold Nugget Cir, Lincoln, CA 95648
2beds
1,473sqft
:
Get pre-qualified$3,778/mo
Single Family Residence
Built in 2001
6,359 Square Feet Lot
$551,900 Zestimate®
$373/sqft
$188/mo HOA
What's special
Cozy fireplaceLush private backyardOpen kitchenGuest bedroomTwo bathsStainless steel appliancesInviting great room
- 8 days |
- 501 |
- 23 |
Likely to sell faster than
Zillow last checked:
Listing updated:
Listed by:
Kevin Cooper DRE #01355040 916-960-4850,
LPT Realty, Inc
Source: MetroList Services of CA,MLS#: 226074994Originating MLS: MetroList Services, Inc.
Facts & features
Interior
Bedrooms & bathrooms
- Bedrooms: 2
- Bathrooms: 2
- Full bathrooms: 2
Rooms
- Room types: Bonus Room, Storage, Great Room, Kitchen
Primary bedroom
- Features: Walk-In Closet, Outside Access, Sitting Area
Primary bathroom
- Features: Shower Stall(s), Double Vanity, Low-Flow Toilet(s), Marble
Dining room
- Features: Dining/Living Combo
Kitchen
- Features: Breakfast Area, Granite Counters
Heating
- Central
Cooling
- Heat Pump
Appliances
- Included: Free-Standing Gas Range, Free-Standing Refrigerator, Gas Plumbed, Dishwasher, Disposal, Microwave, Plumbed For Ice Maker, Dryer, Washer
- Laundry: Cabinets, Electric Dryer Hookup, Gas Dryer Hookup, Inside Room
Features
- Flooring: Carpet, Laminate
- Number of fireplaces: 1
- Fireplace features: Living Room, Gas Log, See Remarks
Interior area
- Total structure area: 0
- Total interior livable area: 1,473 sqft
Video & virtual tour
Property
Parking
- Total spaces: 2
- Parking features: 24'+ Deep Garage, Garage Door Opener, Garage Faces Front, Guest, Interior Access
- Garage spaces: 2
Accessibility
- Accessibility features: Grab Bars
Features
- Levels: One
- Stories: 1
- Fencing: Back Yard,Wood,Fenced,Masonry
Lot
- Size: 6,359 Square Feet
- Features: Auto Sprinkler F&R, Shape Regular, Grass Artificial, Street Lights, Landscape Front, Low Maintenance
- Topography: Level,Level
Details
- Parcel number: 330150022000
- Zoning: R1
- Special conditions: Standard
Construction
Type & style
- Home type: SingleFamily
- Architectural style: Contemporary
- Property subtype: Single Family Residence
Materials
- Stucco, Wood
- Foundation: Slab
- Roof: Tile
Condition
- Year built: 2001
Details
- Builder name: Pulte
Utilities & green energy
- Electric: 220 Volts, See Remarks, 220 Volts in Laundry, Other
- Sewer: Sewer in Street, Public Sewer, Septic Connected
- Water: Public, Meter on Site
- Utilities for property: Cable Connected, Public, Electric, Internet Available, Solar, Underground Utilities, Natural Gas Connected
Green energy
- Energy generation: Solar
Community & HOA
Community
- Senior community: Yes
HOA
- Has HOA: Yes
- Amenities included: Playground, Pool, Clubhouse, Racquetball, Exercise Course, Recreation Room, Recreation Facilities, Fitness Center, Game Court Interior, Spa/Hot Tub, Tennis Court(s), Greenbelt, Trail(s), Gym, Park
- Services included: Organized Activities, Common Areas, Pool, Recreation Facility, Maintenance Grounds
- HOA fee: $564 quarterly
Location
- Region: Lincoln
Financial & listing details
- Price per square foot: $373/sqft
- Tax assessed value: $445,163
- Annual tax amount: $4,594
- Price range: $550K - $550K
- Date on market: 7/16/2026
- Road surface type: Asphalt
Estimated market value
$551,900
$524,000 - $579,000
$2,704/mo
Price history
| Date | Event | Price |
|---|---|---|
| 7/20/2026 | Pending sale | $550,000$373/sqft |
Source: MetroList Services of CA #226074994 Report a problem | ||
| 7/16/2026 | Listed for sale | $550,000+63.9%$373/sqft |
Source: MetroList Services of CA #226074994 Report a problem | ||
| 2/28/2008 | Sold | $335,500+6.8%$228/sqft |
Source: Public Record Report a problem | ||
| 2/17/2004 | Sold | $314,000+29.8%$213/sqft |
Source: MetroList Services of CA #30067352 Report a problem | ||
| 8/14/2001 | Sold | $242,000$164/sqft |
Source: Public Record Report a problem | ||
Public tax history
| Year | Property taxes | Tax assessment |
|---|---|---|
| 2025 | $4,594 +1% | $445,163 +2% |
| 2024 | $4,546 -5.3% | $436,435 +2% |
| 2023 | $4,803 +1.4% | $427,878 +2% |
| 2022 | $4,735 +1.9% | $419,489 +2% |
| 2021 | $4,648 +0.5% | $411,265 +1% |
| 2020 | $4,624 | $407,049 +2% |
| 2019 | $4,624 +6% | $399,069 +3.2% |
| 2018 | $4,361 +3.1% | $386,833 +2% |
| 2017 | $4,231 +2.3% | $379,249 +2% |
| 2016 | $4,136 +2.1% | $371,814 +1.5% |
| 2015 | $4,051 +6.9% | $366,230 +6.8% |
| 2014 | $3,789 | $343,000 +16.3% |
| 2013 | -- | $295,000 +11.3% |
| 2012 | -- | $265,000 -2.9% |
| 2011 | -- | $273,000 -2.5% |
| 2010 | -- | $279,869 -11.2% |
| 2009 | -- | $315,221 -7.3% |
| 2008 | -- | $339,881 +2% |
| 2007 | -- | $333,218 +2% |
| 2006 | -- | $326,685 +2% |
| 2005 | -- | $320,280 +32.3% |
| 2004 | -- | $242,033 +1.9% |
| 2003 | -- | $237,598 +2% |
| 2002 | -- | $232,940 +828.9% |
| 2001 | -- | $25,076 |
Find assessor info on the county website
Monthly payment
Est. payment
Payment breakdown
Explore the cost of this home by adjusting the details. Changes won't be saved.Climate risks
Neighborhood: 95648
Nearby schools
GreatSchools rating
- 9/10Twelve Bridges Elementary SchoolGrades: K-5Distance: 2.2 mi
- 9/10Twelve Bridges Middle SchoolGrades: 6-8Distance: 2.2 mi
- 8/10Twelve Bridges High SchoolGrades: 9-12Distance: 1.8 mi
- $569,8002 bd2 ba1.4k sqft996 Gold Nugget Cir, Lincoln, CA 95648Off Market

- $690,6002 bd2 ba2k sqft992 Gold Nugget Cir, Lincoln, CA 95648Off Market
- $685,0003 bd2 ba2k sqft998 Gold Nugget Cir, Lincoln, CA 95648Off Market
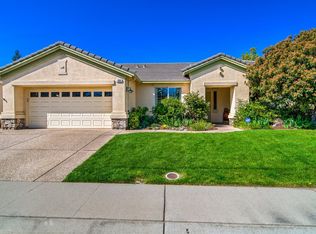
- $596,0002 bd2 ba1.6k sqft985 Gold Nugget Cir, Lincoln, CA 95648Off Market
- $577,3002 bd2 ba1.6k sqft655 Gold Strike Ct, Lincoln, CA 95648Off Market
- $447,5001 bd2 ba1.1k sqft505 Northfield Ln, Lincoln, CA 95648Off Market
- $590,6002 bd2 ba1.7k sqft983 Gold Nugget Cir, Lincoln, CA 95648Off Market
- $698,0002 bd3 ba2.1k sqft653 Gold Strike Ct, Lincoln, CA 95648Sold
A local agent can set up tours, give advice and negotiate with sellers.
Similar homes
- $549,0002 bd2 ba1.5k sqft274 Lariat Loop, Lincoln, CA 95648For Sale
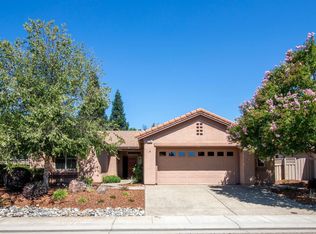 MLS ID #226087670, Michelle Cowles. MetroList Services of CA
 - $555,0002 bd2 ba1.4k sqft1231 Carson River Dr, Lincoln, CA 95648New Construction
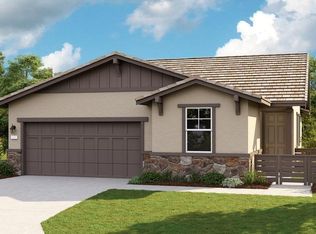 MetroList Services of CA
 - $599,9002 bd2 ba1.8k sqft644 Rustic Ranch Ln, Lincoln, CA 95648For Sale
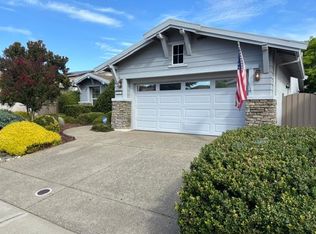 MLS ID #226092206, Keith Wenger. MetroList Services of CA
 - $525,0002 bd2 ba1.3k sqft600 Waterfield Ct, Lincoln, CA 95648For Sale
 MLS ID #226086436, Elaine Del Barga. MetroList Services of CA
 - $599,0003 bd2 ba1.5k sqft408 Daylily Ln, Lincoln, CA 95648For SaleMLS ID #226079127, Michelle Cowles. MetroList Services of CA
- $639,0002 bd2 ba1.9k sqft1052 Magnolia Ln, Lincoln, CA 95648For SaleMLS ID #226091802, John Cooper. MetroList Services of CA
- $559,0002 bd2 ba1.7k sqft398 Marigold Ln, Lincoln, CA 95648For SaleMLS ID #226076202, Yvonne Holm. MetroList Services of CA
- $499,9003 bd2 ba1.8k sqft1089 1st St, Lincoln, CA 95648For SaleMLS ID #226091660, Gabe Mannie. MetroList Services of CA
- $520,0002 bd2 ba1.1k sqft886 Meadowhill Ct, Lincoln, CA 95648For SaleMLS ID #226053590, Dan Morrison. MetroList Services of CA
- $555,0002 bd2 ba1.1k sqft1740 Crocker Ln, Lincoln, CA 95648For SaleMLS ID #226042377, Nicole Weber. MetroList Services of CA
- $550,0003 bd2 ba1.7k sqft986 Ashford Ln, Lincoln, CA 95648For SaleMLS ID #226078291, Kristine Wyatt. MetroList Services of CA
- $560,0002 bd2 ba1.4k sqft2059 Stonecrest Ln, Lincoln, CA 95648For SaleMLS ID #226080916, Jay Friedman. MetroList Services of CA
- $--3 bd3 ba1.4k sqft725 Equinox Loop, Lincoln, CA 95648AuctionAuction.com 2
- $575,0003 bd2 ba1.3k sqft391 1st St, Lincoln, CA 95648For SaleMLS ID #226064467, Amanda Todd. MetroList Services of CA
- $666,9302 bd2 ba1.7k sqft1378 Donner Ln, Lincoln, CA 95648New ConstructionMLS ID #226092282, Suzanna Martinez. MetroList Services of CA
- $590,0003 bd2 ba2k sqft1662 Benvenito Ln, Lincoln, CA 95648For SaleMLS ID #226085800, Megan Laherrere. MetroList Services of CA
- $649,0002 bd2 ba1.8k sqft855 Waterfield Ct, Lincoln, CA 95648For SaleMLS ID #226069639, Steve Quaranta. MetroList Services of CA
- $578,0002 bd2 ba1.5k sqft1424 Edgewood Ln, Lincoln, CA 95648New ConstructionMetroList Services of CA
- $544,9003 bd2 ba1.4k sqft656 Bartonville Rd, Lincoln, CA 95648For SaleMLS ID #226076310, Tad Thompson. MetroList Services of CA
- $600,0003 bd2 ba1.5k sqft1240 Secret Lake Loop, Lincoln, CA 95648For SaleMLS ID #226077719, Erik Nelson. MetroList Services of CA
Local buyer's agents are ready to help
