Welcome to 9940 Stone Hollow Rd, a thoughtfully designed 4-bedroom, 3-full-bath home offering an inviting blend of comfort, functionality, and flexible living space. Built in 2001 and situated on a sweeping curved corner lot, this home provides a well-planned layout with room to accommodate a variety of lifestyles.
The main level features a spacious primary suite complete with a private master bath and generous walk-in closet, plus a second bedroom currently used as a den. The heart of the home is the renovated eat-in kitchen, featuring luxury vinyl flooring and a comfortable space for everyday meals and gatherings. A formal dining room provides additional space for entertaining, while the convenient laundry room/full bath combination adds practical functionality.
The great room offers an inviting gathering space with a fireplace and built-in bookshelves, creating a warm and comfortable setting for relaxing or entertaining.
Upstairs are two additional bedrooms and a full bath, offering a private area for family members, overnight guests, or flexible-use space. The finished lower level expands the living area with a carpeted recreation room with see through fireplace!—ideal for a media room, playroom, hobby space, or casual entertaining. Thera so much more this home has to offer including outdoor workshop and epoxy garage floor, covered deck, and patio. Come and experience this lovely home today.
Active
$549,900
9940 Stone Hollow Rd, Mentor, OH 44060
4beds
3,197sqft
Single Family Residence
Built in 2001
0.5 Acres Lot
$-- Zestimate®
$172/sqft
$-- HOA
What's special
Covered deckRenovated eat-in kitchenOutdoor workshopSweeping curved corner lotPrivate master bathSpacious primary suiteFormal dining room
- 7 days
- 1,521
- 75
Likely to sell faster than
Zillow last checked:
Listing updated:
Listed by:
Doris M Wright 440-231-0977 wrighthomes1@gmail.com,
HomeSmart Real Estate Momentum LLC,
Michael R Wright 440-231-0974,
HomeSmart Real Estate Momentum LLC
Source: MLS Now,MLS#: 5245959 Originating MLS: Lake Geauga Area Association of REALTORS
Originating MLS: Lake Geauga Area Association of REALTORSFacts & features
Interior
Bedrooms & bathrooms
- Bedrooms: 4
- Bathrooms: 3
- Full bathrooms: 3
- Main level bathrooms: 2
- Main level bedrooms: 2
Primary bedroom
- Description: Flooring: Luxury Vinyl Tile
- Features: Vaulted Ceiling(s)
- Level: First
- Dimensions: ND x ND
Bedroom
- Level: Second
- Dimensions: ND x ND
Bedroom
- Level: First
- Dimensions: ND x ND
Bedroom
- Level: Second
- Dimensions: ND x ND
Bedroom
- Level: First
- Dimensions: ND x ND
Primary bathroom
- Description: Flooring: Ceramic Tile
- Level: First
- Dimensions: ND x ND
Bathroom
- Level: Second
- Dimensions: ND x ND
Bathroom
- Description: Flooring: Ceramic Tile
- Level: First
- Dimensions: ND x ND
Dining room
- Description: Flooring: Carpet
- Features: Tray Ceiling(s)
- Level: First
- Dimensions: ND x ND
Great room
- Description: Flooring: Luxury Vinyl Tile
- Features: Built-in Features, Fireplace
- Level: First
- Dimensions: ND x ND
Kitchen
- Description: Flooring: Luxury Vinyl Tile
- Level: First
- Dimensions: ND x ND
Laundry
- Description: Flooring: Ceramic Tile
- Level: First
- Dimensions: ND x ND
Living room
- Description: Flooring: Carpet
- Features: Vaulted Ceiling(s)
- Level: First
- Dimensions: ND x ND
Other
- Description: Flooring: Carpet
- Level: Lower
- Dimensions: ND x ND
Recreation
- Description: Flooring: Carpet
- Features: Fireplace
- Level: Lower
- Dimensions: ND x ND
Heating
- Forced Air, Fireplace(s), Gas
Cooling
- Central Air
Appliances
- Included: Dryer, Dishwasher, Microwave, Range, Washer
- Laundry: Main Level, Laundry Room
Features
- Bookcases, Built-in Features, Ceiling Fan(s), Eat-in Kitchen, Primary Downstairs, Open Floorplan, Walk-In Closet(s)
- Basement: Full,Finished
- Number of fireplaces: 2
- Fireplace features: Free Standing, Gas, Gas Log, Great Room, See Through, Recreation Room
Interior area
- Total structure area: 3,197
- Total interior livable area: 3,197 sqft
- Finished area above ground: 2,197
- Finished area below ground: 1,000
Video & virtual tour
Property
Parking
- Total spaces: 2
- Parking features: Attached, Concrete, Drain, Direct Access, Driveway, Garage, Garage Door Opener, Garage Faces Side, See Remarks
- Attached garage spaces: 2
Features
- Levels: Three Or More,Two
- Stories: 2
- Patio & porch: Rear Porch, Covered, Patio, See Remarks
- Exterior features: Lighting, Private Yard, Storage
- Has view: Yes
- View description: Pond
- Has water view: Yes
- Water view: Pond
Lot
- Size: 0.5 Acres
- Features: Cleared, Corner Lot, Flat, Level, Few Trees
Details
- Additional structures: Barn(s), Outbuilding, Workshop
- Parcel number: 10A022D000390
- Special conditions: Standard
Construction
Type & style
- Home type: SingleFamily
- Architectural style: Cape Cod,Contemporary,Modern
- Property subtype: Single Family Residence
Materials
- Brick, Vinyl Siding, Wood Siding
- Roof: Asphalt
Condition
- Updated/Remodeled
- Year built: 2001
Utilities & green energy
- Sewer: Public Sewer
- Water: Public
Community & HOA
Community
- Features: Golf, Medical Service, Street Lights, Sidewalks
- Subdivision: Carriage Hills Sub 2
HOA
- Has HOA: No
Location
- Region: Mentor
Financial & listing details
- Price per square foot: $172/sqft
- Tax assessed value: $416,690
- Annual tax amount: $5,630
- Date on market: 9/22/2026
- Cumulative days on market: 8 days
- Listing terms: Cash,Conventional,FHA,VA Loan
Estimated market value
Not available
Estimated sales range
Not available
Not available
Price history
| Date | Event | Price |
|---|---|---|
| 9/22/2026 | Listed for sale | $549,900+1124.7%$172/sqft |
Source:  MLS Now #5245959 Report a problem MLS Now #5245959 Report a problem | ||
| 10/12/1994 | Sold | $44,900$14/sqft |
Source: Public Record Report a problem | ||
Public tax history
| Year | Property taxes | Tax assessment |
|---|---|---|
| 2025 | $5,631 -10.5% | $145,840 |
| 2024 | $6,289 +25.7% | $145,840 +38% |
| 2023 | $5,003 -1% | $105,670 |
| 2022 | $5,053 -0.3% | $105,670 |
| 2021 | $5,070 +2.2% | $105,670 +15% |
| 2020 | $4,962 +0.9% | $91,890 |
| 2019 | $4,918 -6.3% | $91,890 -0.9% |
| 2018 | $5,250 | $92,770 |
| 2017 | $5,250 +1% | $92,770 |
| 2016 | $5,198 +8.5% | $92,770 |
| 2015 | $4,792 +18.8% | $92,770 +16.2% |
| 2014 | $4,032 -0.1% | $79,870 |
| 2013 | $4,036 -0.4% | $79,870 |
| 2012 | $4,051 -1.2% | $79,870 -7% |
| 2011 | $4,099 -1.1% | $85,880 |
| 2010 | $4,142 -4.7% | $85,880 |
| 2009 | $4,347 -4.4% | $85,880 -12% |
| 2008 | $4,547 +3.1% | $97,595 +0.7% |
| 2007 | $4,410 -57.2% | $96,870 -3.6% |
| 2006 | $10,295 +16.3% | $100,524 +17% |
| 2005 | $8,852 -0.2% | $85,932 |
| 2004 | $8,868 +8.2% | $85,932 |
| 2003 | $8,194 +14.8% | $85,932 +11.4% |
| 2002 | $7,138 +370.4% | $77,161 +370.6% |
| 2001 | $1,517 -0.1% | $16,398 |
| 2000 | $1,518 +18.9% | $16,398 +18.9% |
| 1999 | $1,277 | $13,794 |
Find assessor info on the county website
Monthly payment
Est. payment
Payment breakdown
Explore the cost of this home by adjusting the details. Changes won't be saved.Climate risks
Neighborhood: 44060
Nearby schools
Schools provided by the listing agent
- District: Mentor EVSD - 4304
Source: MLS Now. This data may not be complete. We recommend contacting the local school district to confirm school assignments for this home.
Similar homes
- $535,0003 bd3 ba3.7k sqft7652 Center St, Mentor, OH 44060For Sale
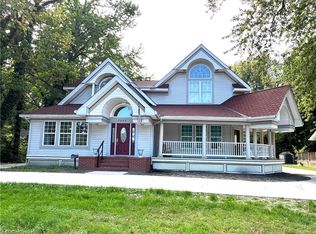 MLS ID #5248892, Bonnie A Barry, Neighborhood Partners, LLC.. MLS Now
 - $439,0004 bd4 ba3k sqft8054 N Chariot St, Concord Township, OH 44060For Sale
 MLS ID #5222305, Gina Rensi, HomeSmart Real Estate Momentum LLC. MLS Now
 - $479,9003 bd3 ba2.9k sqft7714 Lucretia Ct, Mentor, OH 44060For Sale
 MLS ID #5247309, Timothy M McMahon Jr, PWG Real Estate, LLC.. MLS Now
 - $369,9004 bd3 ba1.7k sqft9477 Hoose Rd, Mentor, OH 44060For Sale
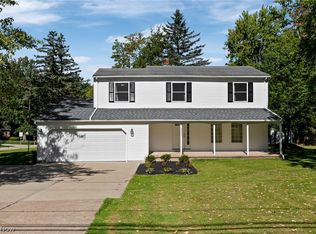 MLS ID #5246935, Stacey L Jones, Keller Williams Living. MLS Now
