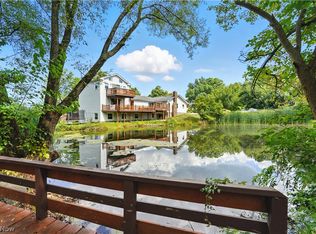
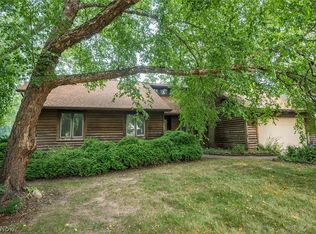
20th Century built home with many custom features;Inground heated pool with Caribbean Clear System;Changing house/shed; 40ft deck W/Moisture Shield composite overlay for less maintenance;many perennial gardens; 2 finished areas in bsmt approx. 26 X32 & 23 X14;Kit features large island, garden window, double ovens & cooktop, solid surface counters & generous amt of cabinetry;remodeled main bath with double vanities, solid surface molded counters and w/i shower & therapy tub; oversized laundry rm w/loads of storage & B/I hampers; Lg 3 car garage w/cabinets and worktable that stays;Security System; Shed is used as a changing area for the pool; If you are looking for plenty of storage this home has it!
Active
$649,900
10240 Ilsley Sq, Mentor, OH 44060
4beds
3,310sqft
Single Family Residence
Built in 1988
0.57 Acres Lot
$-- Zestimate®
$196/sqft
$-- HOA
What's special
Many perennial gardens
- 2 days |
- 815 |
- 27 |
Zillow last checked:
Listing updated:
Listed by:
Nancy L Gamier 440-951-5777 tomriebe@20thcenturyconstruction.com,
Twentieth Century Realty, Inc.
Source: MLS Now,MLS#: 5238716 Originating MLS: Lake Geauga Area Association of REALTORS
Originating MLS: Lake Geauga Area Association of REALTORSFacts & features
Interior
Bedrooms & bathrooms
- Bedrooms: 4
- Bathrooms: 4
- Full bathrooms: 2
- 1/2 bathrooms: 2
- Main level bathrooms: 1
Primary bedroom
- Description: Bay window, window treatment stays,Flooring: Carpet
- Features: High Ceilings, Vaulted Ceiling(s), Natural Woodwork, Walk-In Closet(s), Window Treatments
- Level: Second
- Dimensions: 18 x 15
Bedroom
- Description: Window treatment stays,Flooring: Carpet
- Features: Natural Woodwork, Window Treatments
- Level: Second
- Dimensions: 10 x 11
Bedroom
- Description: Window treatment stays,Flooring: Carpet
- Features: Window Treatments
- Level: Second
- Dimensions: 15 x 12
Bedroom
- Description: window treatment stays,Flooring: Carpet
- Features: Window Treatments
- Level: Second
- Dimensions: 12 x 12
Dining room
- Description: Chair rail and crown moulding,Flooring: Wood
- Level: First
- Dimensions: 16 x 12
Entry foyer
- Description: custom tile and wood design flooring,Flooring: Ceramic Tile,Hardwood,Wood
- Features: Chandelier, High Ceilings, Natural Woodwork
- Level: First
- Dimensions: ND x ND
Family room
- Description: crown mouldingm, large slider, WBFP, window treatments stay,Flooring: Carpet
- Features: Fireplace, Window Treatments
- Level: First
- Dimensions: 21 x 15
Gym
- Description: laundry tub, security pad,Flooring: Carpet
- Level: Basement
- Dimensions: 23 x 14
Kitchen
- Description: Wo Bay Slider, LG island, solid surface counters, window treatments stay,Flooring: Hardwood,Wood
- Features: Stone Counters, Natural Woodwork, Window Treatments
- Level: First
- Dimensions: 22 x 15
Laundry
- Description: loads of cabinets, closet, B/I clothes hamper,Flooring: Laminate
- Features: Built-in Features, Stone Counters
- Level: First
- Dimensions: 13 x 8
Library
- Description: B/I book shelves, bay window, lg closet,Flooring: Wood
- Features: Bookcases, Built-in Features
- Level: First
- Dimensions: 15 x 10
Living room
- Description: Bay window, crown moulding,Flooring: Carpet,Laminate
- Level: First
- Dimensions: 20 x 15
Recreation
- Description: 1/2 bath,Flooring: Carpet
- Level: Basement
- Dimensions: 26 x 32
Heating
- Forced Air, Gas
Cooling
- Central Air, Ceiling Fan(s)
Appliances
- Included: Built-In Oven, Dryer, Dishwasher, Disposal, Humidifier, Microwave, Range, Refrigerator, Washer
- Laundry: Electric Dryer Hookup, Gas Dryer Hookup, Main Level, Laundry Room
Features
- Bookcases, Ceiling Fan(s), Crown Molding, Cathedral Ceiling(s), Double Vanity, Entrance Foyer, Eat-in Kitchen, His and Hers Closets, Kitchen Island, Multiple Closets, Open Floorplan, Recessed Lighting, Vaulted Ceiling(s), Natural Woodwork, Air Filtration, Jetted Tub
- Windows: Blinds, Bay Window(s), Double Pane Windows, Garden Window(s), Tinted Windows
- Basement: Full,Partially Finished,Storage Space,Sump Pump
- Number of fireplaces: 1
- Fireplace features: Family Room, Glass Doors, Gas Log, Masonry, Wood Burning
Interior area
- Total structure area: 3,310
- Total interior livable area: 3,310 sqft
- Finished area above ground: 3,310
Video & virtual tour
Property
Parking
- Total spaces: 3
- Parking features: Asphalt, Garage, Garage Door Opener, Garage Faces Side, Storage
- Garage spaces: 3
Accessibility
- Accessibility features: Therapeutic Whirlpool
Features
- Levels: Two
- Stories: 2
- Patio & porch: Deck, Front Porch
- Exterior features: Garden, Sprinkler/Irrigation
- Has private pool: Yes
- Pool features: Fenced, Heated, In Ground, Outdoor Pool, Pool Cover, Liner
- Fencing: Back Yard,Vinyl
- Has view: Yes
- View description: Pool
Lot
- Size: 0.57 Acres
- Features: Back Yard, Corner Lot, Cul-De-Sac, Dead End, Front Yard, Garden, Sprinklers In Rear, Sprinklers In Front
Details
- Additional structures: Shed(s)
- Parcel number: 08A026J000160
- Other equipment: Air Purifier
Construction
Type & style
- Home type: SingleFamily
- Architectural style: Colonial
- Property subtype: Single Family Residence
Materials
- Vinyl Siding
- Foundation: Block
- Roof: Asphalt,Fiberglass
Condition
- Year built: 1988
Details
- Builder name: 20th Century Construction
Utilities & green energy
- Sewer: Public Sewer
- Water: Public
Community & HOA
Community
- Security: Security System, Smoke Detector(s)
- Subdivision: Ascot Farms Sub
HOA
- Has HOA: No
Location
- Region: Mentor
Financial & listing details
- Price per square foot: $196/sqft
- Annual tax amount: $7,228
- Date on market: 8/22/2026
- Cumulative days on market: 4 days
- Listing terms: Cash,Conventional,FHA
Estimated market value
Not available
Estimated sales range
Not available
Not available
Price history
| Date | Event | Price |
|---|---|---|
| 8/22/2026 | Listed for sale | $649,900$196/sqft |
Source:  MLS Now #5238716 Report a problem MLS Now #5238716 Report a problem | ||
Public tax history
Tax history is unavailable.
Monthly payment
Est. payment
Payment breakdown
Explore the cost of this home by adjusting the details. Changes won't be saved.Climate risks
Neighborhood: 44060
Nearby schools
GreatSchools rating
- 6/10Henry F Lamuth Middle SchoolGrades: 5-7Distance: 2.1 mi
- 6/10Riverside Jr/Sr High SchoolGrades: 8-12Distance: 4.3 mi
- 8/10Leroy Elementary SchoolGrades: K-5Distance: 4.1 mi
Schools provided by the listing agent
- District: Riverside LSD Lake- 4306
Source: MLS Now. This data may not be complete. We recommend contacting the local school district to confirm school assignments for this home.
- $671,1004 bd4 ba4.7k sqft7505 Thatchum Ln, Concord Township, OH 44060Off Market
- $642,9005 bd5 ba4k sqft7515 Thatchum Ln, Mentor, OH 44060Off Market
- $570,4004 bd5 ba3.3k sqft7490 Thatchum Ln, Mentor, OH 44060Off Market
- $582,4005 bd3 ba3.6k sqft10235 Isley Sq, Mentor, OH 44060Off Market
- $520,7004 bd3 ba2.9k sqft7480 Thatchum Ln, Mentor, OH 44060Off Market
- $734,6004 bd3 ba5.6k sqft7510 Thatchum Ln, Mentor, OH 44060Off Market
- $524,9005 bd2 ba3.2k sqft7500 Thatchum Ln, Mentor, OH 44060Off Market
- $284,500-- bd-- ba-- sqftIsley Sq, Mentor, OH 44060Off Market
A local agent can set up tours, give advice and negotiate with sellers.
Similar homes
- $657,9004 bd5 ba4.1k sqft9393 Goodell Ct, Mentor, OH 44060For Sale
 MLS ID #5222511, Johnie A Sams, Glasshouse Realty Group, LLC. MLS Now
 - $600,0004 bd5 ba4.4k sqft7734 Morley Rd, Concord Township, OH 44060For Sale
 MLS ID #5208007, Elliot A Stone, Century 21 Homestar. MLS Now
 - $629,9004 bd4 ba3.8k sqft8006 Dovegate Dr, Mentor, OH 44060For Sale
 MLS ID #5233803, Michael Kaim, Real of Ohio. MLS Now
 - $334,9004 bd3 ba2k sqft10110 Weathersfield Dr, Mentor, OH 44060For Sale
 MLS ID #5224525, Michelle A Underwood, Platinum Real Estate. MLS Now
 - $569,9003 bd4 ba3.9k sqft7924 Heatherglen Dr, Mentor, OH 44060For SaleMLS ID #5233218, Robin L Gallagher, HomeSmart Real Estate Momentum LLC. MLS Now
- $639,9004 bd5 ba4.5k sqft10806 Ellison Creek Dr, Concord Township, OH 44077For SaleMLS ID #5225469, Steve Baird, Berkshire Hathaway HomeServices Professional Realty. MLS Now
- $490,9504 bd3 ba2.7k sqft9454 Deer Holw, Mentor, OH 44060For SaleMLS ID #5221622, Katie McNeill, Platinum Real Estate. MLS Now
- $550,0004 bd3 ba2.9k sqft9251 Boyer Ln, Kirtland Hills, OH 44060For SaleMLS ID #5195801, Michael Monaco, HomeSmart Real Estate Momentum LLC. MLS Now
- $389,9005 bd3 ba2.2k sqft9412 Beaver Creek Dr, Mentor, OH 44060For SaleMLS ID #5236393, Tim Cline, Platinum Real Estate. MLS Now
- $585,0004 bd4 ba3.5k sqft6960 Sturbridge Dr, Concord Township, OH 44077For SaleMLS ID #5233092, Chad Woodburn, Keller Williams Greater Cleveland Northeast. MLS Now
- $649,9005 bd3 ba2.6k sqft7939 Gatewood Oval, Gates Mills, OH 44040For SaleMLS ID #5233059, Cynthia M Chiudioni, CC Sells Homes, LLC.. MLS Now
- $550,0003 bd4 ba3.3k sqft7820 Lynford Way, Mentor, OH 44060For SaleMLS ID #5217870, Michael Kaim, Real of Ohio. MLS Now
- $360,0004 bd3 ba2.7k sqft1195 Dartmouth Dr, Painesville, OH 44077For SaleMLS ID #5238931, Katie McNeill, Platinum Real Estate. MLS Now
- $354,0004 bd3 ba2.2k sqft7711 King Memorial Rd, Mentor, OH 44060For SaleMLS ID #5214581, Antoine Moss, Keller Williams Greater Cleveland Northeast. MLS Now
- $475,0004 bd2 ba2.2k sqft8230 Yorkshire Dr, Mentor, OH 44060For SaleMLS ID #5229549, Nicholas K DeVito, EXP Realty, LLC.. MLS Now
- $329,5004 bd2 ba1.7k sqft2842 Narrows Rd, Perry, OH 44081For SaleMLS ID #5238841, Deborah Dynes, Coldwell Banker Schmidt Realty. MLS Now
- $395,0004 bd3 ba2.5k sqft296 Fairfield Rd, Painesville, OH 44077For SaleMLS ID #5232654, Steve K Forsythe, Keller Williams Greater Cleveland Northeast. MLS Now
- $520,0003 bd3 ba3.1k sqft7340 Mountain Quail Pl, Painesville, OH 44077For SaleMLS ID #5233111, Kathleen Thomas, Howard Hanna. MLS Now
- $399,9003 bd3 ba1.9k sqft8538 Seaton Pl, Mentor, OH 44060For SaleMLS ID #5218678, Lyndsey Zarbo, Homease Real Estate Co., LLC. MLS Now
- $575,0004 bd3 ba3.1k sqft11425 Peach Tree Dr, Chesterland, OH 44026For SaleMLS ID #5231450, Feliz A Colon, Keller Williams Living. MLS Now
