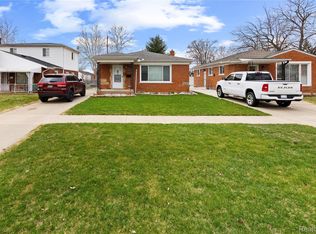
Welcome to this charming 3 bedroom, 2 bath bungalow, with a finished basement and 1 1/2 car garage located in the lovely AP neighborhood! The house is freshly painted, with natural hardwood floors and there are also hardwood floors under the vinyl plank flooring. The large kitchen features beautiful granite countertops, with a glass backsplash and tons of storage and counter space for cooking. The dining room has a newer door-wall, off the back of the home which takes you to the covered, stamped patio in the backyard. Your own little oasis for entertaining inside or out. Updates include all windows, except for the picture window, newer insulation, door-wall, kitchen, and hot water heater. BATVAI. House is being sold "AS IS".
Pending
$249,900
9952 Park Ave, Allen Park, MI 48101
3beds
1,842sqft
:
Get pre-qualified$1,978/mo
Single Family Residence
Built in 1951
4,356 Square Feet Lot
$251,100 Zestimate®
$136/sqft
$-- HOA
What's special
- 20 days |
- 1,392 |
- 138 |
Zillow last checked:
Listing updated:
Listed by:
Stacy Bazman 313-274-1700,
Century 21 Curran & Oberski 313-274-1700,
Jillian Striz 313-274-1700,
Century 21 Curran & Oberski
Source: Realcomp II,MLS#: 20261053233
Facts & features
Interior
Bedrooms & bathrooms
- Bedrooms: 3
- Bathrooms: 2
- Full bathrooms: 2
Bedroom
- Level: Second
- Area: 588
- Dimensions: 28 X 21
Bedroom
- Level: Entry
- Area: 143
- Dimensions: 13 X 11
Bedroom
- Level: Entry
- Area: 110
- Dimensions: 11 X 10
Other
- Level: Entry
- Area: 49
- Dimensions: 7 X 7
Other
- Level: Basement
- Area: 88
- Dimensions: 11 X 8
Dining room
- Level: Entry
- Area: 70
- Dimensions: 10 X 7
Kitchen
- Level: Entry
- Area: 80
- Dimensions: 10 X 8
Living room
- Level: Entry
- Area: 165
- Dimensions: 15 X 11
Heating
- Forced Air, Natural Gas
Cooling
- Central Air
Appliances
- Included: Dishwasher, Dryer, Free Standing Electric Range, Washer
Features
- Basement: Finished
- Has fireplace: No
Interior area
- Total interior livable area: 1,842 sqft
- Finished area above ground: 1,067
- Finished area below ground: 775
Property
Parking
- Total spaces: 1.5
- Parking features: Oneand Half Car Garage, Detached
- Garage spaces: 1.5
Features
- Levels: One And One Half
- Stories: 1.5
- Entry location: GroundLevelwSteps
- Exterior features: Awnings
- Pool features: None
- Fencing: Back Yard,Fenced
Lot
- Size: 4,356 Square Feet
- Dimensions: 40 x 110
Details
- Parcel number: 30018040876000
- Special conditions: Short Sale No,Standard
Construction
Type & style
- Home type: SingleFamily
- Architectural style: Bungalow
- Property subtype: Single Family Residence
Materials
- Brick
- Foundation: Basement, Poured
Condition
- New construction: No
- Year built: 1951
- Major remodel year: 2026
Utilities & green energy
- Sewer: Public Sewer
- Water: Public
Community & HOA
Community
- Subdivision: ALLEN MANOR SUB 3
HOA
- Has HOA: No
Location
- Region: Allen Park
Financial & listing details
- Price per square foot: $136/sqft
- Tax assessed value: $49,951
- Annual tax amount: $3,023
- Date on market: 7/11/2026
- Cumulative days on market: 20 days
- Listing agreement: Exclusive Right To Sell
- Listing terms: Cash,Conventional,FHA,Va Loan
- Exclusions: Exclusion(s) Do Not Exist
Estimated market value
$251,100
$239,000 - $264,000
$2,438/mo
Price history
| Date | Event | Price |
|---|---|---|
| 7/22/2026 | Pending sale | $249,900$136/sqft |
Source:  Realcomp II #20261053233 Report a problem Realcomp II #20261053233 Report a problem | ||
| 7/11/2026 | Listed for sale | $249,900+301.4%$136/sqft |
Source: Realcomp II #20261053233 Report a problem | ||
| 5/2/2011 | Sold | $62,250-7.1%$34/sqft |
Source:  MiRealSource #31034584 Report a problem MiRealSource #31034584 Report a problem | ||
| 1/8/2011 | Listing removed | $67,000$36/sqft |
Source: isNowListed.com Report a problem | ||
| 12/3/2010 | Listed for sale | $67,000-49.9%$36/sqft |
Source: foreclosure.com Report a problem | ||
| 12/23/2009 | Sold | $133,745-0.2%$73/sqft |
Source: Public Record Report a problem | ||
| 11/30/2004 | Sold | $134,000$73/sqft |
Source: MiRealSource #502706 Report a problem | ||
Public tax history
| Year | Property taxes | Tax assessment |
|---|---|---|
| 2025 | -- | $85,300 +9.8% |
| 2024 | -- | $77,700 +11.8% |
| 2023 | -- | $69,500 +7.9% |
| 2022 | -- | $64,400 +9.9% |
| 2021 | -- | $58,600 |
| 2020 | $2,545 +3.4% | $58,600 +4.5% |
| 2019 | $2,462 | $56,100 +16.1% |
| 2018 | $2,462 | $48,300 +1.3% |
| 2017 | -- | $47,700 +4.1% |
| 2016 | $2,191 | $45,800 +9.3% |
| 2015 | $2,191 -45.1% | $41,900 +5% |
| 2013 | $3,990 +82.1% | $39,900 +3.9% |
| 2012 | $2,191 | $38,400 -18.3% |
| 2010 | -- | $47,000 -11% |
| 2009 | -- | $52,800 -23.8% |
| 2008 | -- | $69,300 -4.9% |
| 2007 | -- | $72,900 |
| 2005 | -- | $72,900 +3.3% |
| 2003 | -- | $70,600 +38.9% |
| 2001 | -- | $50,824 +5.2% |
| 1999 | $2,433 | $48,331 |
Find assessor info on the county website
Monthly payment
Est. payment
Payment breakdown
Explore the cost of this home by adjusting the details. Changes won't be saved.Climate risks
Neighborhood: 48101
Nearby schools
GreatSchools rating
- 8/10Lindemann Elementary SchoolGrades: PK-5Distance: 0.5 mi
- 7/10Allen Park Middle SchoolGrades: 6-8Distance: 0.8 mi
- 8/10Allen Park High SchoolGrades: 9-12Distance: 1.1 mi
- $211,6003 bd2 ba1k sqft9944 Park Ave, Allen Park, MI 48101Off Market

- $188,5003 bd1 ba1k sqft9960 Park Ave, Allen Park, MI 48101Off Market
- $217,1003 bd2 ba1.1k sqft9936 Park Ave, Allen Park, MI 48101Off Market
- $199,9003 bd1 ba972 sqft9968 Park Ave, Allen Park, MI 48101Off Market
- $213,100-- bd1 ba1k sqft9953 Niver Ave, Allen Park, MI 48101Off Market
- $225,200-- bd1 ba1k sqft9945 Niver Ave, Allen Park, MI 48101Off Market
- $195,200-- bd1 ba972 sqft9928 Park Ave, Allen Park, MI 48101Off Market
- $222,5003 bd2 ba1k sqft9937 Niver Ave, Allen Park, MI 48101Off Market
A local agent can set up tours, give advice and negotiate with sellers.
Similar homes
- $249,9003 bd2 ba1.4k sqft4535 Mead St, Dearborn, MI 48126For Sale

 MLS ID #20261053207, Ali M Beydoun, Got Key'D Realty. Realcomp II
 - $235,0003 bd1 ba1.2k sqft13367 Fordline St, Southgate, MI 48195For Sale
 MLS ID #20261017968, Leah G Sohlden, Century 21 Curran & Oberski. Realcomp II
 - $288,0004 bd3 ba2.2k sqft2345 Middlefield Rd, Trenton, MI 48183For Sale
 MLS ID #20261057280, Alison Reedy, Four Seasons Realty Dan Berry Group. Realcomp II
 - $235,0003 bd2 ba2k sqft4692 McKinley St, Dearborn Heights, MI 48125For Sale
 MLS ID #20261018877, Hawraa Al Aridhi, Realtyflo Inc. Realcomp II
 - $249,9003 bd1 ba1.5k sqft5735 N Silvery Ln, Dearborn Heights, MI 48127For SaleMLS ID #20261050920, Erick Monzo, Keller Williams Realty-Great Lakes. Realcomp II
- $229,9006 bd3 ba2.6k sqft1520 Garfield Ave, Lincoln Park, MI 48146For SaleMLS ID #20261035192, Ryia Braish, Century 21 Curran & Oberski. Realcomp II
- $167,9003 bd1 ba936 sqft14548 Euclid Ave, Allen Park, MI 48101For SaleMLS ID #20261033673, Jon Ruud, Keller Williams Home. Realcomp II
- $200,0003 bd2 ba2.1k sqft14716 Eureka Rd, Southgate, MI 48195For SaleMLS ID #20261037010, Edwin Vento, RE/MAX Leading Edge. Realcomp II
- $220,0003 bd2 ba2.1k sqft7910 Orchard Ave, Dearborn, MI 48126For SaleMLS ID #20261055202, Ali T Charara, Century 21 Curran & Oberski. Realcomp II
- $225,0003 bd2 ba1.6k sqft21726 8 1/2 Mile Rd, Southfield, MI 48075For Sale
 MLS ID #50215861, Douglas Seley, Epique Inc.. MiRealSource
 - $219,0003 bd1 ba1.3k sqft6521 Berwyn St, Dearborn Heights, MI 48127For SaleMLS ID #20261057983, Abdulilah Aljabur, Century 21 Curran & Oberski. Realcomp II
- $239,5003 bd2 ba2.6k sqft16814 Edinborough Rd, Detroit, MI 48219For Sale
 MLS ID #26037292, Jay Shah, New Era Real Estate. MichRIC
 - $184,9953 bd1 ba936 sqft7120 Jackson St, Taylor, MI 48180For SaleMLS ID #20261055234, Tracy Kowalske, Century 21 Curran & Oberski. Realcomp II
- $249,9003 bd3 ba2.2k sqft14050 Garfield, Redford, MI 48239For SaleMLS ID #20261032467, Joseph Rauti, Century 21 Curran & Oberski. Realcomp II
- $255,0003 bd3 ba2.3k sqft18474 Griggs St, Detroit, MI 48221For SaleMLS ID #20261053872, Laticia Smith, Front Page Properties. Realcomp II
- $224,9004 bd4 ba2.7k sqft147 1st St, Wyandotte, MI 48192For SaleMLS ID #20261001814, Jeff Glover, KW Professionals. Realcomp II
- $315,0003 bd2 ba1.5k sqft21311 Outer Dr, Dearborn, MI 48124For SaleMLS ID #20261036582, Nick Jaafar, Keller Williams Legacy. Realcomp II
- $225,0003 bd1 ba1.3k sqft7332 N Vernon St, Dearborn Heights, MI 48127For SaleMLS ID #20261047182, Vickie Reasons, Coldwell Banker Professionals-Northville. Realcomp II
- $173,0002 bd2 ba1.5k sqft1647 Stewart Ave, Lincoln Park, MI 48146For SaleMLS ID #20261019912, Hassan Scheib, Own It Realty. Realcomp II
- $199,0003 bd2 ba1.7k sqft9037 Longacre St, Detroit, MI 48228For SaleMLS ID #20261055453, Sami A Chowdhury, Century 21 Professionals Troy. Realcomp II
