*LAND CONTRACT NEGOTIABLE* Welcome to this beautiful brick home offering six spacious bedrooms and three full baths, located in Lincoln Park. This inviting property features new carpet and new vinyl flooring throughout. A two-car garage is conveniently located in its own private alley, providing added privacy and easy access. With generous living spaces and plenty of room for everyone, this home is perfect for a growing family or anyone looking for extra space to live, work, and entertain comfortably. Conveniently located near shopping and dining along Fort Street, Dix Highway, and Southfield Road, with easy access to major freeways, and just a short drive to riverfront parks.
Pending
$229,900
1520 Garfield Ave, Lincoln Park, MI 48146
6beds
2,640sqft
:
Get pre-qualified$1,816/mo
Single Family Residence
Built in 1928
3,049 Square Feet Lot
$228,800 Zestimate®
$87/sqft
$-- HOA
What's special
Beautiful brick homeSix spacious bedroomsNew carpetGenerous living spacesNew vinyl flooring throughout
- 87 days |
- 1,105 |
- 81 |
Zillow last checked:
Listing updated:
Listed by:
Ryia Braish 313-274-7200,
Century 21 Curran & Oberski 313-274-7200
Source: Realcomp II,MLS#: 20261035192
Facts & features
Interior
Bedrooms & bathrooms
- Bedrooms: 6
- Bathrooms: 3
- Full bathrooms: 3
Primary bedroom
- Level: Second
- Area: 168
- Dimensions: 12 X 14
Bedroom
- Level: Entry
- Area: 88
- Dimensions: 11 X 8
Bedroom
- Level: Entry
- Area: 168
- Dimensions: 12 X 14
Bedroom
- Level: Second
- Area: 132
- Dimensions: 12 X 11
Bedroom
- Level: Second
- Area: 120
- Dimensions: 12 X 10
Bedroom
- Level: Second
- Area: 130
- Dimensions: 13 X 10
Other
- Level: Entry
- Area: 66
- Dimensions: 11 X 6
Other
- Level: Second
- Area: 48
- Dimensions: 8 X 6
Other
- Level: Second
- Area: 36
- Dimensions: 9 X 4
Dining room
- Level: Entry
- Area: 168
- Dimensions: 12 X 14
Family room
- Level: Second
- Area: 154
- Dimensions: 11 X 14
Kitchen
- Level: Entry
- Area: 180
- Dimensions: 15 X 12
Living room
- Level: Entry
- Area: 252
- Dimensions: 14 X 18
Heating
- Baseboard, Natural Gas
Cooling
- Wall Units
Appliances
- Included: Free Standing Gas Range
Features
- Basement: Unfinished
- Has fireplace: No
Interior area
- Total interior livable area: 2,640 sqft
- Finished area above ground: 2,640
Property
Parking
- Total spaces: 2
- Parking features: Two Car Garage, Detached
- Garage spaces: 2
Features
- Levels: Two
- Stories: 2
- Entry location: GroundLevelwSteps
- Patio & porch: Porch
- Pool features: None
- Fencing: Back Yard,Fenced
Lot
- Size: 3,049 Square Feet
- Dimensions: 30 x 108.9
Details
- Parcel number: 45009100135000
- Special conditions: Short Sale No,Standard
Construction
Type & style
- Home type: SingleFamily
- Architectural style: Colonial
- Property subtype: Single Family Residence
Materials
- Brick
- Foundation: Basement, Block
- Roof: Asphalt
Condition
- New construction: No
- Year built: 1928
Utilities & green energy
- Sewer: Public Sewer
- Water: Other
Community & HOA
Community
- Features: Sidewalks
- Security: Smoke Detectors
- Subdivision: FREDERICK-ROBERTS-MCKENNY REALTY CO SUB P C 43
HOA
- Has HOA: No
Location
- Region: Lincoln Park
Financial & listing details
- Price per square foot: $87/sqft
- Tax assessed value: $77,758
- Annual tax amount: $5,492
- Date on market: 5/15/2026
- Cumulative days on market: 250 days
- Listing agreement: Exclusive Right To Sell
- Listing terms: Cash,Contract,Conventional,FHA,Va Loan
Estimated market value
$228,800
$217,000 - $240,000
$2,814/mo
Price history
| Date | Event | Price |
|---|---|---|
| 8/6/2026 | Pending sale | $229,900$87/sqft |
Source:  Realcomp II #20261035192 Report a problem Realcomp II #20261035192 Report a problem | ||
| 5/15/2026 | Listed for sale | $229,900-8%$87/sqft |
Source: Realcomp II #20261035192 Report a problem | ||
| 5/15/2026 | Listing removed | $249,900$95/sqft |
Source: Realcomp II #20261005369 Report a problem | ||
| 1/27/2026 | Listed for sale | $249,900-7.4%$95/sqft |
Source: Realcomp II #20261005369 Report a problem | ||
| 1/27/2026 | Listing removed | $269,900$102/sqft |
Source: Realcomp II #20251061837 Report a problem | ||
| 12/29/2025 | Listed for sale | $269,900-6.9%$102/sqft |
Source: Realcomp II #20251061837 Report a problem | ||
| 12/29/2025 | Listing removed | $289,900$110/sqft |
Source: Realcomp II #20251057322 Report a problem | ||
| 12/5/2025 | Listed for sale | $289,900+994%$110/sqft |
Source: Realcomp II #20251057322 Report a problem | ||
| 4/20/2009 | Sold | $26,500-80.6%$10/sqft |
Source:  MiRealSource #15867 Report a problem MiRealSource #15867 Report a problem | ||
| 3/20/2008 | Sold | $136,383-11.7%$52/sqft |
Source: Public Record Report a problem | ||
| 2/8/2005 | Sold | $154,500+64.4%$59/sqft |
Source: MiRealSource #590797 Report a problem | ||
| 11/7/1996 | Sold | $94,000+235.7%$36/sqft |
Source: Public Record Report a problem | ||
| 8/14/1996 | Sold | $28,000$11/sqft |
Source: Public Record Report a problem | ||
Public tax history
| Year | Property taxes | Tax assessment |
|---|---|---|
| 2025 | -- | $118,100 +17.2% |
| 2024 | -- | $100,800 +14.7% |
| 2023 | -- | $87,900 +37.8% |
| 2022 | -- | $63,800 +13.5% |
| 2021 | -- | $56,200 |
| 2020 | $4,407 | $56,200 -11.6% |
| 2019 | -- | $63,600 +15.2% |
| 2018 | -- | $55,200 +0.4% |
| 2017 | -- | $55,000 +4.4% |
| 2016 | $3,665 | $52,700 +3.7% |
| 2015 | $3,665 -29.7% | $50,800 -5% |
| 2013 | $5,210 +42.2% | $53,500 -4.3% |
| 2012 | $3,665 | $55,900 -26.2% |
| 2010 | -- | $75,700 -17.7% |
| 2009 | -- | $92,000 -8.5% |
| 2008 | -- | $100,500 +2.6% |
| 2007 | -- | $98,000 +5.7% |
| 2005 | $3,056 | $92,700 +3% |
| 2003 | -- | $90,000 +74.4% |
| 2001 | -- | $51,610 +3.2% |
| 2000 | $3,414 | $50,010 |
Find assessor info on the county website
Monthly payment
Est. payment
Payment breakdown
Explore the cost of this home by adjusting the details. Changes won't be saved.Climate risks
Neighborhood: 48146
Nearby schools
GreatSchools rating
- 6/10Max Paun SchoolGrades: PK-5Distance: 0.7 mi
- 5/10Lincoln Park Middle SchoolGrades: 6-8Distance: 0.4 mi
- 5/10Lincoln Park High SchoolGrades: 9-12Distance: 0.4 mi
- $86,7002 bd1 ba688 sqft1528 Garfield Ave, Lincoln Park, MI 48146Off Market
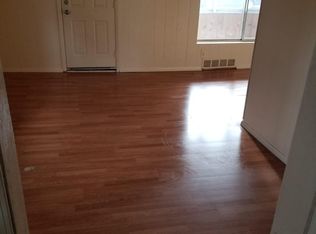
- $158,6003 bd2 ba963 sqft1516 Garfield Ave, Lincoln Park, MI 48146Off Market
- $86,8003 bd1 ba960 sqft1532 Garfield Ave, Lincoln Park, MI 48146Off Market
- $256,900-- bd4 ba2.2k sqft2172 Lafayette Blvd, Lincoln Park, MI 48146Off Market
- $182,3003 bd3 ba1.5k sqft1519 Garfield Ave, Lincoln Park, MI 48146Off Market
- $160,0003 bd2 ba912 sqft1511 Garfield Ave, Lincoln Park, MI 48146Off Market
- $150,900-- bd1 ba960 sqft1538 Garfield Ave, Lincoln Park, MI 48146Off Market
- $122,7002 bd1 ba852 sqft1527 Garfield Ave, Lincoln Park, MI 48146Off Market
A local agent can set up tours, give advice and negotiate with sellers.
Similar homes
- $260,0003 bd3 ba1.8k sqft4040 Longtin Ave, Lincoln Park, MI 48146For Sale
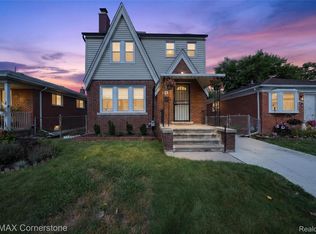
 MLS ID #20261056627, Shayna Terry, RE/MAX Cornerstone. Realcomp II
 - $209,0003 bd2 ba2.3k sqft14225 Berkshire St, Riverview, MI 48193For Sale
 MLS ID #20261062213, Timothy Hillmer, Century 21 Curran & Oberski. Realcomp II
 - $220,0003 bd2 ba2.1k sqft7910 Orchard Ave, Dearborn, MI 48126For Sale
 MLS ID #20261055202, Ali T Charara, Century 21 Curran & Oberski. Realcomp II
 - $214,9004 bd4 ba2.7k sqft147 1st St, Wyandotte, MI 48192For Sale
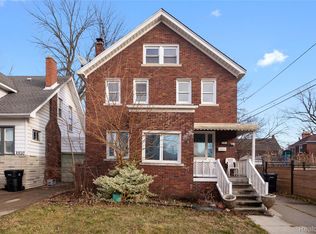 MLS ID #20261001814, Jeff Glover, KW Professionals. Realcomp II
 - $219,9003 bd1 ba1.6k sqft3155 Pardee Ave, Dearborn, MI 48124For SaleMLS ID #20261053581, Sam Baydoun, Century 21 Curran & Oberski. Realcomp II
- $245,0003 bd3 ba2.2k sqft14050 Garfield, Redford, MI 48239For SaleMLS ID #20261062412, Joseph Rauti, Century 21 Curran & Oberski. Realcomp II
- $144,9003 bd1 ba1.8k sqft1303 College Ave, Lincoln Park, MI 48146For SaleMLS ID #20261046334, Dean Gozowsky, Keller Williams Advantage. Realcomp II
- $248,8004 bd2 ba1.3k sqft6559 Barrie St, Dearborn, MI 48126For SaleMLS ID #20261043525, Dave W Abdallah, Century 21 Curran & Oberski. Realcomp II
- $239,9003 bd2 ba1.9k sqft4509 Helen St, Dearborn, MI 48126For SaleMLS ID #20261008956, Mohamed Alshubi, Keller Williams Legacy. Realcomp II
- $209,0003 bd1 ba1.8k sqft6420 London St, Detroit, MI 48221For SaleMLS ID #20261059301, Lashonne Joe Hardy, National Realty Centers, Inc. Realcomp II
- $279,9003 bd2 ba1.8k sqft13164 Veronica St, Southgate, MI 48195For SaleMLS ID #20261033241, Donny T Konja, 3Sixty5 Realty. Realcomp II
- $265,0005 bd3 ba1.8k sqft11753 Moran St, Hamtramck, MI 48212For SaleMLS ID #20261061740, Himel Das, Brookstone, Realtors LLC. Realcomp II
- $230,0003 bd3 ba2.5k sqft3322 Leslie St, Detroit, MI 48238For SaleMLS ID #20261031056, Brenda D Davis, Century 21 Professionals Troy. Realcomp II
- $190,0003 bd2 ba2.1k sqft14716 Eureka Rd, Southgate, MI 48195For SaleMLS ID #20261037010, Edwin Vento, RE/MAX Leading Edge. Realcomp II
- $195,0003 bd3 ba2.3k sqft15354 Archdale St, Detroit, MI 48227For SaleMLS ID #20261058652, Taranji C Grant, Keller Williams Advantage. Realcomp II
- $249,9995 bd2 ba2.5k sqft605 Calvert St, Detroit, MI 48202For SaleMLS ID #20261022405, Ryan Peck, Coldwell Banker Professionals-GPF. Realcomp II
- $199,9003 bd1 ba2k sqft23035 Audette St, Dearborn, MI 48124For SaleMLS ID #20261013034, Ali T Charara, Century 21 Curran & Oberski. Realcomp II
- $239,9004 bd3 ba2.3k sqft18661 Stoepel St, Detroit, MI 48221For SaleMLS ID #20261039461, Adam W Soroka, @properties Christie's Int'l R.E. Detroit. Realcomp II
- $215,0004 bd3 ba1.9k sqft9327 Schaefer Hwy, Detroit, MI 48228For SaleMLS ID #20251043800, Patrice Henderson, Max Broock Realtors. Realcomp II
- $255,0003 bd3 ba2.3k sqft18474 Griggs St, Detroit, MI 48221For SaleMLS ID #20261053872, Laticia Smith, Front Page Properties. Realcomp II
