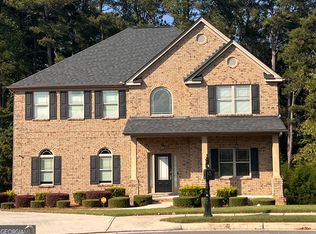
Hurry because this is a nice and well-kept house ready for a new owner in a beautiful community. From the guest room on the main level to the open concept living spaces, this home is thoughtfully laid out at every turn. With the plentiful cabinets in the island kitchen and the ultra-useful butler's pantry and large walk-in pantry, the Sheridan offers room for everything. Upstairs a relaxing owner's suite complete with spa-like bath is separate from three additional bedrooms and a flexible loft space. Structural options added include tub and shower at owner's bath, additional windows, fireplace, laundry sink, gourmet kitchen, extended covered outdoor living area, and oak tread stairs. From the entrance is the community centre and a playground with swimming pool and other facilities.
Active
Price cut: $10K (9/26)
$575,000
996 Allspice Way, Lawrenceville, GA 30045
5beds
--sqft
Single Family Residence
Built in 2022
7,405 Square Feet Lot
$569,100 Zestimate®
$--/sqft
$-- HOA
What's special
Flexible loft spaceOpen concept living spacesOak tread stairsLarge walk-in pantryGourmet kitchenSpa-like bathThree additional bedrooms
- 116 days
- 146
- 8
Zillow last checked:
Listing updated:
Listed by:
Sylvester Onoyona 6789234637,
Domingo Team Realty
Source: GAMLS,MLS#: 10794667
Facts & features
Interior
Bedrooms & bathrooms
- Bedrooms: 5
- Bathrooms: 4
- Full bathrooms: 4
- Main level bathrooms: 1
- Main level bedrooms: 1
Rooms
- Room types: Family Room, Laundry, Office, Other
Dining room
- Features: Separate Room
Kitchen
- Features: Breakfast Area, Breakfast Room, Kitchen Island, Pantry, Walk-in Pantry
Heating
- Central, Dual, Zoned
Cooling
- Central Air, Dual, Zoned
Appliances
- Included: Convection Oven, Cooktop, Dishwasher, Double Oven, Electric Water Heater, Microwave, Oven/Range (Combo), Refrigerator, Stainless Steel Appliance(s), Tankless Water Heater, Washer
- Laundry: In Hall, Laundry Closet
Features
- Double Vanity, High Ceilings, Separate Shower, Tile Bath, Vaulted Ceiling(s), Walk-In Closet(s)
- Flooring: Carpet, Hardwood, Stone, Tile, Vinyl
- Basement: None
- Attic: Pull Down Stairs
- Number of fireplaces: 1
- Fireplace features: Family Room
- Common walls with other units/homes: No Common Walls
Interior area
- Total structure area: 0
- Finished area above ground: 0
- Finished area below ground: 0
Property
Parking
- Parking features: Attached, Garage, Garage Door Opener
- Has attached garage: Yes
Features
- Levels: Two
- Stories: 2
- Patio & porch: Patio
- Exterior features: Balcony
- Fencing: Back Yard,Fenced,Privacy
Lot
- Size: 7,405 Square Feet
- Features: Level, Private
Details
- Additional structures: Other
- Parcel number: R5245 387
- Special conditions: Covenants/Restrictions
Construction
Type & style
- Home type: SingleFamily
- Architectural style: Brick Front,Craftsman
- Property subtype: Single Family Residence
Materials
- Brick, Concrete, Vinyl Siding
- Foundation: Block, Slab
- Roof: Composition
Condition
- Resale
- New construction: No
- Year built: 2022
Utilities & green energy
- Sewer: Public Sewer
- Water: Public
- Utilities for property: Cable Available, Electricity Available, High Speed Internet, Natural Gas Available, Phone Available, Sewer Available, Sewer Connected, Underground Utilities, Water Available
Community & HOA
Community
- Features: Clubhouse, Fitness Center, Playground, Pool, Sidewalks, Street Lights
- Security: Security System, Smoke Detector(s)
- Subdivision: Alcovy Creek
HOA
- Has HOA: Yes
- Services included: Facilities Fee
Location
- Region: Lawrenceville
Financial & listing details
- Tax assessed value: $548,700
- Annual tax amount: $8,009
- Date on market: 6/27/2026
- Cumulative days on market: 116 days
- Listing agreement: Exclusive Right To Sell
- Listing terms: Cash,Conventional,FHA
- Electric utility on property: Yes
Estimated market value
$569,100
$541,000 - $598,000
$3,207/mo
Price history
| Date | Event | Price |
|---|---|---|
| 9/26/2026 | Price change | $575,000-1.7% |
Source:  GAMLS #10794667 Report a problem GAMLS #10794667 Report a problem | ||
| 6/27/2026 | Listed for sale | $585,000+11% |
Source: GAMLS #10794667 Report a problem | ||
| 7/5/2023 | Sold | $527,000-5.2% |
Source:  FMLS GA #7185756 Report a problem FMLS GA #7185756 Report a problem | ||
| 6/4/2023 | Pending sale | $555,624 |
Source: FMLS GA #7185756 Report a problem | ||
| 5/12/2023 | Price change | $555,624+1.3% |
Source: FMLS GA #7185756 Report a problem | ||
| 3/14/2023 | Price change | $548,334-1.8% |
Source: FMLS GA #7185756 Report a problem | ||
| 3/8/2023 | Listed for sale | $558,664 |
Source: FMLS GA #7185756 Report a problem | ||
Public tax history
| Year | Property taxes | Tax assessment |
|---|---|---|
| 2026 | -- | $219,480 -3.4% |
| 2025 | $8,319 +6.4% | $227,160 +7.8% |
| 2024 | $7,819 +54.4% | $210,800 +56.9% |
| 2023 | $5,064 | $134,320 |
Find assessor info on the county website
Monthly payment
Est. payment
Payment breakdown
Explore the cost of this home by adjusting the details. Changes won't be saved.Climate risks
Neighborhood: 30045
Nearby schools
Schools provided by the listing agent
- Elementary: Lovin
- Middle: Mcconnell
- High: Archer
Source: GAMLS. This data may not be complete. We recommend contacting the local school district to confirm school assignments for this home.
- $474,1004 bd4 ba3.1k sqft1006 Allspice Way, Lawrenceville, GA 30045Off Market
- $630,0005 bd5 ba4.4k sqft805 Elderberry Ct, Lawrenceville, GA 30045Sold

- $499,9005 bd4 ba3.3k sqft1337 Allspice Way, Lawrenceville, GA 30045Off Market
- $490,1004 bd4 ba3.1k sqft1327 Allspice Way, Lawrenceville, GA 30045Off Market
Similar homes
- $589,9005 bd4 ba3.2k sqft1533 Dover Creek Ln, Lawrenceville, GA 30045Active

 MLS ID #10835293, Rosemarie Lewis, HomeSmart. GAMLS
 - $--4 bd2 ba1.7k sqft2115 Waycross Ln, Dacula, GA 30019Auction
 Auction.com 2
 - $850,0004 bd4 ba3.3k sqft590 Willie Kate Ln, Lawrenceville, GA 30045Active
 MLS ID #10874568, Annie R Mincey, HomeSmart. GAMLS
 - $399,9004 bd4 ba3.1k sqft1673 Wilson Manor Cir, Lawrenceville, GA 30045Active
 MLS ID #10774999, Michael Bolet, Fathom Realty GA, LLC. GAMLS
 - $345,0004 bd3 ba2.2k sqft564 Martin Forest Ln, Lawrenceville, GA 30045ActiveMLS ID #10838287, Ashley Seldon, Virtual Properties Realty.com. GAMLS
- $629,0005 bd5 ba4.2k sqft1639 Mapmaker Dr, Dacula, GA 30019ActiveMLS ID #10841262, Tanya Pickens, Opendoor Brokerage. GAMLS
- $510,0005 bd5 ba3.6k sqft3219 Shirecrest Ln, Dacula, GA 30019ActiveMLS ID #10874822, Tanya Pickens, Opendoor Brokerage. GAMLS
- $459,0005 bd3 ba3.1k sqft1374 Slate Bend Dr, Dacula, GA 30019ActiveMLS ID #10803311, Eun Yu, The Millionaire Realtors Group. GAMLS
- $580,0005 bd4 ba3.8k sqft7047 Tree House Way, Flowery Branch, GA 30542ActiveMLS ID #10843989, Tanya Pickens, Opendoor Brokerage. GAMLS
- $529,9005 bd4 ba3.1k sqft365 Chestnut Chas, Hoschton, GA 30548ActiveMLS ID #10846855, Vince Lowery, V. Low Properties Inc.. GAMLS
- $335,0003 bd2 ba1.3k sqft124 Amelia Garden Way, Lawrenceville, GA 30045ActiveMLS ID #10709312, Tanya Pickens, Opendoor Brokerage. GAMLS
- $430,0004 bd4 ba2.7k sqft945 Grand Ivey Pl, Dacula, GA 30019ActiveMLS ID #10823908, Kristal Elam, Elated Real Estate. GAMLS
- $455,0005 bd3 ba2.5k sqft3462 Hawthorn Farm Blvd, Loganville, GA 30052ActiveMLS ID #10825301, Mark Spain, Mark Spain Real Estate. GAMLS
