Beautifully updated home on an oversized lot at the end of a cul-de-sac in Parker's Stonegate community! A covered front porch with a porch swing leads to double front doors and a two-story entry with a central staircase. A dedicated study with French doors is positioned at the front of the home along with a formal living room that continues into the dining room. Toward the back of the home, an open kitchen featuring granite countertops and white cabinetry connects to a casual dining area with sliding glass doors to the wonderful deck and yard and continues to an expansive family room with vaulted ceilings and anchored by a gas fireplace. A mudroom and laundry room off the garage and a powder room complete the main level. Upstairs, the generous primary suite includes vaulted ceilings and a walk-in closet, with a sliding barn door leading to the 5-piece en suite bathroom featuring a soaking tub, walk-in shower, and dual vanity. The upper level also includes three additional bedrooms and an updated hallway bathroom. The finished basement includes a family room (great as a media room, game room, or additional living space), a home gym, and an unfinished mechanical room with ample storage space. Recent updates include freshly painted doors and trim throughout, refinished hardwood floors, and a new roof (2024). The deck is perfect for indoor-outdoor living, with room for a dining table, grill, and lounge area. The great back yard is shaded by several trees, with stone-edged garden beds and a wide lawn that make the most of the oversized lot. The attached three-car garage features a built-in workbench and provides storage for all your gear while keeping you and your vehicles dry on cold and wet days. Stonegate is a fantastic community known for its greenbelts and trails, two pools, hot tub, tennis/pickleball courts, disc golf, parks, wildlife, and more! Schedule your private showing of this wonderful home in this renowned community today! Buyer to verify all info.
For sale
$725,000
9960 Millrock Terrace, Parker, CO 80134
4beds
3,234sqft
Single Family Residence
Built in 1987
10,019 Square Feet Lot
$-- Zestimate®
$224/sqft
$17/mo HOA
What's special
- 29 days
- 1,076
- 119
Zillow last checked:
Listing updated:
Listed by:
David Schlichter 720-440-2340 david@schlichterteam.com,
Compass - Denver
Source: REcolorado as distributed by MLS GRID,MLS#: 2907360
Facts & features
Interior
Bedrooms & bathrooms
- Bedrooms: 4
- Bathrooms: 3
- Full bathrooms: 2
- 1/2 bathrooms: 1
- Main level bathrooms: 1
Bedroom
- Description: Generous Primary Suite Featuring Vaulted Ceilings And Oversized Windows Framed By Mature Trees, Offering Access To The En Suite Bathroom And Walk-In Closet.
- Features: Primary Suite
- Level: Upper
Bedroom
- Description: Second Bedroom Featuring A Walk-In Closet, A Ceiling Fan, Two Large Windows, And Chair Rail Trim Throughout.
- Level: Upper
Bedroom
- Description: Third Bedroom With A Reach-In Closet, A Ceiling Fan, And A Window Framed By Mature Trees.
- Level: Upper
Bedroom
- Description: Fourth Bedroom Featuring A Reach-In Closet, A Ceiling Fan, And A Window Overlooking The Back Yard.
- Level: Upper
Bathroom
- Description: Convenient Main Level Powder Room Featuring A White Vanity With Granite Countertops, A Framed Mirror, And Crown Molding.
- Level: Main
Bathroom
- Description: Luxurious Primary En Suite Bathroom With A Sliding Barn Door, A Soaking Tub, A Walk-In Shower, A Dual Vanity, And An Adjoining Walk-In Closet.
- Features: En Suite Bathroom
- Level: Upper
Bathroom
- Description: Full Hallway Bathroom Easily Accessible From The Additional Bedrooms, With A White Vanity, A Marble Tile Surround, And A Walk-In Shower/Tub Combination Featuring A Rainfall Showerhead.
- Level: Upper
Dining room
- Description: Formal Dining Room With Crown Molding, Chair Rail Trim, And A Chandelier, Continuing Seamlessly From The Living Room.
- Level: Main
Dining room
- Description: Casual Dining Area Off The Kitchen Featuring Sliding Glass Doors That Open To The Deck.
- Level: Main
Family room
- Description: Expansive Family Room With A Whitewashed Brick Gas Fireplace, Vaulted Ceilings, An Exposed Wood Beam, And Large Windows Overlooking The Back Deck.
- Level: Main
Family room
- Description: Finished Basement Family Room Featuring Track Lighting And Plush Carpet, Open To The Adjoining Home Gym, And Great As A Media Room, Game Room, Or Additional Living Space.
- Level: Basement
Gym
- Description: Basement Home Gym With Rubber Tile Flooring And Plenty Of Room For A Treadmill And Other Equipment.
- Level: Basement
Kitchen
- Description: Open Kitchen With Granite Countertops And White Cabinetry, Plus A Tile Backsplash And A Full Black Appliance Package.
- Level: Main
Living room
- Description: Formal Living Room Featuring Crown Molding, Opening Directly Into The Dining Room Just Off The Two-Story Entry With Its Central Staircase.
- Level: Main
Mud room
- Description: Functional Mud Room Off The Garage, With Built-In Cabinetry Above The Washer And Dryer And A Built-In Locker System Complete With Shoe Cubbies.
- Level: Main
Office
- Description: Dedicated Home Office At The Front Of The Home Featuring French Doors, Built-In Cabinetry, And A Window Overlooking The Front Yard.
- Level: Main
Utility room
- Description: Unfinished Basement Mechanical Room With Plenty Of Room For Storage.
- Level: Basement
Heating
- Forced Air, Natural Gas
Cooling
- Central Air
Appliances
- Included: Dishwasher, Disposal, Microwave, Oven, Range, Refrigerator
Features
- Ceiling Fan(s), Eat-in Kitchen, Five Piece Bath, Granite Counters, High Ceilings, Open Floorplan, Pantry, Primary Suite, Smoke Free, Vaulted Ceiling(s), Walk-In Closet(s)
- Flooring: Carpet, Tile, Wood
- Windows: Double Pane Windows
- Basement: Finished,Interior Entry,Partial
- Number of fireplaces: 1
- Fireplace features: Family Room, Gas
Interior area
- Total structure area: 3,234
- Total interior livable area: 3,234 sqft
- Finished area above ground: 2,334
- Finished area below ground: 630
Property
Parking
- Total spaces: 3
- Parking features: Oversized, Storage
- Attached garage spaces: 3
Features
- Levels: Two
- Stories: 2
- Patio & porch: Covered, Deck, Front Porch
- Exterior features: Lighting, Private Yard, Rain Gutters
- Fencing: Partial
Lot
- Size: 10,019 Square Feet
- Features: Cul-De-Sac, Landscaped, Master Planned, Sprinklers In Front, Sprinklers In Rear
Details
- Parcel number: R0336897
- Zoning: PDU
- Special conditions: Standard
Construction
Type & style
- Home type: SingleFamily
- Architectural style: Traditional
- Property subtype: Single Family Residence
Materials
- Brick, Frame, Stucco
- Roof: Composition
Condition
- Year built: 1987
Utilities & green energy
- Sewer: Public Sewer
- Water: Public
- Utilities for property: Cable Available, Electricity Connected, Internet Access (Wired), Natural Gas Connected, Phone Available
Community & HOA
Community
- Security: Carbon Monoxide Detector(s), Smoke Detector(s)
- Subdivision: Stonegate
HOA
- Has HOA: Yes
- Amenities included: Park, Playground, Pool, Spa/Hot Tub, Tennis Court(s), Trail(s)
- Services included: Maintenance Grounds, Recycling, Snow Removal, Trash
- HOA fee: $200 annually
- HOA name: Stonegate Village Owners Association
- HOA phone: 303-224-0004
Location
- Region: Parker
Financial & listing details
- Price per square foot: $224/sqft
- Tax assessed value: $739,337
- Annual tax amount: $4,320
- Date on market: 9/23/2026
- Listing terms: Cash,Conventional,FHA,VA Loan
- Exclusions: Seller's Personal Property. Washer, Dryer, And Garage Refrigerator Are Negotiable.
- Ownership: Individual
- Electric utility on property: Yes
- Road surface type: Paved
Estimated market value
Not available
Estimated sales range
Not available
Not available
Price history
| Date | Event | Price |
|---|---|---|
| 9/23/2026 | Listed for sale | $725,000+112.6%$224/sqft |
Source:  REcolorado as distributed by MLS GRID #2907360 Report a problem | ||
| 8/18/2014 | Sold | $341,000-5.3%$105/sqft |
Source: Public Record Report a problem | ||
| 5/30/2014 | Listed for sale | $359,900+57.2%$111/sqft |
Source: Keller Williams LLC #6338462 Report a problem | ||
| 5/8/2014 | Sold | $228,887-39.8%$71/sqft |
Source: Public Record Report a problem | ||
| 5/6/2014 | Price change | $379,900-5%$117/sqft |
Source: Keller Williams LLC #6338462 Report a problem | ||
| 4/4/2014 | Price change | $399,900-4.8%$124/sqft |
Source: Keller Williams LLC #6338462 Report a problem | ||
| 3/6/2014 | Listed for sale | $419,900+55.5%$130/sqft |
Source: Keller Williams LLC #6338462 Report a problem | ||
| 11/13/2002 | Sold | $270,000+28.6%$83/sqft |
Source: Public Record Report a problem | ||
| 1/15/1999 | Sold | $210,000$65/sqft |
Source: Public Record Report a problem | ||
Public tax history
| Year | Property taxes | Tax assessment |
|---|---|---|
| 2025 | $5,049 -0.9% | $46,200 -9.1% |
| 2024 | $5,092 +31.2% | $50,830 -1% |
| 2023 | $3,880 -2.8% | $51,320 +46% |
| 2022 | $3,990 | $35,150 -2.8% |
| 2021 | -- | $36,160 +4.7% |
| 2020 | $3,823 +16.3% | $34,530 |
| 2019 | $3,287 0% | $34,530 +15.1% |
| 2018 | $3,287 +6% | $30,010 |
| 2017 | $3,100 +2.1% | $30,010 +3.7% |
| 2016 | $3,036 -1.9% | $28,930 |
| 2015 | $3,094 +118.4% | $28,930 +21.1% |
| 2014 | $1,417 | $23,880 |
| 2013 | -- | $23,880 +3.4% |
| 2012 | -- | $23,090 |
| 2011 | -- | $23,090 -3.6% |
| 2010 | -- | $23,960 -4.6% |
| 2009 | $2,964 | $25,110 |
| 2008 | -- | $25,110 +1.7% |
| 2007 | -- | $24,690 |
| 2006 | $2,893 +2.3% | $24,690 +2.3% |
| 2004 | $2,827 -32.8% | $24,130 -1.7% |
| 2003 | $4,206 | $24,540 |
| 2002 | -- | $24,540 +12.4% |
| 2001 | $2,669 -1.1% | $21,830 +0% |
| 2000 | $2,700 | $21,829 |
Find assessor info on the county website
Monthly payment
Est. payment
Payment breakdown
Explore the cost of this home by adjusting the details. Changes won't be saved.Climate risks
Neighborhood: Stonegate
Nearby schools
Schools provided by the listing agent
- Elementary: Pine Grove
- Middle: Sierra
- High: Chaparral
- District: Douglas RE-1
Source: REcolorado as distributed by MLS GRID. This data may not be complete. We recommend contacting the local school district to confirm school assignments for this home.


Similar homes
- $697,0004 bd5 ba3.8k sqft15379 Periwinkle Court, Parker, CO 80134For Sale

 MLS ID #3219033, Tracey Chizlett, Compass - Denver. REcolorado as distributed by MLS GRID
- $780,0004 bd4 ba3.9k sqft16231 Parkside Drive, Parker, CO 80134For Sale
 MLS ID #3050141, Cindy Rein, Sherlock Homes. REcolorado as distributed by MLS GRID
- $749,9004 bd4 ba4.6k sqft17038 Knollside Avenue, Parker, CO 80134For Sale
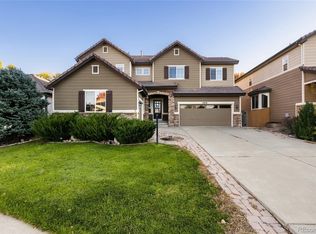 MLS ID #4037928, Jim Cavoto, Engel & Volkers Denver. REcolorado as distributed by MLS GRID
- $--3 bd3 ba2.8k sqft17046 Vineland Dr, Parker, CO 80134Auction
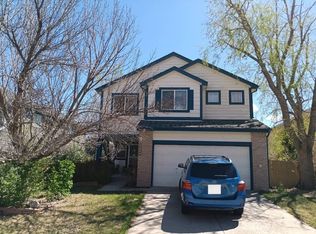 Auction.com 2
- $700,0004 bd4 ba3.2k sqft9832 Amber Rock Drive, Parker, CO 80134For SaleMLS ID #4344405, Jennifer Routon, LIV Sotheby's International Realty. REcolorado as distributed by MLS GRID
- $685,0004 bd3 ba3.3k sqft9267 Melborne Court, Parker, CO 80134For SaleMLS ID #1541151, Toni Merfeld, Equity Colorado Real Estate. REcolorado as distributed by MLS GRID
- $710,0004 bd4 ba3.2k sqft10198 Greenfield Circle, Parker, CO 80134For SaleMLS ID #9731989, Gifford Dudley, Coldwell Banker Realty 24. REcolorado as distributed by MLS GRID
- $650,0004 bd4 ba2.9k sqft16141 Bluebonnet Drive, Parker, CO 80134For SaleMLS ID #6097560, Greg Newman, Newman Realty Group. REcolorado as distributed by MLS GRID
- $689,9004 bd4 ba3.3k sqft15049 Vienna Circle, Parker, CO 80134For SaleMLS ID #3454704, Terrence Lennon, ERA New Age. REcolorado as distributed by MLS GRID
- $699,0003 bd3 ba3.7k sqft9723 Crowsley Court, Parker, CO 80134For SaleMLS ID #6002698, Jessica Jimenez, RE/MAX Professionals. REcolorado as distributed by MLS GRID
- $625,0003 bd2 ba3k sqft10005 Granite Hill Drive, Parker, CO 80134For SaleMLS ID #9216037, Mick Madsen, RE/MAX Professionals. REcolorado as distributed by MLS GRID
- $680,0004 bd4 ba3.2k sqft8565 Dove Ridge Way, Parker, CO 80134For SaleMLS ID #3822611, Derek O'Neill, Keller Williams DTC. REcolorado as distributed by MLS GRID
- $735,0003 bd3 ba2.6k sqft10052 Bristleridge Street, Parker, CO 80134For SaleMLS ID #6432895, Barry Dalton, Key Master Real Estate. REcolorado as distributed by MLS GRID
- $648,0004 bd3 ba3k sqft15954 Brooklime Court, Parker, CO 80134For SaleMLS ID #4025742, Zuzana Zitna, Keller Williams Integrity Real Estate LLC. REcolorado as distributed by MLS GRID
- $765,0004 bd3 ba4.3k sqft10383 Knollside Drive, Parker, CO 80134For SaleMLS ID #3948915, Owen Kinyungu, Light & Salt Realty LLC. REcolorado as distributed by MLS GRID
- $625,0003 bd3 ba2.9k sqft16455 Wagon Place, Parker, CO 80134For SaleMLS ID #5051232, Andrew Willems, RE/MAX Leaders. REcolorado as distributed by MLS GRID
- $749,0006 bd4 ba3.8k sqft17403 Armel Court, Parker, CO 80134For SaleMLS ID #5859619, Trelora Realty Team, Trelora Realty, Inc.. REcolorado as distributed by MLS GRID
- $700,0004 bd3 ba3.3k sqft11379 Lovage Way, Parker, CO 80134For SaleMLS ID #7936345, Nate Forse, Serhant Colorado LLC. REcolorado as distributed by MLS GRID
