Skip main navigation
Off market
  • Price Unknown

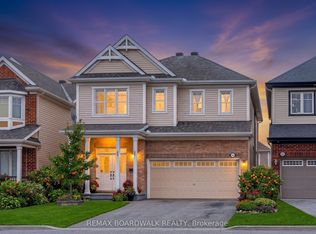
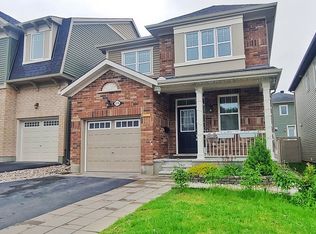
    998 Shimmerton Cir, Ottawa, ON K2M 0L4

    4beds
    4baths
    Residential
    Built in 2017
    2,461 Square Feet Lot
    $-- Zestimate®
    C$--/sqft
    C$3,253 Estimated rent

    Home value

    Not available

    Estimated sales range

    Not available

    Not available

    Loading
    Loading...

    Owner options

    List your home for rent

    C$3,253/mo

    Rent Zestimate®

    Find your next renter with Zillow Rental Manager. Plus, with online applications, you can quickly screen prospective tenants – for free.

    Learn more

    C$3,253/mo

    Rent Zestimate®

    Refinance and save

    Refinancing to a lower rate could help reduce your monthly payments and save thousands over the life of the loan.

    See today's rates

    Explore your selling options

    Work with a Zillow partner agent

    Leverage their expertise and Zillow's premium Showcase listings to get your home seen by more buyers.

    Get started

    List with your own agent

    Get your home in front of millions of buyers by listing it on Zillow.

    Learn how to do it

    Sell it yourself

    Take full control of how buyers see your home on Zillow by listing For Sale by Owner (FSBO).

    List your home

    What's special

    SpaUpgraded cabinetryEnsuite walk-in closet

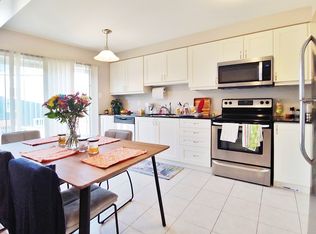
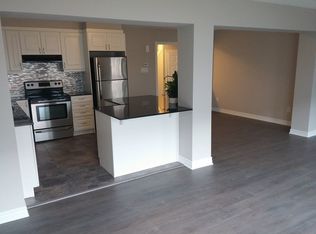
    Luxury upgrades can be found throughout this elegantly designed 3+1 bedroom, 4 bath home. Open concept living features 9 ft ceilings, hardwood floors, large windows, & gas fireplace. The main level flows very nicely with versatile space to suit any family. The kitchen is a chef's dream with quartz counters, upgraded cabinetry, coveted centre island & high end stainless steel appliances including a double oven. As an extension of your living space, enjoy entertaining in your private fenced-in yard & deck. 2nd floor you are greeted with vaulted ceiling in a open loft space leading you to 2 good size bdrms, luxury main bath, laundry & primary room. The spacious primary retreat is complemented with a 5 pc luxurious spa ensuite & walk-in closet. Laundry room has been cleverly designed with walk-in linen closet. Basement bdrm & 3 pc. bath. Steps to NCC trials. Offers presented on Tues Oct 5th @ 5p.m., Seller reserves the right to review & accept pre-emptive offers. 24 hrs irrevocable 2021-09-29

    This property is off market, which means it's not currently listed for sale or rent on Zillow. This may be different from what's available on other websites or public sources.
    Facts & features

    Interior

    Bedrooms & bathrooms
    • Bedrooms: 4
    • Bathrooms: 4
    Heating
    • Forced air, Gas
    Cooling
    • Central
    Appliances
    • Included: Dishwasher, Dryer, Microwave, Refrigerator
    Features
    • Flooring: Tile, Carpet, Hardwood

    Property

    Parking
    • Total spaces: 1
    Features
    • Exterior features: Brick
    Lot
    • Size: 2,461 Square Feet
    Details
    • Zoning description: Residential

    Construction

    Type & style
    • Home type: SingleFamily
    • Property subtype: Residential
    Materials
    • Roof: Asphalt
    Condition
    • Year built: 2017

    Community & HOA

    Location
    • Region: Ottawa

    Price history

    Price history is unavailable.

    Public tax history

    Tax history is unavailable.

    Neighborhood: Bridlewood

    Nearby schools

    GreatSchools rating

    No schools nearby

    We couldn't find any schools near this home.