Greater Johnstown Schools... Plenty of room in this 2 sty. vinyl sided home with 3 bedrooms & 2 bathrooms on a double lot. 1st floor includes a spacious living room, eat-in kitchen with laundry hook-up's, dining room & a bathroom with a walk-in shower. The 2nd floor has 3 bedrooms & an updated full bathroom. 2 walk-up attics. All appliances included. Covered front porch, covered back deck, a shed, off street parking in the front & back of property. Originally had been a double. The right side of the property has been used as storage for the last several years except for the living room & 1stfloor bathroom. The utilities have been off on the right side for several years except for the electric. Call for your appointment today!
Active
$52,500
998 Von Lunen Rd, Johnstown, PA 15902
3beds
2,650sqft
Single Family Residence
Built in ----
0.28 Acres Lot
$-- Zestimate®
$20/sqft
$-- HOA
What's special
Eat-in kitchenDining roomCovered front porchAll appliances includedDouble lotCovered back deck
- 7 days
- 1,241
- 134
Zillow last checked:
Listing updated:
Listed by:
Shannan Yarnick-Louder,
RE/MAX POWER Associates 814-254-4743,
Tim Louder,
RE/MAX POWER Associates
Source: CSMLS,MLS#: 96042896
Facts & features
Interior
Bedrooms & bathrooms
- Bedrooms: 3
- Bathrooms: 2
- Full bathrooms: 2
Rooms
- Room types: Dining Room
Bedroom 1
- Description: Carpet, Closet, Ceiling Fan
- Level: Second
- Area: 154
- Dimensions: 11 x 14
Bedroom 2
- Description: Carpet, Closet
- Level: Second
- Area: 121
- Dimensions: 11 x 11
Bedroom 3
- Description: 2 Wardrobes
- Level: Second
- Area: 108
- Dimensions: 9 x 12
Bathroom 1
- Description: Remodeled In 2012
- Level: Second
- Area: 48
- Dimensions: 4 x 12
Bathroom 3
- Description: Walk-In Shower, Oak Vanity & Toilet
- Level: First
- Area: 77
- Dimensions: 7 x 11
Dining room
- Description: Carpet
- Level: First
- Area: 182
- Dimensions: 13 x 14
Kitchen
- Description: Appliances Included
- Level: First
- Area: 210
- Dimensions: 14 x 15
Living room
- Description: Carpet, Wood Beams
- Level: First
- Area: 348
- Dimensions: 12 x 29
Heating
- Hot Water
Cooling
- Ceiling Fan(s)
Appliances
- Included: Dryer, Freezer, Portable Dishwasher, Range, Refrigerator, Washer
- Laundry: Sink, Main Level, First Level, Laundry Area In Kitchen
Features
- Bath Updated, Eat-in Kitchen
- Windows: Window Treatments
- Basement: Full,Unfinished
- Attic: Walk-up
- Has fireplace: No
Interior area
- Total structure area: 2,650
- Total interior livable area: 2,650 sqft
- Finished area above ground: 2,650
- Finished area below ground: 0
Property
Parking
- Parking features: Off Street
Features
- Levels: Two
- Patio & porch: Covered, Deck
- Pool features: None
Lot
- Size: 0.28 Acres
- Dimensions: 80 x 154
Details
- Additional structures: Shed/Utility Building
- Zoning description: Unverified
Construction
Type & style
- Home type: SingleFamily
- Architectural style: Two Story
- Property subtype: Single Family Residence
Materials
- Vinyl Siding
- Roof: Shingle
Condition
- Year built: 0
Utilities & green energy
- Sewer: Public Sewer
- Water: Public
- Utilities for property: Natural Gas Connected
Community & HOA
Location
- Region: Johnstown
Financial & listing details
- Price per square foot: $20/sqft
- Tax assessed value: $11,960
- Annual tax amount: $1,655
- Date on market: 11/9/2026
- Inclusions: 2 Refrigerators, Stove, Dishwasher, Washer, Dryer, Wardrobes, Freezer, Curtains, Tv & Tv Mount
Estimated market value
Not available
Estimated sales range
Not available
Not available
Price history
| Date | Event | Price |
|---|---|---|
| 11/9/2026 | Listed for sale | $52,500$20/sqft |
Source:  CSMLS #96042896 Report a problem | ||
Public tax history
Tax history is unavailable.
Monthly payment
Est. payment
Payment breakdown
Explore the cost of this home by adjusting the details. Changes won't be saved.Climate risks
Neighborhood: 15902
Nearby schools
Schools provided by the listing agent
- District: Greater Johnstown Area
Source: CSMLS. This data may not be complete. We recommend contacting the local school district to confirm school assignments for this home.
Similar homes
- $60,0004 bd2 ba1.8k sqft410 Linden Ave, Johnstown, PA 15902For Sale
 MLS ID #96042876, Ashley McLaughlin. CSMLS
- $42,9003 bd2 ba1.5k sqft714 Grove Ave, Johnstown, PA 15902For Sale
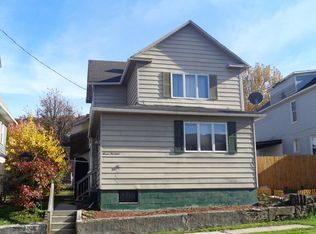 MLS ID #96042888, John Bingler. CSMLS
- $59,0004 bd2 ba1.7k sqft803 Park Ave, Johnstown, PA 15902For Sale
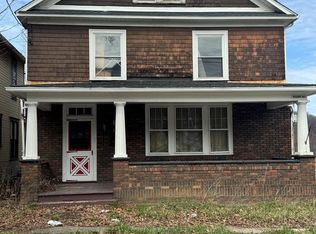 MLS ID #96041389, Diane L Roberts. CSMLS
- $56,9006 bd2 ba2.5k sqft604-606 Highland Ave, Johnstown, PA 15902For Sale
 MLS ID #96042430, Fred George. CSMLS
- $59,9995 bd3 ba2.6k sqft606 Maple Ave, Johnstown, PA 15901For Sale
 MLS ID #PACA2000856, Laura Fields, Exit Success Realty. Bright MLS
