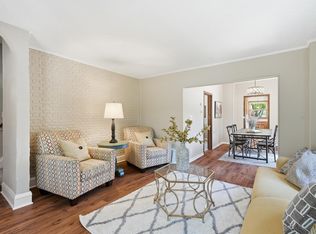
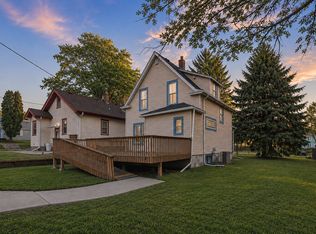
2 bed 3 bath PLUS office/guest room. This home features a fenced yard and spacious 2 1/2 stall garage plus parking pad. Updated electrical, windows and roof. Wood floors, tiled backsplash, formal dining and dinette, living room, office, loft & bedroom. Lower level is finished and offers space for many uses. Convenient location.
Pending
$250,000
998 Woodbridge St, Saint Paul, MN 55117
2beds
1,583sqft
:
Get pre-qualified$1,615/mo
Single Family
Built in 1908
4,791 Square Feet Lot
$252,300 Zestimate®
$158/sqft
$-- HOA
What's special
Fenced yardWood floorsTiled backsplashFormal dining and dinetteLoft and bedroom
- 24 days |
- 1,065 |
- 144 |
Likely to sell faster than
Zillow last checked:
Listing updated:
Listed by:
Matt Schafer 952-210-8542,
RE/MAX Advantage Plus
Source: NorthstarMLS as distributed by MLS GRID,MLS#: 7101064
Facts & features
Interior
Bedrooms & bathrooms
- Bedrooms: 2
- Bathrooms: 3
- Full bathrooms: 1
- 3/4 bathrooms: 1
- 1/2 bathrooms: 1
Bedroom
- Level: Main
- Area: 120 Square Feet
- Dimensions: 12x10
Bedroom 2
- Level: Upper
- Area: 144 Square Feet
- Dimensions: 12x12
Bedroom 3
- Level: Upper
- Area: 225 Square Feet
- Dimensions: 15x15
Dining room
- Level: Main
- Area: 120 Square Feet
- Dimensions: 10x12
Exercise room
- Level: Lower
- Area: 54 Square Feet
- Dimensions: 9x6
Family room
- Level: Lower
Kitchen
- Level: Main
- Area: 150 Square Feet
- Dimensions: 10x15
Living room
- Level: Main
- Area: 132 Square Feet
- Dimensions: 11x12
Mud room
- Level: Main
- Area: 36 Square Feet
- Dimensions: 6x6
Porch
- Level: Main
- Area: 91.5 Square Feet
- Dimensions: 15'3x6
Recreation room
- Level: Lower
Heating
- Forced Air
Cooling
- None
Appliances
- Included: Dishwasher, Disposal, Dryer, Microwave, Range, Refrigerator, Washer
- Laundry: In Basement
Features
- Basement: Daylight,Finished,Full
- Has fireplace: No
Interior area
- Total structure area: 1,583
- Total interior livable area: 1,583 sqft
- Finished area above ground: 1,147
- Finished area below ground: 436
Property
Parking
- Total spaces: 2
- Parking features: Detached Garage, Driveway - Other Surface
- Garage spaces: 2
- Has uncovered spaces: Yes
Accessibility
- Accessibility features: None
Features
- Levels: One and One Half
- Stories: 1.5
- Patio & porch: Front Porch
- Pool features: None
- Fencing: Chain Link
Lot
- Size: 4,791 Square Feet
- Dimensions: 40 x 124
- Features: Tree Coverage - Medium
Details
- Foundation area: 616
- Parcel number: 252923140060
- Zoning description: Residential-Single Family
Construction
Type & style
- Home type: SingleFamily
- Property subtype: Single Family
Materials
- Frame
- Roof: Asphalt
Condition
- New construction: No
- Year built: 1908
Utilities & green energy
- Gas: Natural Gas
- Sewer: City Sewer/Connected
- Water: City Water/Connected
Community & HOA
Community
- Subdivision: Auerbach & Hand's Addn
HOA
- Has HOA: No
Location
- Region: Saint Paul
Financial & listing details
- Price per square foot: $158/sqft
- Tax assessed value: $274,000
- Annual tax amount: $4,486
- Date on market: 6/30/2026
- Cumulative days on market: 25 days
Estimated market value
$252,300
$240,000 - $265,000
$2,124/mo
Price history
| Date | Event | Price |
|---|---|---|
| 7/16/2026 | Pending sale | $250,000$158/sqft |
Source:  NorthstarMLS as distributed by MLS GRID #7101064 Report a problem NorthstarMLS as distributed by MLS GRID #7101064 Report a problem | ||
| 6/30/2026 | Listed for sale | $250,000+166%$158/sqft |
Source: NorthstarMLS as distributed by MLS GRID #7101064 Report a problem | ||
| 5/4/2012 | Sold | $94,000-10.5%$59/sqft |
Source:  Lake Superior Area Realtors as distributed by MLS GRID #1734568 Report a problem Lake Superior Area Realtors as distributed by MLS GRID #1734568 Report a problem | ||
| 3/1/2012 | Listed for sale | $105,000+190.9%$66/sqft |
Source: RE/MAX Results #4126827 Report a problem | ||
| 9/28/2011 | Sold | $36,100+3.4%$23/sqft |
Source: Lake Superior Area Realtors as distributed by MLS GRID #1028305 Report a problem | ||
| 8/11/2011 | Price change | $34,900-22.4%$22/sqft |
Source: foreclosure.com Report a problem | ||
| 7/10/2011 | Price change | $45,000$28/sqft |
Source: foreclosure.com Report a problem | ||
| 6/23/2011 | Listed for sale | -- |
Source: foreclosure.com Report a problem | ||
Public tax history
| Year | Property taxes | Tax assessment |
|---|---|---|
| 2025 | $4,486 +11.3% | $274,000 +4.3% |
| 2024 | $4,030 +5.6% | $262,800 +2.5% |
| 2023 | $3,816 +10.7% | $256,500 +7.6% |
| 2022 | $3,448 +8.6% | $238,400 +13.4% |
| 2021 | $3,176 +13.9% | $210,300 +10.2% |
| 2020 | $2,789 +31.8% | $190,900 +16.3% |
| 2019 | $2,117 | $164,200 |
| 2018 | $2,117 +90.2% | $164,200 +8.5% |
| 2017 | $1,113 | $151,300 |
| 2016 | $1,113 -40.4% | -- |
| 2015 | $1,866 +51% | $128,200 |
| 2014 | $1,236 +70.7% | -- |
| 2013 | $724 -33.8% | -- |
| 2012 | $1,094 +3% | -- |
| 2011 | $1,062 | -- |
| 2010 | -- | -- |
| 2009 | $1,472 -9.9% | -- |
| 2008 | $1,634 +13% | -- |
| 2007 | $1,446 +26.6% | -- |
| 2006 | $1,142 +14.9% | -- |
| 2005 | $994 +0.6% | -- |
| 2004 | $988 +12% | -- |
| 2003 | $882 +7.3% | -- |
| 2002 | $822 -12% | -- |
| 2001 | $934 +51% | -- |
| 2000 | $618 | -- |
Find assessor info on the county website
Monthly payment
Est. payment
Payment breakdown
Explore the cost of this home by adjusting the details. Changes won't be saved.Climate risks
Neighborhood: North End
Nearby schools
GreatSchools rating
- 5/10Como Park Elementary SchoolGrades: PK-5Distance: 1.3 mi
- 4/10Murray Middle SchoolGrades: 6-8Distance: 4.3 mi
- 2/10Como Park Senior High SchoolGrades: 9-12Distance: 1.2 mi
- $221,0002 bd2 ba1.8k sqft1002 Woodbridge St, Saint Paul, MN 55117Off Market
- $272,6002 bd2 ba1.4k sqft996 Woodbridge St, Saint Paul, MN 55117Off Market
- $182,2003 bd1 ba988 sqft1006 Woodbridge St, Saint Paul, MN 55117Off Market
- $212,5005 bd1 ba1.1k sqft992 Woodbridge St, Saint Paul, MN 55117Off Market
- $172,0002 bd1 ba1k sqft1012 Woodbridge St, Saint Paul, MN 55117Off Market
- $272,7004 bd2 ba1.5k sqft997 Albemarle St, Saint Paul, MN 55117Off Market
- $199,1002 bd1 ba974 sqft995 Albemarle St, Saint Paul, MN 55117Off Market
- $171,0002 bd1 ba710 sqft1016 Woodbridge St, Saint Paul, MN 55117Off Market
A local agent can set up tours, give advice and negotiate with sellers.
Similar homes
- $289,9004 bd2 ba1.5k sqft1070 Dale St N, Saint Paul, MN 55117For Sale
 MLS ID #7073050, Mac Lockner, RE/MAX Results. NorthstarMLS as distributed by MLS GRID
 - $300,0004 bd2 ba1.9k sqft1285 Galtier St, Saint Paul, MN 55117For Sale
 MLS ID #7101902, Clinton Bradley, RE/MAX Results. NorthstarMLS as distributed by MLS GRID
 - $199,9992 bd1 ba980 sqft1094 Kent St, Saint Paul, MN 55117For Sale
 MLS ID #7099003, Ryan Kowalski, Real Broker, LLC. NorthstarMLS as distributed by MLS GRID
 - $249,9002 bd1 ba1k sqft902 Dodd Rd, West Saint Paul, MN 55118For Sale
 MLS ID #7101729, Elina Butkov, eXp Realty. NorthstarMLS as distributed by MLS GRID
 - $235,0004 bd2 ba1.7k sqft665 5th St E, Saint Paul, MN 55106For SaleMLS ID #7093476, Alex G Skelly, RE/MAX Results. NorthstarMLS as distributed by MLS GRID
- $235,0002 bd2 ba1.2k sqft837 Pedersen St, Saint Paul, MN 55119For SaleMLS ID #7104125, Jory Phillips, North Coast Realty. NorthstarMLS as distributed by MLS GRID
- $265,0002 bd2 ba1.2k sqft2007 Reaney Ave E, Saint Paul, MN 55119For SaleMLS ID #7109374, Dylan Kulesa, Keller Williams Premier Realty. NorthstarMLS as distributed by MLS GRID
- $174,9002 bd1 ba1k sqft1124 Norton St, Saint Paul, MN 55117For SaleMLS ID #7093129, Cristy Elizabeth Oldman, HOMESTEAD ROAD. NorthstarMLS as distributed by MLS GRID
- $250,0003 bd2 ba1.1k sqft440 Nebraska Ave E, Saint Paul, MN 55130For SaleMLS ID #7051906, Linda Christian, Keller Williams Integrity NW. NorthstarMLS as distributed by MLS GRID
- $258,0004 bd2 ba1.6k sqft2319 Nokomis Ave, Saint Paul, MN 55119For SaleMLS ID #7095717, Georgia Eckhart, Engel & Volkers Minneapolis Blaine. NorthstarMLS as distributed by MLS GRID
- $245,0003 bd1 ba1.1k sqft454 Michigan St, Saint Paul, MN 55102For SaleMLS ID #7083899, Martha S Hoover, RE/MAX Preferred. NorthstarMLS as distributed by MLS GRID
- $315,0003 bd2 ba1.4k sqft2231 Maryland Ave E, Saint Paul, MN 55119For SaleMLS ID #7109311, Emmett Collins, Lakes Sotheby's International Realty. NorthstarMLS as distributed by MLS GRID
- $260,0003 bd1 ba940 sqft1953 Nebraska Ave E, Saint Paul, MN 55119For SaleMLS ID #7101804, David Daniel Theobald, BRIX Real Estate. NorthstarMLS as distributed by MLS GRID
- $279,9004 bd2 ba1.7k sqft705 Sims Ave, Saint Paul, MN 55106For SaleMLS ID #7098612, Jamie Bolinger, Keller Williams Realty Integrity Lakes. NorthstarMLS as distributed by MLS GRID
- $233,9003 bd2 ba1.2k sqft1145 Beech St, Saint Paul, MN 55106For SaleMLS ID #7067311, Thomas Edelstein, CRS, ABR, Coldwell Banker Realty. NorthstarMLS as distributed by MLS GRID
- $375,0003 bd2 ba1.6k sqft753 Idaho Ave W, Saint Paul, MN 55117For SaleMLS ID #7106252, John Fuerst, National Realty Guild. NorthstarMLS as distributed by MLS GRID
- $194,9994 bd1 ba1.4k sqft315 Blair Ave, Saint Paul, MN 55103For SaleMLS ID #7089060, Ryan Kowalski, Real Broker, LLC. NorthstarMLS as distributed by MLS GRID
- $269,9003 bd2 ba1.5k sqft394 Dewey St, Saint Paul, MN 55104For SaleMLS ID #7069484, Kolin Kiekhoefer, RE/MAX Results. NorthstarMLS as distributed by MLS GRID
- $299,9003 bd1 ba1.3k sqft2154 William St, Roseville, MN 55113For SaleMLS ID #7110740, James E Garry, Redfin Corporation. NorthstarMLS as distributed by MLS GRID
- $215,0004 bd3 ba1.3k sqft1174 Edgerton St, Saint Paul, MN 55130For SaleMLS ID #6792285, Sarah Srep, LPT Realty, LLC. NorthstarMLS as distributed by MLS GRID
