Move right into this beautifully updated, impeccably maintained condo where every detail has been
thoughtfully cared for. The bright, inviting interior features fresh, modern finishes throughout, including a
stylish kitchen with a breakfast bar, a beautifully accented primary bedroom with shiplap, and updated
paint that creates a warm, contemporary feel. Major mechanical updates provide peace of mind, including
newer windows, furnace, A/C, hot water tank, appliances, and electrical panel. Recent improvements also
include updated basement plumbing, a new outdoor spigot, washer, and dishwasher. Spotless and truly
turnkey, this home offers the perfect blend of comfort, style, and low-maintenance living.
Highlights:
• Completely move-in ready
• All windows replaced (2024)
• Kitchen breakfast bar added (2023)
• Whole interior painted (2023) with downstairs refreshed again (2025)
• Primary bedroom shiplap accent wall (2023)
• Furnace, A/C, hot water tank, electrical panel, and kitchen appliances replaced (2019)
• New dishwasher (2025)
• Basement plumbing updates and outdoor spigot replaced (2026)
Washer/dryer are negotiable.
Agent related to seller.
Pending
$120,000
999 Renninger Rd, Akron, OH 44319
2beds
--sqft
Townhouse, Condominium
Built in 1973
-- sqft lot
$-- Zestimate®
$--/sqft
$185/mo HOA
What's special
New outdoor spigotBright inviting interiorFresh modern finishes throughoutNew dishwasherNewer windows
- 58 days
- 32
- 0
Likely to sell faster than
Zillow last checked:
Listing updated:
Listed by:
Cari Errington 330-620-0046 sold@carierrington.com,
Waypoint Real Estate Group, LLC
Source: MLS Now,MLS#: 5227627 Originating MLS: Akron Cleveland Association of REALTORS
Originating MLS: Akron Cleveland Association of REALTORSFacts & features
Interior
Bedrooms & bathrooms
- Bedrooms: 2
- Bathrooms: 1
- Full bathrooms: 1
Primary bedroom
- Description: Flooring: Carpet
- Level: Second
- Dimensions: ND x ND
Bedroom
- Description: Flooring: Carpet
- Level: Second
- Dimensions: ND x ND
Bathroom
- Description: Flooring: Tile
- Level: Second
- Dimensions: ND x ND
Family room
- Description: Flooring: Carpet
- Level: Basement
- Dimensions: ND x ND
Kitchen
- Description: Flooring: Tile
- Level: First
- Dimensions: ND x ND
Laundry
- Description: Flooring: Concrete
- Level: Basement
- Dimensions: ND x ND
Living room
- Description: Flooring: Carpet
- Level: First
- Dimensions: ND x ND
Heating
- Gas
Cooling
- Central Air
Appliances
- Included: Dishwasher, Range, Refrigerator
- Laundry: In Basement
Features
- Basement: Concrete
- Has fireplace: No
Video & virtual tour
Property
Parking
- Total spaces: 1
- Parking features: Additional Parking, Common, Carport
- Carport spaces: 1
Features
- Levels: Two
- Stories: 2
Lot
- Size: 971 Square Feet
Details
- Parcel number: 2303785
Construction
Type & style
- Home type: Condo
- Property subtype: Townhouse, Condominium
Materials
- Brick
- Roof: Asphalt
Condition
- Year built: 1973
Utilities & green energy
- Sewer: Public Sewer
- Water: Public
Community & HOA
Community
- Subdivision: Fountain Square Condo
HOA
- Has HOA: Yes
- Services included: Association Management, Common Area Maintenance, Gas, Maintenance Grounds, Maintenance Structure, Parking, Roof, Sewer, Snow Removal, Trash, Water
- HOA fee: $185 monthly
- HOA name: Fountain Square
Location
- Region: Akron
Financial & listing details
- Annual tax amount: $1,194
- Date on market: 7/15/2026
- Cumulative days on market: 59 days
- Listing terms: Cash,Conventional
Estimated market value
Not available
Estimated sales range
Not available
Not available
Price history
| Date | Event | Price |
|---|---|---|
| 7/20/2026 | Pending sale | $120,000 |
Source:  MLS Now #5227627 Report a problem MLS Now #5227627 Report a problem | ||
| 7/15/2026 | Listed for sale | $120,000 |
Source: MLS Now #5227627 Report a problem | ||
Public tax history
Tax history is unavailable.
Monthly payment
Est. payment
Payment breakdown
Explore the cost of this home by adjusting the details. Changes won't be saved.Climate risks
Neighborhood: 44319
Nearby schools
Schools provided by the listing agent
- District: Manchester LSD Summit- 7706
Source: MLS Now. This data may not be complete. We recommend contacting the local school district to confirm school assignments for this home.

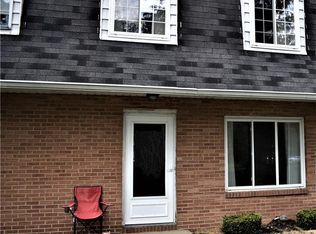
Similar homes
- $119,9002 bd2 ba936 sqft936 Ella Ct, Akron, OH 44314For Sale
 MLS ID #5231216, Jeff Harris, RE/MAX Edge Realty. MLS Now
 - $125,0003 bd1 ba1k sqft788 E Archwood Ave, Akron, OH 44306For Sale
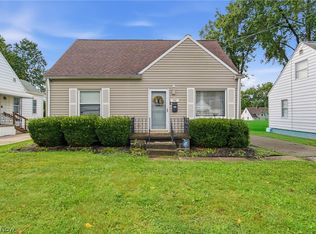 MLS ID #5242800, Emily Baraldi, Real of Ohio. MLS Now
 - $120,0003 bd1 ba1.1k sqft1106 Reed Ave, Akron, OH 44306For Sale
 MLS ID #5228506, Michael A Ferrante, LPT Realty. MLS Now
 - $119,9003 bd1 ba1.2k sqft2041 13th St SW, Akron, OH 44314For Sale
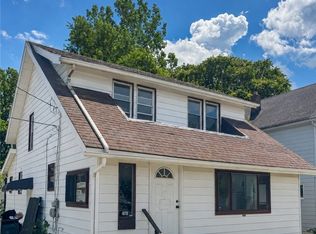 MLS ID #5221525, Peter Krusinski, EXP Realty, LLC.. MLS Now
