Enjoy country living near the world-famous Bass Capital of Lake Fork! Located at the end of a dead-end road, this 3-bedroom, 2-bath home sits on approximately one acre outside city limits. The home features vaulted ceilings, large updated windows, updated landscaping, and an extended 26-foot back deck. Improvements include a 3.5-ton heat pump HVAC system installed in 2024 and a metal roof approximately 10 years old. The property offers electric and propane service, with a propane cooktop and water heater. The owned propane tank will convey. The aerobic septic system is approximately 6 years old and regularly maintained. Outdoor improvements include a 12x19 barn with exterior electricity and wood flooring, plus two storage buildings measuring 8x8 and 10x12. An 80-foot tower provides access to high-speed internet service. Per the seller, average monthly water costs are approximately $42, with average utilities around $193. Conveniently located near Lake Fork, this property offers a great opportunity to enjoy country living.
For sale
$265,000
999 Rs Pr #3210, Emory, TX 75440
3beds
1,328sqft
Single Family Residence
Built in 1991
1 Acres Lot
$262,600 Zestimate®
$200/sqft
$-- HOA
What's special
Large updated windowsVaulted ceilingsUpdated landscapingPropane cooktopMetal roof
- 9 days
- 219
- 24
Zillow last checked:
Listing updated:
Listed by:
Amber Brewer Cell:903-497-7911,
Dwell Realty
Source: GTARMLS,MLS#: 26015275
Facts & features
Interior
Bedrooms & bathrooms
- Bedrooms: 3
- Bathrooms: 2
- Full bathrooms: 2
Bathroom
- Features: Shower and Tub
Heating
- Central/Electric, Hot Water, Propane
Cooling
- Central Electric, Ceiling Fan(s)
Appliances
- Included: Dishwasher, Microwave, Gas Oven, Gas Cooktop
Features
- Ceiling Fan, Vaulted Ceiling(s)
- Windows: Skylight(s), Low-Emissivity Windows
- Fireplace features: Other
Interior area
- Total structure area: 1,328
- Total interior livable area: 1,328 sqft
Property
Parking
- Parking features: Gravel
Features
- Levels: One
- Stories: 1
- Patio & porch: Covered
- Pool features: Above Ground
- Fencing: None
Lot
- Size: 1 Acres
Details
- Additional structures: Outbuilding
Construction
Type & style
- Home type: SingleFamily
- Architectural style: Traditional
- Property subtype: Single Family Residence
Materials
- Frame, Metal Siding
- Foundation: Pillar/Post/Pier
- Roof: Aluminum/Metal
Condition
- Pre-owned
- Year built: 1991
Utilities & green energy
- Sewer: Aerobic Septic
Green energy
- Energy efficient items: Programmable Thermostat
Community & HOA
Community
- Subdivision: A0045 H COOPER , 1 acre
HOA
- Has HOA: No
Location
- Region: Emory
Financial & listing details
- Price per square foot: $200/sqft
- Annual tax amount: $1,308
- Date on market: 11/13/2026
- Listing terms: Conventional,FHA,Cash
- Road surface type: Paved
Estimated market value
$262,600
$249,000 - $276,000
Not available
Price history
| Date | Event | Price |
|---|---|---|
| 11/13/2026 | Listed for sale | $265,000$200/sqft |
Source:  GTARMLS #26015275 Report a problem | ||
Public tax history
Tax history is unavailable.
Monthly payment
Est. payment
Payment breakdown
Explore the cost of this home by adjusting the details. Changes won't be saved.Climate risks
Neighborhood: 75440
Nearby schools
Schools provided by the listing agent
- Elementary: Rains ISD
- Middle: Rains ISD
- High: Rains ISD
Source: GTARMLS. This data may not be complete. We recommend contacting the local school district to confirm school assignments for this home.


Similar homes
- $269,0003 bd2 ba1.8k sqft550-A Rs County Rd #3425, Emory, TX 75440For Sale
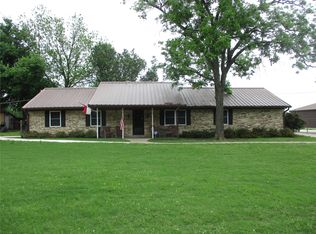 MLS ID #21423849, Don Spencer. NTREIS
- $294,0003 bd3 ba1.2k sqft248 Rs County Rd #3060, Emory, TX 75440For Sale
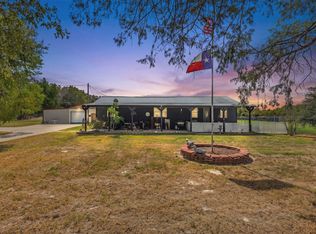 MLS ID #21402462, Genevieve Golden. NTREIS
- $269,0002 bd2 ba1.3k sqft131 Pine St, Emory, TX 75440For Sale
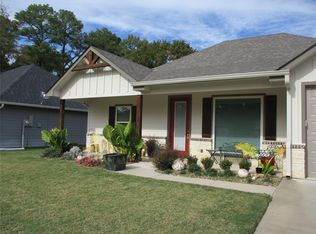 MLS ID #21432830, Don Spencer. NTREIS
- $299,0003 bd2 ba1.3k sqft228 Mill St, Emory, TX 75440For Sale
 MLS ID #21344500, Tracey Pitre. NTREIS
