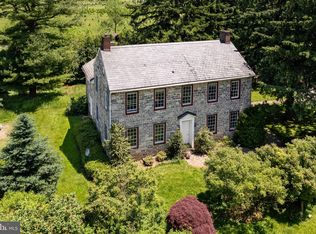
This property offers so much potential in a perfect location along high-visibility Route 22. Among the 38+ scenic acres you'll find a stone farmhouse, multiple outbuildings, and a working Christmas tree farm with a large parking lot. A charming footbridge leads to over 3000 trees of varying species. Two pole barns house machinery and supplies, while a three-bay garage has been partially converted into a gift shop. This center hall colonial dates back to 1790 and includes a kitchen, parlor, dining room, mudroom with hidden laundry, and a full bath on the first floor. High ceilings, deep-sill windows, unique built-in elements, and a transom-topped front door all add to this home's inimitable character. The farmhouse features four non-working fireplaces, and in the original kitchen which is now a parlor, history lovers will appreciate a functioning fireplace with a 12 foot hearth and original ovens. Upstairs, there are two spacious bedrooms and an updated bathroom. The home also has two separate attic spaces that could be finished into additional living space. This property has numerous possibilities given its commercial zoning and ideal location, and it's just waiting for you to make it your own. The land is currently farmland-assessed.
Under contract
$3,300,000
999 Us Highway Route22, Lopatcong Twp., NJ 08865
2beds
--sqft
:
Get pre-qualified$24,419/mo
Single Family Residence
Built in 1790
38.5 Acres Lot
$-- Zestimate®
$--/sqft
$-- HOA
What's special
Stone farmhouseFour non-working fireplacesHigh ceilingsPole barnsUnique built-in elementsCenter hall colonialWorking christmas tree farm
- 518 days |
- 3 |
- 0 |
Zillow last checked:
Listing updated:
Listed by:
Beth Steffanelli 609-397-1974,
Callaway Henderson Sotheby's Ir
Source: GSMLS,MLS#: 3947068
Facts & features
Interior
Bedrooms & bathrooms
- Bedrooms: 2
- Bathrooms: 2
- Full bathrooms: 2
Bedroom 1
- Level: Second
- Area: 294
- Dimensions: 14 x 21
Bedroom 2
- Level: Second
- Area: 315
- Dimensions: 15 x 21
Dining room
- Features: Formal Dining Room
- Level: First
- Area: 315
- Dimensions: 15 x 21
Kitchen
- Features: Country Kitchen, Eat-in Kitchen
- Level: First
- Area: 182
- Dimensions: 14 x 13
Living room
- Level: First
- Area: 323
- Dimensions: 17 x 19
Heating
- 1 Unit, Baseboard - Hotwater, Radiators - Hot Water, Oil Tank Above Ground - Inside
Appliances
- Included: Dishwasher, Dryer, Range/Oven-Gas, Refrigerator, Washer
Features
- Entrance Foyer
- Flooring: Tile, Wood
- Basement: Yes,Bilco-Style Door,Unfinished
- Number of fireplaces: 5
- Fireplace features: Living Room, Non-Functional, See Remarks
Property
Parking
- Total spaces: 3
- Parking features: Driveway-Exclusive, Hard Surface, Detached Garage
- Garage spaces: 3
- Has uncovered spaces: Yes
Features
- Patio & porch: Open Porch(es)
Lot
- Size: 38.5 Acres
- Dimensions: 38.5
Details
- Parcel number: 3015001000000000020001
- Zoning description: HBRM
Construction
Type & style
- Home type: SingleFamily
- Architectural style: Colonial
- Property subtype: Single Family Residence
Materials
- Stone
- Roof: Asphalt Shingle
Condition
- Year built: 1790
Utilities & green energy
- Gas: Gas-Natural
- Sewer: Septic Tank
- Water: Public
- Utilities for property: Electricity Connected, Natural Gas Connected
Community & HOA
Location
- Region: Phillipsburg
Financial & listing details
- Tax assessed value: $342,200
- Annual tax amount: $10,221
- Date on market: 2/21/2025
- Ownership type: Fee Simple
- Electric utility on property: Yes
Estimated market value
Not available
Estimated sales range
Not available
Not available
Price history
| Date | Event | Price |
|---|---|---|
| 6/10/2025 | Pending sale | $3,300,000 |
Source:  GSMLS #3947068 Report a problem GSMLS #3947068 Report a problem | ||
| 2/21/2025 | Listed for sale | $3,300,000 |
Source: GSMLS #3947068 Report a problem | ||
Public tax history
Tax history is unavailable.
Monthly payment
Est. payment
Payment breakdown
Explore the cost of this home by adjusting the details. Changes won't be saved.Climate risks
Neighborhood: 08865
Nearby schools
GreatSchools rating
- 4/10Lopatcong Elementary SchoolGrades: PK-4Distance: 0.6 mi
- 8/10Lopatcong Twp Middle SchoolGrades: 5-8Distance: 1.2 mi
- $3,300,0002 bd2 ba-- sqft999 Us Highway 22 Rte #22, Phillipsburg, NJ 08865For Sale
- $563,000-- bd-- ba2.7k sqft999 Us Highway 22, Phillipsburg, NJ 08865Off Market
- $315,300-- bd-- ba1.1k sqft1 State Highway Rte #57, Phillipsburg, NJ 08865Off Market
- $415,0003 bd2 ba1.3k sqft101 Red School Ln, Phillipsburg, NJ 08865Off Market
- $300,400-- bd-- ba1k sqft3 Route 57, Phillipsburg, NJ 08865Off Market
- $333,8002 bd1 ba1.5k sqft105 Red School Ln, Phillipsburg, NJ 08865Off Market
- $345,0003 bd1 ba-- sqft111 Red School Ln, Phillipsburg, NJ 08865Sold
- $345,0002 bd4 ba1.6k sqft2 Dogwood Ln, Phillipsburg, NJ 08865Off Market
A local agent can set up tours, give advice and negotiate with sellers.
A local lender can help you make sure your offer is ready when you are.
Similar homes
- $3,470,0003 bd2 ba32k sqft230 Ferry St, Easton, PA 18042For Sale
 MLS ID #739579, Clay R. Mitman, BHHS Paul Ford Easton. GLVR
 - $3,495,0005 bd6 ba6.4k sqft2209 S Melrose Ln, Bethlehem, PA 18015New Construction
 MLS ID #779985, Nancy W. Ahlum, Dorey, Carol C Real Estate. GLVR
 - $3,250,0004 bd6 ba5.7k sqft2212 S Melrose Ave, Bethlehem, PA 18017New Construction
 MLS ID #779994, Nancy W. Ahlum, Dorey, Carol C Real Estate. GLVR
 - $2,500,0003 bd3 ba3k sqft1657 Linden Oaks Ln, Bethlehem, PA 18015For Sale
 MLS ID #781236, Nancy W. Ahlum, Dorey, Carol C Real Estate. GLVR
 - $3,499,0004 bd5 ba-- sqft2 Cedar Ln, Erwinna, PA 18920For Sale
 MLS ID #PABU2112932, Evan Walton, Addison Wolfe Real Estate. Bright MLS
 - $4,200,0004 bd6 ba13k sqft4250 Raynessa Ct, Easton, PA 18045For SaleMLS ID #774738, Rebecca L. Francis, BHHS Fox & Roach Center Valley. GLVR
- $3,500,0004 bd5 ba5.6k sqft1803 Apple Tree Ln E, Bethlehem, PA 18015For SaleMLS ID #PANH2009504, Nancy Ahlum, Carol C Dorey Real Estate. Bright MLS
- $2,700,0004 bd5 ba6.2k sqft26 Wormansville Rd, Pipersville, PA 18947For SaleMLS ID #PABU2125170, Lisa Povlow, Kurfiss Sotheby's International Realty. Bright MLS
- $3,500,0004 bd6 ba5.6k sqft1803 Apple Tree Ln, Bethlehem, PA 18015For SaleMLS ID #773334, Nancy W. Ahlum, Dorey, Carol C Real Estate. GLVR
- $2,395,0004 bd4 ba-- sqft579 Goritz Road, Alexandria Twp., NJ 08802For SaleMLS ID #4018071, Kelly Gordon, Kl Sotheby's Int'l. Realty. GSMLS
- $2,200,0005 bd4 ba5k sqft60 Perryville Rd, Union Twp., NJ 08867For SaleMLS ID #4037740, Dino Braz, Bhhs Fox & Roach. GSMLS
- $2,500,0004 bd3 ba-- sqft72 Pond Ln, Holland Twp., NJ 08848For SaleMLS ID #4033524, Judit Hendricks, Coldwell Banker Realty. GSMLS
- $2,400,0003 bd3 ba2k sqft408 Kintner Rd, Kintnersville, PA 18930For SaleMLS ID #PABU2112726, John Suchy, Coldwell Banker Hearthside Realtors- Ottsville. Bright MLS
- $2,200,0004 bd3 ba5.4k sqft169 Warsaw Rd, Frenchtown, NJ 08825For SaleMLS ID #NJHT2005088, Mr. Carle Robbins, Addison Wolfe Real Estate. Bright MLS
- $1,795,0004 bd6 ba3.9k sqft278 Fireline Rd, Kintnersville, PA 18930New ConstructionMLS ID #PABU2123232, Evan Walton, Addison Wolfe Real Estate. Bright MLS
- $1,795,0005 bd7 ba-- sqft13 Glennon Farm Ln, Tewksbury Twp., NJ 08833For SaleMLS ID #4027247, Catherine Weinstock, Turpin Real Estate, Inc.. GSMLS
- $2,500,0002 bd1 ba1.6k sqft1931 Meadows Rd, Bethlehem, PA 18015For SaleMLS ID #768705, Bob Dandi, RE/MAX Central - Center Valley. GLVR
- $1,650,0004 bd4 ba-- sqft1014 Califon Cokesbury Rd, Tewksbury Twp., NJ 08833For SaleMLS ID #4034987, Jenna Davie, Turpin Real Estate, Inc.. GSMLS
- $2,250,0004 bd5 ba6.3k sqft1501 Detweiler Ave, Hellertown, PA 18055For SaleMLS ID #769595, Carissa Craft, BHHS Fox & Roach Bethlehem. GLVR
- $1,999,9984 bd4 ba3.8k sqft2 Rossi Dr, Clinton, NJ 08809For Sale
 MLS ID #2612981R, KELLY ROBINSON. All Jersey MLS
