ON THE 12TH FAIRWAY OF THE WEYHILL GOLF COURSE OF SAUCON VALLEY COUNTRY CLUB. A wooded drive climbs, gradually, to an incredible vantage point, positioned to take full advantage of the surroundings. This dramatic home was created by the noted architect, S. Harmon “Bugs” Brown, with an eye to combining space, light and imagination. Set amidst old trees on 3.15 acres in the coveted environs of OLD WEYHILL, the house is perched above the Weyhill Golf Course on the south side, while overlooking a ten acre, private pond to the north.
Inside, warm wood flooring and stunning window placement set the mood for the perfect retreat. This brilliant design was created for the architect’s own personal residence, on acreage available only through a private purchase from Bethlehem Steel. The resulting achievement is a spacious, airy, light-filled home that makes you feel connected to the treetops. Vast windows and glass doors welcome the four seasons. The main floor, with walls of glass, is an intriguing combination of spaces, offering living room, family room, dining room, and kitchen. The primary bedroom suite boasts stunning views, a separate office, and a three-part bath. Two additional bedrooms and bath are on the entry level.
The Old Weyhill neighborhood, with unparalleled privacy, welcomes one to renovate, update or build new. This secluded acreage is set far back from the private roads. It overlooks over 800 acres of the Saucon Valley Country Club and is only a short walk or golf cart ride to the Weyhill Golf Course Clubhouse and the country club amenities beyond. Rarely does a property such as this become available in such a location … offering SVCC roads for walking, all enveloped by the beauty of the natural environs.
For sale
$2,500,000
1657 Linden Oaks Ln, Bethlehem, PA 18015
3beds
3,025sqft
:
Get pre-qualified$15,805/mo
Single Family Residence
Built in 1963
3.15 Acres Lot
$-- Zestimate®
$826/sqft
$-- HOA
What's special
- 2 days |
- 930 |
- 39 |
Zillow last checked:
Listing updated:
Listed by:
Nancy W. Ahlum 610-360-7224,
Dorey, Carol C Real Estate 610-346-8811
Source: GLVR,MLS#: 781236 Originating MLS: Lehigh Valley MLS
Originating MLS: Lehigh Valley MLSFacts & features
Interior
Bedrooms & bathrooms
- Bedrooms: 3
- Bathrooms: 3
- Full bathrooms: 2
- 1/2 bathrooms: 1
Rooms
- Room types: Den, Office
Primary bedroom
- Level: First
- Dimensions: 15.00 x 25.00
Bedroom
- Level: Lower
- Dimensions: 15.00 x 12.00
Bedroom
- Level: Lower
- Dimensions: 15.00 x 12.00
Primary bathroom
- Description: Three-part bath with two vanity rooms and shower room
- Level: First
- Dimensions: 12.00 x 6.00
Den
- Level: First
- Dimensions: 13.00 x 15.00
Dining room
- Level: First
- Dimensions: 17.00 x 14.00
Family room
- Level: First
- Dimensions: 13.00 x 15.00
Foyer
- Level: Lower
- Dimensions: 11.00 x 11.00
Other
- Level: Lower
- Dimensions: 8.00 x 5.00
Half bath
- Level: First
- Dimensions: 6.00 x 6.00
Kitchen
- Level: First
- Dimensions: 17.00 x 13.00
Laundry
- Level: First
- Dimensions: 7.00 x 8.00
Living room
- Level: First
- Dimensions: 16.00 x 24.00
Heating
- Gas, Radiant, Zoned
Cooling
- Central Air
Appliances
- Included: Double Oven, Dishwasher, Electric Cooktop, Gas Water Heater, Refrigerator
- Laundry: Washer Hookup, Dryer Hookup
Features
- Dining Area, Separate/Formal Dining Room, Entrance Foyer, Home Office, Kitchen Island, Family Room Main Level, Walk-In Closet(s)
- Flooring: Carpet, Hardwood, Tile
- Basement: Exterior Entry,Full,Finished,Other,Concrete,Walk-Out Access
- Has fireplace: Yes
- Fireplace features: Gas Log, Living Room
Interior area
- Total interior livable area: 3,025 sqft
- Finished area above ground: 2,248
- Finished area below ground: 777
Property
Parking
- Total spaces: 2
- Parking features: Driveway, Detached, Garage
- Garage spaces: 2
- Has uncovered spaces: Yes
Features
- Stories: 1
- Patio & porch: Patio
- Exterior features: Patio
Lot
- Size: 3.15 Acres
Details
- Parcel number: R62160719
- Zoning: 19R80
- Special conditions: Estate,Trust
Construction
Type & style
- Home type: SingleFamily
- Architectural style: Contemporary
- Property subtype: Single Family Residence
Materials
- Stone, Wood Siding
- Foundation: Basement
- Roof: Asphalt,Fiberglass
Condition
- Year built: 1963
Utilities & green energy
- Sewer: Septic Tank
- Water: Public
Community & HOA
Community
- Subdivision: Not in Development
Location
- Region: Bethlehem
Financial & listing details
- Price per square foot: $826/sqft
- Tax assessed value: $167,800
- Annual tax amount: $12,038
- Date on market: 7/22/2026
- Ownership type: Fee Simple
Estimated market value
Not available
Estimated sales range
Not available
Not available
Price history
| Date | Event | Price |
|---|---|---|
| 7/23/2026 | Listed for sale | $2,500,000$826/sqft |
Source:  GLVR #781236 Report a problem GLVR #781236 Report a problem | ||
Public tax history
| Year | Property taxes | Tax assessment |
|---|---|---|
| 2025 | $11,938 +0.8% | $167,800 |
| 2024 | $11,847 | $167,800 |
| 2023 | $11,847 | $167,800 |
| 2022 | $11,847 +498.3% | $167,800 |
| 2021 | $1,980 | $167,800 |
| 2020 | $1,980 | $167,800 |
| 2018 | $1,980 | $167,800 |
| 2017 | -- | $167,800 |
| 2016 | -- | $167,800 |
| 2015 | -- | $167,800 |
| 2014 | -- | $167,800 |
| 2013 | -- | $167,800 |
| 2012 | -- | $167,800 |
| 2011 | -- | $167,800 |
| 2010 | -- | $167,800 |
| 2004 | -- | $167,800 |
| 2003 | -- | $167,800 |
| 2002 | -- | $167,800 |
| 2000 | -- | $167,800 |
Find assessor info on the county website
Monthly payment
Est. payment
Payment breakdown
Explore the cost of this home by adjusting the details. Changes won't be saved.Climate risks
Neighborhood: 18015
Nearby schools
GreatSchools rating
- 8/10Saucon Valley El SchoolGrades: K-4Distance: 2 mi
- 8/10Saucon Valley Middle SchoolGrades: 5-8Distance: 2.1 mi
- 9/10Saucon Valley Senior High SchoolGrades: 9-12Distance: 2.2 mi
Schools provided by the listing agent
- District: Saucon Valley
Source: GLVR. This data may not be complete. We recommend contacting the local school district to confirm school assignments for this home.
- $11,700-- bd-- ba-- sqft1379 Weyhill Crescent Dr, Bethlehem, PA 18015Off Market
- $11,700-- bd-- ba-- sqft1379 Weyhill Crescent Dr, Bethlehem, PA 18015Off Market
- $11,700-- bd-- ba-- sqft1379 Weyhill Crescent Dr, Bethlehem, PA 18015Off Market
- $11,700-- bd-- ba-- sqft1379 Weyhill Crescent Dr, Bethlehem, PA 18015Off Market
- $1,884,5004 bd4 ba7.7k sqft1661 Linden Oaks Ln, Bethlehem, PA 18015Off Market
- $1,595,1003 bd3 ba3.2k sqft1411 Weyhill Crescent Dr, Bethlehem, PA 18015Off Market
- $1,503,2004 bd5 ba3.6k sqft1439 Weyhill Crescent Dr, Bethlehem, PA 18015Off Market
- $147,6003.88 Acres3325 Green Acres Dr, Bethlehem, PA 18015Off Market
A local agent can set up tours, give advice and negotiate with sellers.
Similar homes
- $2,500,0002 bd1 ba1.6k sqft1931 Meadows Rd, Bethlehem, PA 18015For Sale
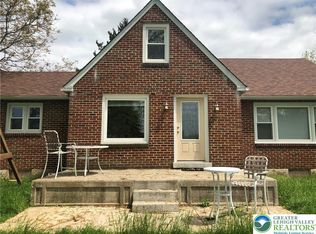 MLS ID #768705, Bob Dandi, RE/MAX Central - Center Valley. GLVR
 - $2,190,0004 bd3 ba3.1k sqft4850 W Hopewell Rd, Center Valley, PA 18034For Sale
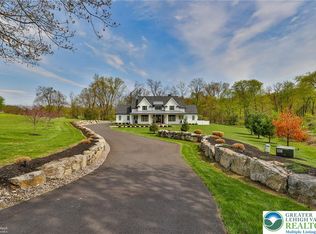 MLS ID #779844, Jeffrey D. Torchia, Preferred Properties Plus. GLVR
 - $2,400,0003 bd3 ba2k sqft408 Kintner Rd, Kintnersville, PA 18930For Sale
 MLS ID #PABU2112726, John Suchy, Coldwell Banker Hearthside Realtors- Ottsville. Bright MLS
 - $1,260,0004 bd3 ba3.2k sqftRosewood Dr, Bethlehem, PA 18017New Construction
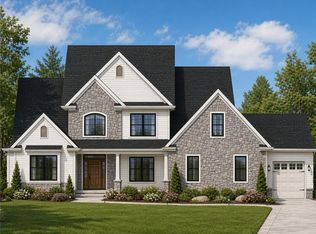 MLS ID #777695, Lisa M. Wright, BHHS Fox & Roach Bethlehem. GLVR
 - $1,995,0004 bd4 ba3.4k sqft547 Kellers Church Rd, Ottsville, PA 18942New ConstructionMLS ID #PABU2125340, Dana Boyd, Coldwell Banker Hearthside. Bright MLS
- $2,500,0004 bd4 ba3.9k sqft5823 Rodgers Rd, Pipersville, PA 18947New ConstructionMLS ID #PABU2125624, Jim Briggs, Keller Williams Real Estate-Doylestown. Bright MLS
- $1,275,0004 bd4 ba4k sqft280 Skyline Dr, Easton, PA 18042For SaleMLS ID #780149, Matthew A. Schulte, BHHS Fox & Roach Easton. GLVR
- $1,795,0004 bd6 ba3.9k sqft278 Fireline Rd, Kintnersville, PA 18930New ConstructionMLS ID #PABU2123232, Evan Walton, Addison Wolfe Real Estate. Bright MLS
- $1,995,0004 bd4 ba3.7k sqft2550 Rickert Rd, Perkasie, PA 18944New ConstructionMLS ID #PABU2117742, John Spognardi, RE/MAX Signature. Bright MLS
- $1,499,0003 bd3 ba3.5k sqft118 Wambold Rd, Green Lane, PA 18054For SaleMLS ID #PAMC2174378, Aaron Powell, Keller Williams Real Estate - Bethlehem. Bright MLS
- $1,900,0005 bd5 ba4k sqftLOT 4 Syrena, Hilltown, PA 18927New ConstructionMLS ID #PABU2121400, Danielle Davis, Howard Hanna Real Estate Services. Bright MLS
- $1,495,0003 bd3 ba2.1k sqft310 Durham Rd, Ottsville, PA 18942For SaleMLS ID #PABU2122840, Greg Dwornikowski, Addison Wolfe Real Estate. Bright MLS
- $1,749,0004 bd3 ba3.1k sqft1904 Broad St, Perkasie, PA 18944For SaleMLS ID #PABU2119124, Petrina Unger, Kurfiss Sotheby's International Realty. Bright MLS
- $1,250,0003 bd2 ba1.5k sqft3 Bridge 5 Ln, Pipersville, PA 18947For SaleMLS ID #PABU2119656, Pat Olenick, Kurfiss Sotheby's International Realty. Bright MLS
- $1,450,0004 bd4 ba3.2k sqft4936 Curly Hill Rd, Doylestown, PA 18902For SaleMLS ID #PABU2123118, Alison Kingsley, Addison Wolfe Real Estate. Bright MLS
- $1,290,0004 bd3 ba3.2k sqft124 Schultz Rd, Sellersville, PA 18960New ConstructionMLS ID #PABU2112962, Jim Dietrich, Realty One Group Supreme. Bright MLS
- $1,450,0004 bd3 ba3.3k sqft502 Woolf Rd, Alexandria Twp., NJ 08848For SaleMLS ID #4022363, Devon Lecompte, Kl Sotheby's Int'l. Realty. GSMLS
- $1,425,0005 bd4 ba3.7k sqft7 Bridge #5, New Hope, PA 18938For SaleMLS ID #PABU2123612, Douglas Pearson, Kurfiss Sotheby's International Realty. Bright MLS
- $1,500,0002 bd4 ba3k sqft23 Lily Valley Rd, Erwinna, PA 18920For SaleMLS ID #PABU2113620, John Suchy, Coldwell Banker Hearthside Realtors- Ottsville. Bright MLS
- $1,295,0005 bd2 ba2.1k sqft7043 Ferry Rd, New Hope, PA 18938For SaleMLS ID #PABU2122918, Douglas Pearson, Kurfiss Sotheby's International Realty. Bright MLS
