Welcome to this beautiful, move-in-ready 3-bedroom, 2.5-bath townhome in the desirable Mountains Edge community! Featuring a thoughtfully designed floor plan with two bedrooms on the first floor and a private primary suite on the second. Enjoy a balcony off the kitchen and an oversized third-floor loft with access to your very own PRIVATE ROOFTOP DECK, showcasing incredible mountain views and views of South Point and the M Resort! **PAID-OFF SOLAR PANELS!** Enjoy the benefits of solar without a monthly solar payment! Conveniently located approximately 10 minutes from Durango Casino & Resort, with easy access to the Las Vegas Strip, airport, freeways, shopping, dining, and entertainment. The perfect combination of location, lifestyle, and value. Don't miss this one!
Active
$429,999
9996 Sable Point St, Las Vegas, NV 89178
3beds
2,063sqft
Townhouse
Built in 2017
1,742 Square Feet Lot
$424,400 Zestimate®
$208/sqft
$160/mo HOA
What's special
Thoughtfully designed floor planIncredible mountain viewsPrivate rooftop deckOversized third-floor loftBalcony off the kitchen
- 25 days
- 323
- 39
Zillow last checked:
Listing updated:
Listed by:
Rocio Cardona S.0190749 (734)620-9608,
Simply Vegas
Source: LVR,MLS#: 2829289 Originating MLS: Greater Las Vegas Association of Realtors Inc
Facts & features
Interior
Bedrooms & bathrooms
- Bedrooms: 3
- Bathrooms: 3
- Full bathrooms: 2
- 1/2 bathrooms: 1
Primary bedroom
- Description: Ceiling Light,Upstairs,Walk-In Closet(s)
- Dimensions: 14x14
Bedroom 2
- Description: Closet
- Dimensions: 10X12
Bedroom 3
- Description: Closet
- Dimensions: 11X14
Dining room
- Description: Dining Area,Living Room/Dining Combo
- Dimensions: 10x10
Kitchen
- Description: Breakfast Bar/Counter,Island,Lighting Recessed,Pantry,Stainless Steel Appliances
- Dimensions: 11x22
Living room
- Description: None
- Dimensions: 19x14
Loft
- Description: Other
- Dimensions: 16x14
Heating
- Central, Gas
Cooling
- Central Air, Electric
Appliances
- Included: Built-In Gas Oven, Dryer, Disposal, Microwave, Refrigerator, Washer
- Laundry: Gas Dryer Hookup, Upper Level
Features
- Bathroom on Main Level, Bedroom on Main Level, None
- Flooring: Luxury Vinyl Plank
- Has fireplace: No
Interior area
- Total structure area: 2,063
- Total interior livable area: 2,063 sqft
Video & virtual tour
Property
Parking
- Total spaces: 2
- Parking features: Garage, Inside Entrance, Private
- Garage spaces: 2
Features
- Stories: 3
- Patio & porch: Balcony
- Exterior features: Balcony
- Pool features: Community
- Fencing: Block,Back Yard
Lot
- Size: 1,742 Square Feet
- Features: Desert Landscaping, Landscaped, < 1/4 Acre
Details
- Parcel number: 17628610105
- Zoning description: Multi-Family
- Horse amenities: None
Construction
Type & style
- Home type: Townhouse
- Architectural style: Three Story
- Property subtype: Townhouse
- Attached to another structure: Yes
Materials
- Roof: Tile
Condition
- Resale
- Year built: 2017
Utilities & green energy
- Electric: Photovoltaics Seller Owned
- Sewer: Public Sewer
- Water: Public
- Utilities for property: Underground Utilities
Green energy
- Energy efficient items: Solar Panel(s)
Community & HOA
Community
- Features: Pool
- Security: Gated Community
- Subdivision: Beacon Hill At Mountains Edge
HOA
- Has HOA: Yes
- Amenities included: Clubhouse, Fitness Center, Gated, Pool, Spa/Hot Tub
- Services included: Association Management
- HOA fee: $160 monthly
- HOA name: Beacon Hill
- HOA phone: 702-932-6848
Location
- Region: Las Vegas
Financial & listing details
- Price per square foot: $208/sqft
- Tax assessed value: $410,797
- Annual tax amount: $3,035
- Date on market: 10/27/2026
- Listing agreement: Exclusive Right To Sell
- Listing terms: Cash,Conventional,FHA,VA Loan
Estimated market value
$424,400
$403,000 - $446,000
$2,143/mo
Price history
| Date | Event | Price |
|---|---|---|
| 10/27/2026 | Listed for sale | $429,999+26.5%$208/sqft |
Source:  LVR #2829289 Report a problem | ||
| 8/21/2023 | Listing removed | -- |
Source: Zillow Rentals Report a problem | ||
| 8/20/2023 | Listed for rent | $2,475$1/sqft |
Source: Zillow Rentals Report a problem | ||
| 8/8/2023 | Listing removed | -- |
Source: Zillow Rentals Report a problem | ||
| 7/28/2023 | Price change | $2,475-11.6%$1/sqft |
Source: Zillow Rentals Report a problem | ||
| 7/13/2023 | Listed for rent | $2,800$1/sqft |
Source: Zillow Rentals Report a problem | ||
| 2/17/2021 | Sold | $340,000-8.1%$165/sqft |
Source: LVR #2254390 Report a problem | ||
| 1/8/2021 | Contingent | $369,999$179/sqft |
Source:  LVR #2254390 Report a problem | ||
| 1/8/2021 | Pending sale | $369,999$179/sqft |
Source: Wardley Real Estate #2254390 Report a problem | ||
| 12/9/2020 | Listed for sale | $369,999+17.5%$179/sqft |
Source: Wardley Real Estate #2254390 Report a problem | ||
| 1/28/2019 | Sold | $315,000-1.9%$153/sqft |
Source: LVR #2054703 Report a problem | ||
| 12/17/2018 | Listed for sale | $321,000-0.9%$156/sqft |
Source: OD Nevada Brokerage, LLC #2054703 Report a problem | ||
| 3/7/2018 | Sold | $323,806$157/sqft |
Source: Public Record Report a problem | ||
Public tax history
| Year | Property taxes | Tax assessment |
|---|---|---|
| 2026 | $3,204 +3.6% | $143,779 -3.7% |
| 2025 | $3,093 +8% | $149,357 +12.6% |
| 2024 | $2,864 +3% | $132,647 +10.6% |
| 2023 | $2,781 +3% | $119,909 +17.5% |
| 2022 | $2,700 +3% | $102,086 -2.8% |
| 2021 | $2,621 +3% | $105,030 +7.2% |
| 2020 | $2,544 +3% | $97,965 +476.9% |
| 2019 | $2,470 +1062.9% | $16,982 |
| 2018 | $212 | $16,982 +42.7% |
| 2017 | $212 | $11,900 +6.3% |
| 2016 | $212 -14.3% | $11,200 +23.1% |
| 2015 | $248 | $9,100 |
Find assessor info on the county website
Monthly payment
Est. payment
Payment breakdown
Explore the cost of this home by adjusting the details. Changes won't be saved.Climate risks
Neighborhood: Enterprise
Nearby schools
Schools provided by the listing agent
- Elementary: Reedom, Carolyn S.,Reedom, Carolyn S.
- Middle: Gunderson, Barry & June
- High: Desert Oasis
Source: LVR. This data may not be complete. We recommend contacting the local school district to confirm school assignments for this home.
- $353,5002 bd2 ba1.6k sqft9998 Sable Point St, Las Vegas, NV 89178Off Market
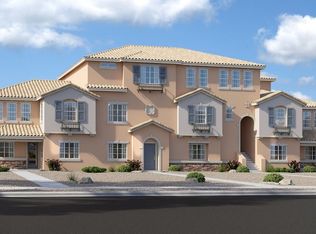
- $383,5003 bd3 ba1.8k sqft10000 Sable Point St, Las Vegas, NV 89178Off Market
- $375,4003 bd2 ba1.7k sqft10024 Sable Point St, Las Vegas, NV 89178Off Market
- $372,8003 bd4 ba1.6k sqft10022 Sable Point St, Las Vegas, NV 89178Off Market

Similar homes
- $469,9993 bd3 ba1.8k sqft9751 Aleutian St, Las Vegas, NV 89178For Sale
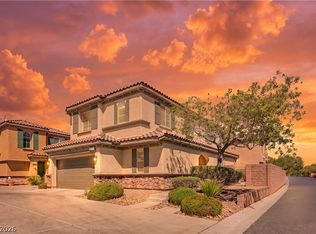 MLS ID #2817015, Lerma R. Velasquez, City Villa Realty & Management. LVR
- $424,9993 bd3 ba1.7k sqft8396 Waylon Ave, Las Vegas, NV 89178For Sale
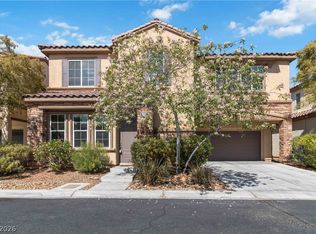 MLS ID #2830093, Chandler Prasad, LV Home Agency LLC. LVR
- $439,9503 bd3 ba2k sqft8231 Timely Treasures Ave, Las Vegas, NV 89178For Sale
 MLS ID #2831128, Henry Valentino III, Henry Valentino Real Estate. LVR
- $444,0003 bd3 ba1.7k sqft9796 Hearthfire St, Las Vegas, NV 89178For Sale
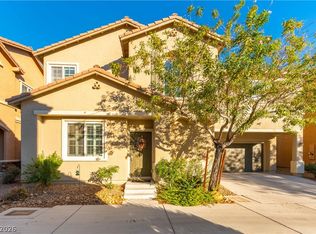 MLS ID #2831303, William O'Keefe, eXp Realty. LVR
