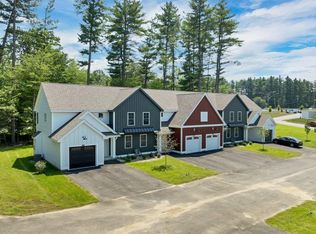
Welcome to 9A Mustang Drive - where modern design, exceptional craftsmanship, and effortless living come together in one of Litchfield's most desirable new communities. Built in 2025 and less than one year old, this stunning condominium offers all the benefits of new construction without the wait. From the moment you arrive, you'll appreciate the home's striking modern exterior and impressive curb appeal. Inside, you'll find a thoughtfully designed floor plan highlighted by high-end, tasteful finishes, contemporary fixtures, quality detail work, and a bright, inviting atmosphere that feels both elegant and comfortable. This home offers a truly rare opportunity, as it is the only move-in ready unit currently available in the entire development. Even more exclusive, it is the only available unit featuring both a composite rear deck AND a walkout basement, providing exceptional outdoor living space today while offering tremendous flexibility for entertaining, or additional finished living space. Whether you're preparing meals in the beautifully appointed kitchen, relaxing in the spacious living areas, or enjoying the peaceful setting from your maintenance-free composite deck, every detail has been designed with today's lifestyle in mind. Why wait months for new construction when you can move right into a home that is less than 1 year old? Don't miss your opportunity to own one of the community's most desirable and uniquely appointed residences - limited supply!!
Pending
Listed by: Keller Williams Realty-Metropolitan • Kyle Kopaczynski
$545,000
9A Mustang Drive, Litchfield, NH 03052
3beds
1,447sqft
:
Get pre-qualified$3,655/mo
Condominium
Built in 2025
-- sqft lot
$545,400 Zestimate®
$377/sqft
$-- HOA
What's special
- 17 days |
- 510 |
- 11 |
Zillow last checked:
Listing updated:
Listed by:
Kyle Kopaczynski,
Keller Williams Realty-Metropolitan 603-232-8282
Source: PrimeMLS,MLS#: 5098839
Facts & features
Interior
Bedrooms & bathrooms
- Bedrooms: 3
- Bathrooms: 3
- Full bathrooms: 1
- 3/4 bathrooms: 1
- 1/2 bathrooms: 1
Heating
- Natural Gas, Hot Air
Cooling
- Central Air
Features
- Basement: Concrete,Concrete Floor,Walkout,Walk-Out Access
Interior area
- Total structure area: 3,536
- Total interior livable area: 1,447 sqft
- Finished area above ground: 1,447
- Finished area below ground: 0
Property
Parking
- Total spaces: 1
- Parking features: Paved
- Garage spaces: 1
Features
- Levels: Two,Walkout Lower Level
- Stories: 2
Lot
- Features: Condo Development, Wooded
Details
- Zoning description: Residential
Construction
Type & style
- Home type: Condo
- Architectural style: Modern Architecture
- Property subtype: Condominium
Materials
- Vinyl Siding
- Foundation: Concrete
- Roof: Asphalt Shingle
Condition
- New construction: Yes
- Year built: 2025
Utilities & green energy
- Electric: 200+ Amp Service, Circuit Breakers, Underground
- Sewer: Private Sewer
- Utilities for property: Cable Available, Underground Gas, Phone Available, Underground Utilities
Community & HOA
HOA
- Additional fee info: Fee: $300
Location
- Region: Litchfield
Financial & listing details
- Price per square foot: $377/sqft
- Annual tax amount: $7,288
- Date on market: 7/8/2026
Estimated market value
$545,400
$518,000 - $573,000
$3,506/mo
Price history
| Date | Event | Price |
|---|---|---|
| 7/14/2026 | Pending sale | $545,000$377/sqft |
Source:  PrimeMLS #5098839 Report a problem PrimeMLS #5098839 Report a problem | ||
| 7/11/2026 | Listed for sale | $545,000$377/sqft |
Source: PrimeMLS #5098839 Report a problem | ||
Public tax history
Tax history is unavailable.
Monthly payment
Est. payment
Payment breakdown
Explore the cost of this home by adjusting the details. Changes won't be saved.Climate risks
Neighborhood: 03052
Nearby schools
GreatSchools rating
- 5/10Litchfield Middle SchoolGrades: 5-8Distance: 3.7 mi
- 7/10Campbell High SchoolGrades: 9-12Distance: 4.8 mi
- 6/10Griffin Memorial SchoolGrades: PK-4Distance: 4 mi
- $499,0003 bd3 ba1.4k sqft3B Mustang Dr UNIT B, Litchfield, NH 03052Sold
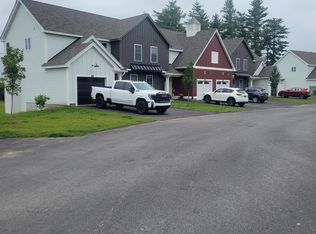
- $490,0003 bd3 ba1.4k sqft3D End Unit Mustang Dr UNIT D, Litchfield, NH 03052Sold
- $490,0003 bd3 ba1.4k sqft3A Mustang Dr #A, End Unit Litchfield, NH 03052Sold
- $525,0003 bd3 ba1.4k sqft5D End Unit Mustang Dr UNIT D, Litchfield, NH 03052Sold
- $525,0003 bd3 ba1.4k sqft5A End Unit Mustang Dr UNIT A, Litchfield, NH 03052Sold
- $500,0003 bd3 ba1.4k sqft5C Mustang Dr UNIT C, Litchfield, NH 03052Sold
- $530,0003 bd3 ba1.4k sqft5B Mustang Dr UNIT B, Litchfield, NH 03052Sold
- $3,7503 bd3 ba1.4k sqft1 Belgian Way #0, Litchfield, NH 03052For Rent
A local agent can set up tours, give advice and negotiate with sellers.
Similar homes
- $529,0003 bd3 ba1.4k sqftCorning Farm Condominium, Litchfield, NH 03052ActiveMLS ID #5085051, Gary Shakra. PrimeMLS
- $529,0003 bd3 ba1.4k sqftCorning Farm Condominium, Litchfield, NH 03052Active
 MLS ID #5085332, Gary Shakra. PrimeMLS
 - $519,0003 bd3 ba1.4k sqftCorning Farm Condominium, Litchfield, NH 03052ActiveMLS ID #5085031, Gary Shakra. PrimeMLS
- $519,0003 bd3 ba1.4k sqftCorning Farm Condominium, Litchfield, NH 03052ActiveMLS ID #5085022, Gary Shakra. PrimeMLS
- $639,9994 bd3 ba2k sqft289B Webster Street, Hudson, NH 03051ActiveMLS ID #5101218, Kelli J Gilbride. PrimeMLS
- $539,9003 bd2 ba1.9k sqft36 Highland Street, Hudson, NH 03051ActiveMLS ID #5101130, Erika Stewart. PrimeMLS
- $390,0002 bd3 ba1.5k sqft17 Chestnut Circle, Merrimack, NH 03054ActiveMLS ID #5101243, Zach Verow. PrimeMLS
- $555,0003 bd3 ba2.1k sqft17 Spring Hill Road, Mont Vernon, NH 03057ActiveMLS ID #5098880, Barry Warhola. PrimeMLS
- $499,9003 bd2 ba1.6k sqft30 Danis Park Road, Goffstown, NH 03045ActiveMLS ID #5101153, Chelsea Leveille. PrimeMLS
- $499,9003 bd1 ba1.4k sqft14 Derryfield Road, Derry, NH 03038ActiveMLS ID #5101017, JoJo Koszalka. PrimeMLS
- $599,0004 bd2 ba1.6k sqft178 Bow Bog Road, Bow, NH 03304ActiveMLS ID #5101119, Guylaine Robidoux. PrimeMLS
- $499,9004 bd2 ba1.8k sqft58 Lowell Road, Hudson, NH 03051ActiveMLS ID #5101267, Jacqueline Pech Figueroa. PrimeMLS
- $539,9003 bd2 ba2.1k sqft123 S. Jewett Street, Manchester, NH 03103ActiveMLS ID #5096187, The Adams Home Team. PrimeMLS
- $650,0003 bd3 ba1.7k sqft57 Hardy Road, Londonderry, NH 03053ActiveMLS ID #5094835, Jim Harvey. PrimeMLS
- $615,0004 bd3 ba2.1k sqft7 Hastings Lane, Nashua, NH 03064ActiveMLS ID #5101088, Derek Gilmore. PrimeMLS
- $620,0003 bd3 ba1.9k sqft21 Nathaniel Drive, Amherst, NH 03031ActiveMLS ID #5098822, Kerri Crowley. PrimeMLS
- $450,0003 bd2 ba1.4k sqft42 Jason Drive, Goffstown, NH 03045ActiveMLS ID #5101272, Colleen M Murphy. PrimeMLS
- $519,0002 bd2 ba1.5k sqft8 Diana Road, Derry, NH 03038ActiveMLS ID #5095237, Kimberley Tufts. PrimeMLS
- $395,0002 bd2 ba1k sqft24a Fairway Road, Londonderry, NH 03053ActiveMLS ID #5093112, Amy Solomons. PrimeMLS
- $550,0002 bd3 ba1.3k sqftVillage at Peacock Brook, Amherst, NH 03031ActiveMLS ID #5098514, Fine Homes Group International. PrimeMLS
