* NEW CONSTRUCTION- with an anticipated delivery of March/April * Introducing Marleigh Manor, Atlantic Builders' newest 55+ Active Adult community in Spotsylvania County! Discover the ease of low-maintenance living in a welcoming neighborhood designed for active adults, just minutes from I-95, Route 1, healthcare, shopping, dining, and everyday conveniences. The Landon + Loft offers 1,742 square feet of thoughtfully designed living space with 3 bedrooms, 3 baths, and a 2-car garage. The open-concept layout brings everyone together, featuring a spacious kitchen that flows seamlessly into the dining and living areas, creating the perfect setting for both relaxing and entertaining. The main-level owner's suite provides a peaceful retreat with a large walk-in closet and spa-inspired bath, while a second bedroom and full bath offer flexible space for guests, hobbies, or a home office. Upstairs, the versatile loft includes a spacious rec room, third bedroom, and full bath, making it ideal for visiting family and friends. Select homesites may offer opportunities for covered or screened patios, allowing you to enjoy outdoor living year-round. **PLEASE NOTE: The price reflects home with selected structural and interior upgrades already included. Photos may show optional features that are not included in the base home and are for illustrative purposes only. Contact the Community Sales Manager for additional details and to schedule an appointment.
New construction
$507,777
Almond Loop Homesite 54, Fredericksburg, VA 22407
3beds
1,742sqft
Townhouse
Built in ----
6,153 Square Feet Lot
$-- Zestimate®
$291/sqft
$115/mo HOA
What's special
Open-concept layoutSpa-inspired bathLarge walk-in closet
- 2 days
- 40
- 4
Zillow last checked:
Listing updated:
Listed by:
Leslie Mytrysak 540-850-9946,
Coldwell Banker Elite 5403730100,
Co-Listing Agent: Stephanie Vivanco 703-398-9437,
Coldwell Banker Elite
Source: Bright MLS,MLS#: VASP2046912
Facts & features
Interior
Bedrooms & bathrooms
- Bedrooms: 3
- Bathrooms: 3
- Full bathrooms: 3
- Main level bathrooms: 2
- Main level bedrooms: 2
Heating
- Programmable Thermostat, Natural Gas
Cooling
- Central Air, Programmable Thermostat, Natural Gas
Appliances
- Included: Microwave, Energy Efficient Appliances, ENERGY STAR Qualified Dishwasher, ENERGY STAR Qualified Refrigerator, ENERGY STAR Qualified Freezer, Oven/Range - Gas, Stainless Steel Appliance(s), Tankless Water Heater
Features
- Bathroom - Walk-In Shower, Bathroom - Tub Shower, Combination Dining/Living, Combination Kitchen/Dining, Combination Kitchen/Living, Entry Level Bedroom, Family Room Off Kitchen, Open Floorplan, Eat-in Kitchen, Kitchen Island, Pantry, Dining Area, Primary Bath(s), Recessed Lighting, Upgraded Countertops, Walk-In Closet(s), 9'+ Ceilings, Dry Wall
- Flooring: Luxury Vinyl, Carpet, Ceramic Tile
- Has basement: No
- Number of fireplaces: 1
Interior area
- Total structure area: 1,742
- Total interior livable area: 1,742 sqft
- Finished area above ground: 1,742
Property
Parking
- Total spaces: 2
- Parking features: Garage Faces Front, Concrete, Attached, Driveway, Parking Lot
- Attached garage spaces: 2
- Has uncovered spaces: Yes
Accessibility
- Accessibility features: Accessible Entrance
Features
- Levels: Two
- Stories: 2
- Pool features: None
- Has view: Yes
- View description: Trees/Woods
Lot
- Size: 6,153 Square Feet
Details
- Additional structures: Above Grade
- Parcel number: NONE AVAILABLE
- Zoning: RESIDENTIAL
- Special conditions: Standard
Construction
Type & style
- Home type: Townhouse
- Architectural style: Craftsman
- Property subtype: Townhouse
Materials
- Advanced Framing, Batts Insulation, Blown-In Insulation, Stone, Vinyl Siding
- Foundation: Slab
Condition
- Excellent
- New construction: Yes
Details
- Builder model: THE LANDON WITH A LOFT
- Builder name: ATLANTIC BUILDERS
Utilities & green energy
- Sewer: Public Sewer
- Water: Public
- Utilities for property: Cable Available, Electricity Available, Natural Gas Available, Phone Available, Sewer Available, Water Available
Community & HOA
Community
- Senior community: Yes
- Subdivision: None Available
HOA
- Has HOA: Yes
- Amenities included: Common Grounds
- Services included: Common Area Maintenance, Lawn Care Front, Lawn Care Rear, Lawn Care Side, Maintenance Grounds, Management, Trash, Snow Removal
- HOA fee: $115 monthly
Location
- Region: Fredericksburg
Financial & listing details
- Price per square foot: $291/sqft
- Date on market: 10/24/2026
- Listing agreement: Exclusive Right To Sell
- Listing terms: Cash,Conventional,FHA,VA Loan
- Ownership: Fee Simple
Estimated market value
Not available
Estimated sales range
Not available
Not available
Price history
| Date | Event | Price |
|---|---|---|
| 10/24/2026 | Listed for sale | $507,777$291/sqft |
Source:  Bright MLS #VASP2046912 Report a problem | ||
Public tax history
Tax history is unavailable.
Monthly payment
Est. payment
Payment breakdown
Explore the cost of this home by adjusting the details. Changes won't be saved.Climate risks
Neighborhood: 22407
Nearby schools
Schools provided by the listing agent
- District: Spotsylvania County Public Schools
Source: Bright MLS. This data may not be complete. We recommend contacting the local school district to confirm school assignments for this home.
- $779,2005 bd3 ba4.7k sqft5807 Tipperary Trl, Fredericksburg, VA 22407Off Market
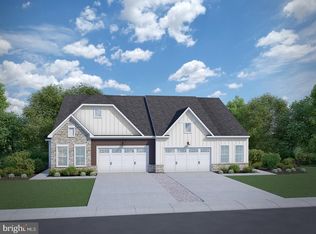
- $502,0843 bd3 ba1.7k sqftAlmond Loop HOMESITE 1, Fredericksburg, VA 22407New Construction

- $671,1004 bd2 ba3.1k sqft5805 Tipperary Trl, Fredericksburg, VA 22407Off Market

- $511,6463 bd3 ba1.7k sqftAlmond Loop HOMESITE 55, Fredericksburg, VA 22407New Construction
Similar homes
- $511,6463 bd3 ba1.7k sqftAlmond Loop Homesite 55, Fredericksburg, VA 22407New Construction
 MLS ID #VASP2046916, Leslie Mytrysak, Coldwell Banker Elite. Bright MLS
- $502,0843 bd3 ba1.7k sqftAlmond Loop Homesite 1, Fredericksburg, VA 22407New ConstructionMLS ID #VASP2046878, Leslie Mytrysak, Coldwell Banker Elite. Bright MLS
- $517,3483 bd3 ba1.7k sqftAlmond Loop Homesite 56, Fredericksburg, VA 22407New ConstructionMLS ID #VASP2046914, Leslie Mytrysak, Coldwell Banker Elite. Bright MLS
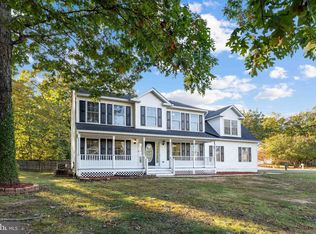
- $499,9004 bd3 ba2.4k sqft11507 Duchess Dr, Fredericksburg, VA 22408For Sale
 MLS ID #VASP2046774, Pia Contreras-Sanchez, Nest Realty Fredericksburg. Bright MLS
- $439,9003 bd3 ba1.7k sqft6112 Three Cedars Ln, Fredericksburg, VA 22407For SaleMLS ID #VASP2045360, Amy Cherry Taylor, Porch & Stable Realty, LLC. Bright MLS
- $415,0003 bd2 ba1.4k sqft6201 Pella Ln, Fredericksburg, VA 22407For SaleMLS ID #VASP2046146, Taylor Bowling, Samson Properties. Bright MLS
- $454,9003 bd3 ba1.6k sqft8717 Oldham Rd, Fredericksburg, VA 22408For SaleMLS ID #VASP2046844, Vickie Clark-Jennings, Berkshire Hathaway HomeServices PenFed Realty. Bright MLS
- $475,0003 bd3 ba1.6k sqft9103 Wood Creek Cir, Fredericksburg, VA 22407For SaleMLS ID #VASP2045382, Jenny Canales, Redfin Corporation. Bright MLS
- $424,9003 bd2 ba1.4k sqft5706 Stone Meadow Dr, Fredericksburg, VA 22407For SaleMLS ID #VASP2046402, Alex Belcher, Belcher Real Estate, LLC.. Bright MLS
- $500,0004 bd3 ba2.5k sqftBreezewood, Fredericksburg, VA 22407For SaleMLS ID #VASP2041214, Peggy Withers, Long & Foster Real Estate, Inc.. Bright MLS
- $529,9004 bd3 ba1.9k sqft9535 Fall Haven Rd, Fredericksburg, VA 22407For SaleMLS ID #VASP2042490, Elber Ramirez Olivo, First Decision Realty LLC. Bright MLS
- $448,5003 bd3 ba1.4k sqft8600 Oak Glen Ct, Fredericksburg, VA 22407For SaleMLS ID #VASP2046470, Lindsay Hoster, Samson Properties. Bright MLS
- $429,0004 bd3 ba2k sqftMill Garden, Fredericksburg, VA 22407For SaleMLS ID #VASP2046228, Mrs. Dorian Garcia, United Real Estate Horizon. Bright MLS
- $520,0004 bd3 ba2.3k sqft5226 Cedar Ridge Dr, Fredericksburg, VA 22407For SaleMLS ID #VASP2045246, Debbie Kindig, CENTURY 21 New Millennium. Bright MLS
- $459,9003 bd3 ba1.8k sqft5226 McManus Dr, Fredericksburg, VA 22407For SaleMLS ID #VASP2046112, Daniel Hughes, Samson Properties. Bright MLS
- $494,9994 bd3 ba2.2k sqft6016 Massaponax Church Rd, Fredericksburg, VA 22407For SaleMLS ID #VASP2045386, Ruth Campbell, 1st Choice Better Homes & Land, LC. Bright MLS
- $325,0002 bd3 ba1.1k sqftVillagess Of Sal, Fredericksburg, VA 22407For SaleMLS ID #VASP2046846, Kevin Springer, RENOMAX Real Estate. Bright MLS
- $426,9994 bd2 ba1.9k sqft11603 Rutherford Dr, Fredericksburg, VA 22407For SaleMLS ID #VASP2046704, Anca Vlad, Keller Williams Capital Properties. Bright MLS
