
Beautifully remodeled tri-level home featuring an open, airy floor plan with hardwood floors and a chef's kitchen featuring white cabinetry, black island, and quartz countertops. The spacious primary suite includes a full bath, while the dining room opens to a composite deck and private side yard-perfect for entertaining. Huge family room with a powder room and wet bar that leads to your 2.5-car attached garage. Award-winning schools, and a prime location near downtown Arlington Heights.
$514,900
116 W Central Rd, Arlington Heights, IL 60005
3beds
2,029sqft
Single Family Residence
Built in 1967
7,920 Square Feet Lot
$-- Zestimate®
$254/sqft
$-- HOA
What's special
Black islandHuge family roomOpen airy floor planWet barQuartz countertopsPowder roomWhite cabinetry
- --
- 98
- views
- 6
- saves
Zillow last checked:
Listing updated:
Listed by:
Peter Gialamas petegialamas@yahoo.com,
Century 21 Langos & Christian
Source: MRED as distributed by MLS GRID,MLS#: 12743367
Facts & features
Interior
Bedrooms & bathrooms
- Bedrooms: 3
- Bathrooms: 3
- Full bathrooms: 2
- 1/2 bathrooms: 1
Rooms
- Room types: No additional rooms
Primary bedroom
- Features: Flooring (Hardwood), Bathroom (Full)
- Level: Second
- Area: 182 Square Feet
- Dimensions: 13X14
Bedroom 2
- Features: Flooring (Carpet)
- Level: Second
- Area: 132 Square Feet
- Dimensions: 11X12
Bedroom 3
- Features: Flooring (Hardwood)
- Level: Second
- Area: 110 Square Feet
- Dimensions: 10X11
Dining room
- Features: Flooring (Hardwood)
- Level: Main
- Area: 110 Square Feet
- Dimensions: 10X11
Family room
- Features: Flooring (Carpet)
- Level: Lower
- Area: 391 Square Feet
- Dimensions: 17X23
Kitchen
- Features: Kitchen (Eating Area-Breakfast Bar), Flooring (Tile)
- Level: Main
- Area: 180 Square Feet
- Dimensions: 10X18
Laundry
- Features: Flooring (Ceramic Tile)
- Level: Lower
- Area: 80 Square Feet
- Dimensions: 8X10
Living room
- Features: Flooring (Hardwood)
- Level: Main
- Area: 192 Square Feet
- Dimensions: 12X16
Heating
- Natural Gas, Forced Air
Cooling
- Central Air
Appliances
- Included: Range, Dishwasher, Refrigerator, Washer, Dryer
Features
- Wet Bar
- Flooring: Hardwood
- Basement: Finished,Crawl Space,Partial
Interior area
- Total structure area: 0
- Total interior livable area: 2,029 sqft
Video & virtual tour
Property
Parking
- Total spaces: 2
- Parking features: Concrete, Garage Door Opener, Yes, Garage Owned, Attached, Garage
- Attached garage spaces: 2
- Has uncovered spaces: Yes
Accessibility
- Accessibility features: No Disability Access
Features
- Levels: Tri-Level
Lot
- Size: 7,920 Square Feet
- Dimensions: 60 X 132
Details
- Parcel number: 03323200040000
- Special conditions: None
Construction
Type & style
- Home type: SingleFamily
- Property subtype: Single Family Residence
Materials
- Brick, Frame
Condition
- New construction: No
- Year built: 1967
Utilities & green energy
- Electric: Circuit Breakers
- Sewer: Public Sewer, Storm Sewer
- Water: Lake Michigan
Community & HOA
Community
- Features: Curbs, Sidewalks, Street Lights, Street Paved
HOA
- Services included: None
Location
- Region: Arlington Heights
Financial & listing details
- Price per square foot: $254/sqft
- Tax assessed value: $322,820
- Annual tax amount: $8,953
- Date on market: 9/4/2026
- Ownership: Fee Simple
Estimated market value
Not available
Estimated sales range
Not available
Not available
Price history
| Date | Event | Price |
|---|---|---|
| 1/8/2013 | Sold | $120,000-40%$59/sqft |
Source: Public Record Report a problem | ||
| 7/16/2012 | Listing removed | $199,900$99/sqft |
Source: Coldwell Banker Residential Brokerage - Northwest #07899886 Report a problem | ||
| 5/16/2012 | Price change | $199,900-10%$99/sqft |
Source: Coldwell Banker Residential Brokerage - Northwest #07899886 Report a problem | ||
| 8/14/2011 | Price change | $222,000-7.1%$109/sqft |
Source: Coldwell Banker Residential Brokerage - Northwest #07899886 Report a problem | ||
| 6/12/2011 | Price change | $239,000-4.4%$118/sqft |
Source: Coldwell Banker Residential Brokerage - Northwest #07899886 Report a problem | ||
| 12/11/2010 | Price change | $250,000-9.1%$123/sqft |
Source: NRT Chicago #07899886 Report a problem | ||
| 9/11/2010 | Price change | $275,000-5.1%$136/sqft |
Source: NRT Chicago #07899886 Report a problem | ||
| 6/4/2010 | Price change | $289,900-3.4%$143/sqft |
Source: NRT Chicago #07899886 Report a problem | ||
| 3/14/2010 | Listed for sale | $300,000$148/sqft |
Source: NRT Chicago #07899886 Report a problem | ||
| 12/29/2009 | Listing removed | $300,000$148/sqft |
Source: NRT Chicago #07321325 Report a problem | ||
| 9/12/2009 | Listed for sale | $300,000$148/sqft |
Source: NRT Chicago #07321325 Report a problem | ||
Public tax history
| Year | Property taxes | Tax assessment |
|---|---|---|
| 2024 | $8,345 +5.2% | $32,282 +0% |
| 2023 | $7,930 +4.2% | $32,281 |
| 2022 | $7,609 -4.7% | $32,281 +8.1% |
| 2021 | $7,984 +1.8% | $29,853 |
| 2020 | $7,844 +0.5% | $29,853 -10% |
| 2019 | $7,809 -13.9% | $33,171 +6.7% |
| 2018 | $9,068 +1.2% | $31,075 |
| 2017 | $8,962 +7.2% | $31,075 |
| 2016 | $8,358 +1.6% | $31,075 +11.5% |
| 2015 | $8,226 +3% | $27,858 |
| 2014 | $7,985 +2.6% | $27,858 |
| 2013 | $7,785 -4.1% | $27,858 -11% |
| 2012 | $8,113 +4.8% | $31,290 |
| 2011 | $7,743 +0.4% | $31,290 |
| 2010 | $7,713 +3.5% | $31,290 -5.2% |
| 2009 | $7,452 +2.3% | $33,016 -7% |
| 2008 | $7,282 +42.9% | $35,503 |
| 2007 | $5,095 -4.8% | $35,503 +21.1% |
| 2006 | $5,352 +8.7% | $29,319 |
| 2005 | $4,923 +7.1% | $29,319 |
| 2004 | $4,597 -4.2% | $29,319 +17.2% |
| 2003 | $4,799 +3.2% | $25,014 |
| 2002 | $4,651 +12.5% | $25,014 |
| 2001 | $4,134 +1.7% | $25,014 +17.3% |
| 2000 | $4,066 +0% | $21,324 |
| 1999 | $4,066 | $21,324 |
Find assessor info on the county website
Monthly payment
Est. payment
Payment breakdown
Explore the cost of this home by adjusting the details. Changes won't be saved.Climate risks
Neighborhood: 60005
Nearby schools
Schools provided by the listing agent
- Elementary: Westgate Elementary School
- Middle: South Middle School
- High: Rolling Meadows High School
- District: 25
Source: MRED as distributed by MLS GRID. This data may not be complete. We recommend contacting the local school district to confirm school assignments for this home.
- $433,6003 bd1 ba1.2k sqft944 S Vail Ave, Arlington Heights, IL 60005Off Market
- $694,1003 bd3 ba2k sqft937 S Highland Ave, Arlington Heights, IL 60005Off Market
- $652,1004 bd2 ba1.9k sqft115 W Central Rd, Arlington Heights, IL 60005Off Market
- $491,5003 bd2 ba1.2k sqft115 W Kirchhoff Rd, Arlington Heights, IL 60005Off Market
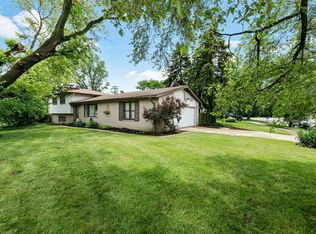
Similar homes
- $574,9003 bd2 ba2k sqft647 N Wilke Rd, Arlington Heights, IL 60005Price Change
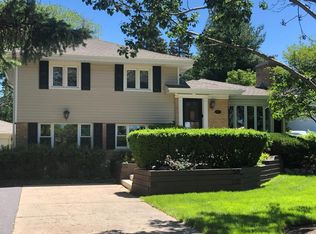 MLS ID #12741870, Jeffrey Sklar, Beycome Brokerage Realty LLC. MRED as distributed by MLS GRID
 - $495,0003 bd2 ba1.6k sqft296 Springfield Ter, Des Plaines, IL 60018New
 MLS ID #12743681, Craig Fallico, Baird & Warner. MRED as distributed by MLS GRID
 - $419,9003 bd1 ba1k sqft1702 W Oakton St, Arlington Heights, IL 60004New
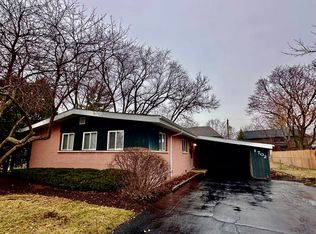 MLS ID #12740834, Gosia Maslowski, Avian Realty. MRED as distributed by MLS GRID
 - $479,9004 bd2 ba2.4k sqft139 N Hemlock Ave, Wood Dale, IL 60191New
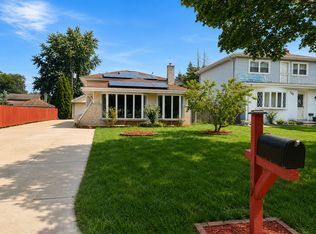 MLS ID #12749050, Charles Herr, Online Brokers Inc.. MRED as distributed by MLS GRID
