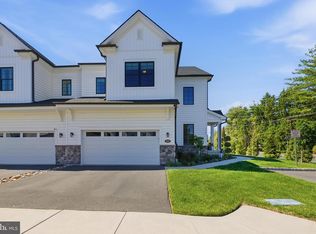
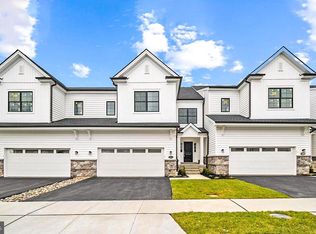
The York floor plan is the essence of charm and comfort. Thoughtful design permeates the first floor from the 2-story dining room to the wide-open living spaces to the optional patio. The gourmet kitchen includes a large island and joins seamlessly with the spacious family room with a fireplace to create a place where you'll love to gather with family and friends.The first floor owner's suite is a peaceful retreat, featuring a tray or cathedral ceiling, a walk-in shower and a soaking tub, a regular closet and a walk-in closet. Upstairs, two additional bedrooms with walk-in closets, a hall bathroom and a huge loft ensure that everyone is comfortable.The York has a 2-car garage, and a first floor laundry room. There is also the option for a finished basement. Starting at $804,200, this 2,941 square foot maintenance - free home has everything you need for a convenient, comfortable life!
This property is not currently displayed as for sale or rent on Zillow. This may be different from what's on other websites or public sources.