This charming 2 story home offers a wonderful combination of classic character, functional living space with a wood burning fireplace, and major updates. The main level features a welcoming living room, formal dining room perfect for entertaining and meals, both updated baths. The partially finished basement adds valuable living space with a comfortable family room or 4th bedroom and a full bath, providing flexability for a recreation room, home office or guest space, The updated bath adds a fresh touch while the home's classic features provide plenty of opportunity to make it your own. While the home retains some of its original charm. Recent updates Roof 2023, Central air 6/2026, HW 2026, Furnace 2023, full electric update, including box and outside wiring and meter. Nicely oversized fenced yard for outdoor entertaining. This home is perfect for the buyer looking for space, character, and value. Come see the possibilities.
New
We don't have imagery for this home
$295,000
Aurora, IL 60506
3beds
1,232sqft
Single Family Residence
Built in 1929
7,920 Square Feet Lot
$-- Zestimate®
$239/sqft
$-- HOA
What's special
Wood burning fireplaceClassic characterUpdated baths
- 2 days |
- 227 |
- 8 |
Zillow last checked:
Listing updated:
Listed by:
Malanie Moreno 630-669-4344,
Keller Williams Innovate - Aurora
Source: MRED as distributed by MLS GRID,MLS#: 12737849
Facts & features
Interior
Bedrooms & bathrooms
- Bedrooms: 3
- Bathrooms: 2
- Full bathrooms: 2
Rooms
- Room types: Family Room
Primary bedroom
- Level: Second
- Area: 156 Square Feet
- Dimensions: 12X13
Bedroom 2
- Level: Second
- Area: 144 Square Feet
- Dimensions: 12X12
Bedroom 3
- Level: Second
- Area: 117 Square Feet
- Dimensions: 13X9
Dining room
- Level: Main
- Area: 144 Square Feet
- Dimensions: 12X12
Other
- Level: Basement
- Area: 253 Square Feet
- Dimensions: 23X11
Kitchen
- Level: Main
- Area: 96 Square Feet
- Dimensions: 12X8
Laundry
- Level: Basement
- Area: 120 Square Feet
- Dimensions: 12X10
Living room
- Level: Main
- Area: 240 Square Feet
- Dimensions: 20X12
Heating
- Natural Gas
Cooling
- Central Air
Features
- Basement: Partially Finished,Full
- Attic: Full,Interior Stair
- Number of fireplaces: 1
Interior area
- Total structure area: 0
- Total interior livable area: 1,232 sqft
Property
Parking
- Total spaces: 1
- Parking features: Yes, Garage Owned, Detached, Garage
- Garage spaces: 1
Accessibility
- Accessibility features: No Disability Access
Features
- Stories: 2
Lot
- Size: 7,920 Square Feet
- Dimensions: 55x144
Details
- Parcel number: 1515354039
- Special conditions: None
Construction
Type & style
- Home type: SingleFamily
- Property subtype: Single Family Residence
Materials
- Aluminum Siding
Condition
- New construction: No
- Year built: 1929
Utilities & green energy
- Sewer: Public Sewer
- Water: Public
Community & HOA
HOA
- Services included: None
Location
- Region: Aurora
Financial & listing details
- Price per square foot: $239/sqft
- Annual tax amount: $5,038
- Date on market: 8/21/2026
- Ownership: Fee Simple
Estimated market value
Not available
Estimated sales range
Not available
Not available
Price history
| Date | Event | Price |
|---|---|---|
| 8/21/2026 | Listed for sale | $295,000+102.9%$239/sqft |
Source:  MRED as distributed by MLS GRID #12737849 Report a problem MRED as distributed by MLS GRID #12737849 Report a problem | ||
| 8/28/2017 | Sold | $145,400-3.1%$118/sqft |
Source: MRED as distributed by MLS GRID #09677529 Report a problem | ||
| 7/16/2017 | Pending sale | $150,000$122/sqft |
Source: Charles Rutenberg Realty of IL #09677529 Report a problem | ||
| 7/1/2017 | Listed for sale | $150,000+11.1%$122/sqft |
Source: Charles Rutenberg Realty of IL #09677529 Report a problem | ||
| 5/6/2011 | Listing removed | $134,999$110/sqft |
Source: RE/MAX #07631425 Report a problem | ||
| 11/24/2010 | Price change | $134,999-4.9%$110/sqft |
Source: RE/MAX #07631425 Report a problem | ||
| 11/10/2010 | Price change | $142,000-0.7%$115/sqft |
Source: RE/MAX #07631425 Report a problem | ||
| 10/24/2010 | Price change | $143,000-0.7%$116/sqft |
Source: RE/MAX #07631425 Report a problem | ||
| 10/17/2010 | Listed for sale | $144,000$117/sqft |
Source: RE/MAX #07631425 Report a problem | ||
Public tax history
| Year | Property taxes | Tax assessment |
|---|---|---|
| 2025 | $5,038 +2.6% | $67,834 +9.4% |
| 2024 | $4,910 +3.5% | $62,011 +11.9% |
| 2023 | $4,746 +6.1% | $55,406 +9.6% |
| 2022 | $4,475 +4.1% | $50,553 +7.4% |
| 2021 | $4,300 +5.1% | $47,065 +7.7% |
| 2020 | $4,093 +2.2% | $43,717 +6.7% |
| 2019 | $4,006 -3.5% | $40,969 -1.4% |
| 2018 | $4,150 +1.5% | $41,566 +4.6% |
| 2017 | $4,088 +5.4% | $39,723 +8.8% |
| 2016 | $3,878 | $36,502 +14.1% |
| 2015 | -- | $31,989 +1.2% |
| 2014 | -- | $31,623 -3.8% |
| 2013 | -- | $32,877 -6.6% |
| 2012 | -- | $35,218 -17% |
| 2011 | -- | $42,455 -9.2% |
| 2010 | -- | $46,746 +1.4% |
| 2009 | -- | $46,079 -1.7% |
| 2008 | -- | $46,894 +11.8% |
| 2007 | -- | $41,952 +6.6% |
| 2006 | -- | $39,347 +7.5% |
| 2005 | -- | $36,585 +6.7% |
| 2004 | -- | $34,282 +7.3% |
| 2003 | -- | $31,959 +8.5% |
| 2002 | -- | $29,466 +8.6% |
| 2001 | -- | $27,140 +6.6% |
| 2000 | -- | $25,462 |
Monthly payment
Est. payment
Payment breakdown
Explore the cost of this home by adjusting the details. Changes won't be saved.Climate risks
Neighborhood: 60506
Nearby schools
GreatSchools rating
- 5/10Hill Elementary SchoolGrades: PK-5Distance: 0.3 mi
- 7/10Herget Middle SchoolGrades: 6-8Distance: 3.9 mi
- 4/10West Aurora High SchoolGrades: 9-12Distance: 1.4 mi
Schools provided by the listing agent
- District: 129
Source: MRED as distributed by MLS GRID. This data may not be complete. We recommend contacting the local school district to confirm school assignments for this home.
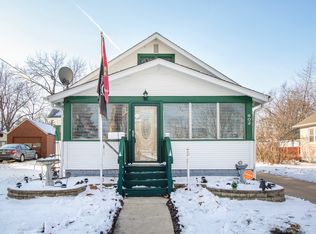
- $260,8002 bd2 ba936 sqft602 Wilder St, Aurora, IL 60506Off Market
- $314,9003 bd2 ba2k sqft540 Wilder St, Aurora, IL 60506Off Market

- $274,6003 bd1 ba1.4k sqft536 Wilder St, Aurora, IL 60506Off Market
- $259,9003 bd2 ba900 sqft606 Wilder St, Aurora, IL 60506Off Market

- $292,6004 bd2 ba1.3k sqft545 Oak Ave, Aurora, IL 60506Off Market
- $302,8003 bd1 ba1.5k sqft603 Oak Ave, Aurora, IL 60506Off Market
- $276,1002 bd2 ba1.2k sqft541 Oak Ave, Aurora, IL 60506Off Market
- $277,9003 bd2 ba1.2k sqft532 Wilder St, Aurora, IL 60506Off Market
- $217,3002 bd1 ba864 sqft610 Wilder St, Aurora, IL 60506Off Market
A local agent can set up tours, give advice and negotiate with sellers.
A local lender can help you make sure your offer is ready when you are.
Similar homes
- $334,9004 bd2 ba1.1k sqft737 Foran Ln, Aurora, IL 60506New
 MLS ID #12738317, Fernando Barrera, CM REALTORS®. MRED as distributed by MLS GRID
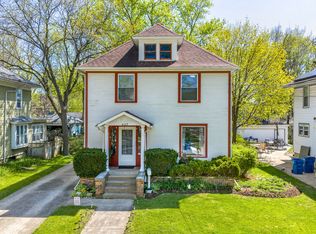
 - $325,0004 bd2 ba1.5k sqft427 Grand Ave, Aurora, IL 60506Price Change
 MLS ID #12709002, Kristen Padovich, ABR,E-PRO, Results Realty ERA Powered. MRED as distributed by MLS GRID
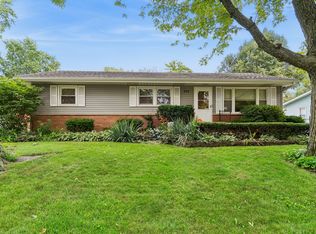
 - $325,0003 bd1 ba1k sqft777 Redwood Dr, Aurora, IL 60506New
 MLS ID #12731428, Rick Flaugher, Baird & Warner Fox Valley - Geneva. MRED as distributed by MLS GRID
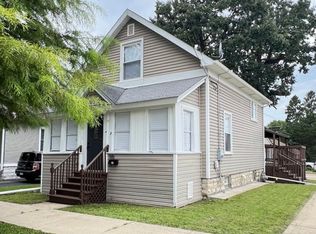
 - $329,0003 bd2 ba1.2k sqft701 Hamilton Ave, Aurora, IL 60505New
 MLS ID #12736763, Oscar Tenorio Prieto, Northwest Real Estate Group. MRED as distributed by MLS GRID
 - $--3 bd2 ba1.7k sqft636 Garfield Ave, Aurora, IL 60506AuctionAuction.com 2
- $297,9993 bd2 ba1.4k sqft638 S Spencer St, Aurora, IL 60505Price ChangeMLS ID #12716477, Kelly Bitto, DPG Real Estate Agency. MRED as distributed by MLS GRID
- $279,0002 bd1 ba768 sqft921 Shady Ln, Aurora, IL 60506NewMLS ID #12736960, Nolberto Damian, Better Homes and Gardens. MRED as distributed by MLS GRID
- $325,0004 bd3 ba1.2k sqft1721 Daisy St, Aurora, IL 60505ActiveMLS ID #12735996, Alejandra Salazar, Realty of America, LLC. MRED as distributed by MLS GRID
- $335,0003 bd2 ba1k sqft326 Farview Dr, North Aurora, IL 60542NewMLS ID #12735189, Jennifer Bennett, RE/MAX All Pro - St Charles. MRED as distributed by MLS GRID
- $--3 bd1 ba1k sqft34 Greenbriar Rd, Montgomery, IL 60538AuctionServiceLink Auction
- $260,0003 bd2 ba1.3k sqft1029 Front St, Aurora, IL 60505ActiveMLS ID #12713221, Amie Weber, john greene, Realtor. MRED as distributed by MLS GRID
- $260,0002 bd2 ba1.2k sqft1010 Symphony Dr, Aurora, IL 60504NewMLS ID #12733891, Annamarie Moise, ABR,CSC,PSA,SRS, Platinum Partners Realtors. MRED as distributed by MLS GRID
- $369,9002 bd1 ba1.3k sqft319 S Lincolnway St, North Aurora, IL 60542NewMLS ID #12739445, Matthew Kombrink, GRI,SFR, One Source Realty. MRED as distributed by MLS GRID
- $300,0004 bd2 ba1.5k sqft420 Robinhood Dr, Aurora, IL 60505ActiveMLS ID #12682495, Anai Rodriguez, Keller Williams Innovate - Aurora. MRED as distributed by MLS GRID
- $345,0004 bd2 ba1.4k sqft1295 Foxcroft Dr, Aurora, IL 60506ActiveMLS ID #12730283, Jay Patel, eXp Realty. MRED as distributed by MLS GRID
- $245,0002 bd1 ba725 sqft912 Harriet Ave, Aurora, IL 60505NewMLS ID #12737601, Annette Kallevik, AHWD, Bespoke Realty Group, LLC. MRED as distributed by MLS GRID
- $239,9002 bd2 ba1.2k sqft797 Serendipity Dr, Aurora, IL 60504NewMLS ID #12738432, Nicole Tudisco, CNC,CSC,e-PRO,SFR, Wheatland Realty. MRED as distributed by MLS GRID
- $285,0003 bd2 ba1.5k sqft216 Keck Ave, Aurora, IL 60505For Sale By Owner
- $340,0003 bd2 ba1.4k sqft1845 Birch Ln, Aurora, IL 60506ActiveMLS ID #12697462, Nicole Cadena, Pilmer Real Estate, Inc. MRED as distributed by MLS GRID
- $295,0002 bd2 ba1.2k sqft140 S River St Unit 204, Aurora, IL 60506ActiveMLS ID #12668381, Kristin Eccles, SRES, @properties Christies International Real Estate. MRED as distributed by MLS GRID
