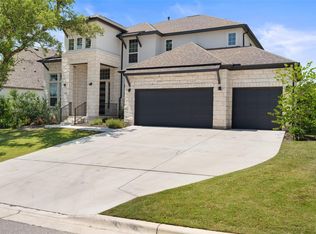
Welcome to 7701 Boyd Haven, nestled in the vibrant Easton Park community! This almost new Perry Homes floor plan (model) has been barely lived in and offers elegant design, exceptional functionality, and luxurious finishes throughout. From the moment you step through the impressive two-story entry, you're greeted by a private home office with French doors and a formal dining room—perfect for both work and entertaining. The spacious family room features soaring 19-foot ceilings, and a wall of windows that fill the space with natural light. The open-concept kitchen is a chef’s dream, complete with a large island with bar seating, a 5-burner gas cooktop, walk-in corner pantry, and a cozy morning area for casual dining. The secluded primary suite is a true retreat, featuring a generously sized bedroom, French doors leading to a luxurious bathroom with dual vanities, garden tub, separate glass-enclosed shower, dual walk-in closets, and a convenient private entry to the laundry room. Upstairs, enjoy a spacious game room, multiple secondary bedrooms, and a stylish Hollywood bathroom. A guest suite is conveniently located on the main floor for added flexibility. Additional highlights include an extended covered back patio, a mudroom off the oversized three-car garage, and designer details throughout. Live in one of Austin’s most desirable master-planned communities, with resort-style amenities, parks, and walkable green spaces just moments away. This home is move-in ready and waiting to impress—don’t miss your chance to make it yours!
Active
$839,000
Austin, TX 78732
4beds
3,544sqft
Single Family Residence
Built in 2022
10,188 Square Feet Lot
$-- Zestimate®
$237/sqft
$75/mo HOA
What's special
Extended covered back patioFormal dining roomImpressive two-story entrySpacious family roomOpen-concept kitchenSpacious game roomDual walk-in closets
- 22 days
- 145
- 7
Likely to sell faster than
Zillow last checked:
Listing updated:
Listed by:
Mary Miner (512) 791-4240,
LPT Realty, LLC (877) 366-2213
Source: Unlock MLS,MLS#: 9718968
Facts & features
Interior
Bedrooms & bathrooms
- Bedrooms: 4
- Bathrooms: 4
- Full bathrooms: 3
- 1/2 bathrooms: 1
- Main level bedrooms: 2
Heating
- Central
Cooling
- Central Air
Appliances
- Included: Built-In Oven(s), Dishwasher, Disposal, ENERGY STAR Qualified Appliances, Gas Cooktop, Microwave, Free-Standing Range, Self Cleaning Oven, Gas Water Heater, Tankless Water Heater
Features
- Coffered Ceiling(s), High Ceilings, Granite Counters, Electric Dryer Hookup, French Doors, Interior Steps, Kitchen Island, Open Floorplan, Pantry, Primary Bedroom on Main, Smart Home, Smart Thermostat, Walk-In Closet(s), Washer Hookup
- Flooring: Carpet, Tile
- Windows: Blinds, Display Window(s), ENERGY STAR Qualified Windows
Interior area
- Total interior livable area: 3,544 sqft
Property
Parking
- Total spaces: 3
- Parking features: Attached, Garage, Garage Door Opener, Garage Faces Front, Tandem
- Attached garage spaces: 3
Accessibility
- Accessibility features: None
Features
- Levels: Two
- Stories: 2
- Patio & porch: Covered, Patio
- Exterior features: Exterior Steps, Gutters Full, Private Yard
- Pool features: None
- Fencing: Privacy, Wood
- View description: None
- Waterfront features: None
Lot
- Size: 10,188 Square Feet
- Features: Back Yard, Corner Lot, Front Yard, Landscaped, Level, Private, Sprinkler - Back Yard, Sprinklers In Front, Sprinkler - In-ground
Details
- Additional structures: None
- Parcel number: 03381306070000
- Special conditions: Standard
Construction
Type & style
- Home type: SingleFamily
- Property subtype: Single Family Residence
Materials
- Foundation: Slab
- Roof: Composition
Condition
- Resale
- New construction: No
- Year built: 2022
Utilities & green energy
- Sewer: Public Sewer
- Water: Municipal Utility District (MUD), Public
- Utilities for property: Underground Utilities
Community & HOA
Community
- Features: BBQ Pit/Grill, Clubhouse, Cluster Mailbox, Common Grounds, Fitness Center, Park, Playground, Pool
- Subdivision: Easton Park Ph 2 Sec 3A
HOA
- Has HOA: Yes
- Services included: Common Area Maintenance
- HOA fee: $75 monthly
- HOA name: Easton Park
Location
- Region: Austin
Financial & listing details
- Price per square foot: $237/sqft
- Date on market: 9/3/2026
- Listing terms: Cash,Conventional
Estimated market value
Not available
Estimated sales range
Not available
Not available
Price history
| Date | Event | Price |
|---|---|---|
| 9/3/2026 | Listed for sale | $839,000-1.2%$237/sqft |
Source:  Unlock MLS #9718968 Report a problem Unlock MLS #9718968 Report a problem | ||
| 11/19/2025 | Listing removed | $849,500$240/sqft |
Source:  Central Texas MLS #584202 Report a problem Central Texas MLS #584202 Report a problem | ||
| 11/14/2025 | Listing removed | $3,495$1/sqft |
Source: Unlock MLS #7120236 Report a problem | ||
| 10/28/2025 | Listed for rent | $3,495$1/sqft |
Source: Unlock MLS #7120236 Report a problem | ||
| 6/21/2025 | Listed for sale | $849,500-5.6%$240/sqft |
Source: Unlock MLS #6238329 Report a problem | ||
| 8/28/2023 | Listing removed | -- |
Source: Unlock MLS #7609680 Report a problem | ||
| 12/9/2022 | Pending sale | $899,900$254/sqft |
Source: Unlock MLS #7609680 Report a problem | ||
| 10/14/2022 | Price change | $899,900-6.7%$254/sqft |
Source: Unlock MLS #7609680 Report a problem | ||
| 8/2/2022 | Price change | $964,900-3.5%$272/sqft |
Source:  Perry Homes Report a problem Perry Homes Report a problem | ||
| 7/12/2022 | Listed for sale | $999,900$282/sqft |
Source: Perry Homes Report a problem | ||
Public tax history
| Year | Property taxes | Tax assessment |
|---|---|---|
| 2025 | $14,891 -13.9% | $712,840 -7.3% |
| 2024 | $17,303 +63.4% | $769,110 +59.2% |
| 2023 | $10,589 +1671.1% | $483,256 +2047.8% |
| 2022 | $598 | $22,500 |
Monthly payment
Est. payment
Payment breakdown
Explore the cost of this home by adjusting the details. Changes won't be saved.Climate risks
Neighborhood: Bluff Springs
Nearby schools
Schools provided by the listing agent
- Elementary: Newton Collins
- Middle: Ojeda
- High: Del Valle
- District: Del Valle ISD
Source: Unlock MLS. This data may not be complete. We recommend contacting the local school district to confirm school assignments for this home.
Similar homes
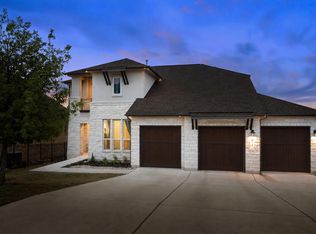
- $869,0005 bd5 ba3.5k sqft159 Fireside Rd, Austin, TX 78737Active
 MLS ID #2874051, Cesar Dominguez, Walzel Properties - Corporate Office. Unlock MLS
 - $869,0004 bd3 ba3.6k sqft330 Cistern Way, Austin, TX 78737Active
 MLS ID #5357489, Lindsey Fenton, Douglas Elliman Real Estate. Unlock MLS
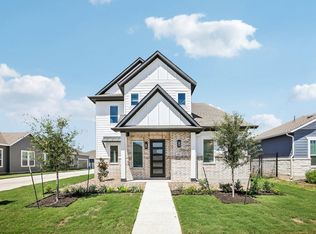
 - $572,7904 bd4 ba2.7k sqft7407 Boyd Haven Dr, Austin, TX 78744Active
 Unlock MLS
 - from $685,9904 bd5 ba3.6k sqftRainey Plan, Easton Park 60s, Austin, TX 78744New Construction
 Taylor Morrison
 - $749,5004 bd3 ba2.9k sqft433 Running Bird Rd, Austin, TX 78737ActiveMLS ID #8077277, Daniel Hill, Compass RE Texas, LLC. Unlock MLS
- $474,0003 bd2 ba2.1k sqft8317 Donnelley Dr, Austin, TX 78744ActiveMLS ID #5997474, Lori Padilla, TexCen Realty. Unlock MLS
- $497,9003 bd3 ba2.2k sqft7501 Boyd Haven Dr, Austin, TX 78744ActiveUnlock MLS
- $569,9904 bd3 ba2.7k sqft8616 Dongan Dr, Austin, TX 78744ActiveMLS ID #6117577, Ryan Matthews, Ryan Matthews. Unlock MLS
- $534,9904 bd3 ba2.5k sqft8601 Dongan Dr, Austin, TX 78744ActiveMLS ID #9881675, Ryan Matthews, Ryan Matthews. Unlock MLS
- $519,9904 bd4 ba2.7k sqft8517 Dongan Dr, Austin, TX 78744ActiveMLS ID #6670078, Ryan Matthews, Ryan Matthews. Unlock MLS
- $796,1405 bd4 ba4k sqft417 Lost Tree Dr, Buda, TX 78610ActiveUnlock MLS
- $649,9905 bd6 ba3.2k sqft6313 McMurtry St, Austin, TX 78747ActiveUnlock MLS
- $740,0005 bd4 ba3k sqft226 William Clayton Dr, Buda, TX 78610ActiveMLS ID #8260187, Cassandra Ruiz, Compass RE Texas, LLC. Unlock MLS
- $724,9003 bd3 ba1.8k sqft12513 Javea Dr, Austin, TX 78739ActiveMLS ID #3691597, Courtney Unangst, Brodsky Properties. Unlock MLS
- $435,0003 bd3 ba3k sqft13113 Barrister Ln, Buda, TX 78610ActiveMLS ID #3245900, Ricky Amend, Spyglass Realty. Unlock MLS
- $1,100,0004 bd4 ba3.2k sqft266 Angelina Valley Dr, Austin, TX 78737ActiveMLS ID #3863126, Douglas Byron, Compass RE Texas, LLC. Unlock MLS
- $504,9903 bd3 ba1.9k sqft8519 Dongan Dr, Austin, TX 78744ActiveMLS ID #3513968, Ryan Matthews, Ryan Matthews. Unlock MLS
