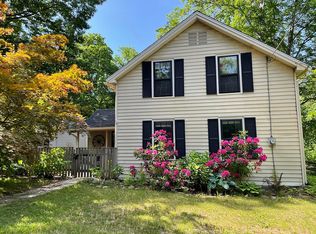
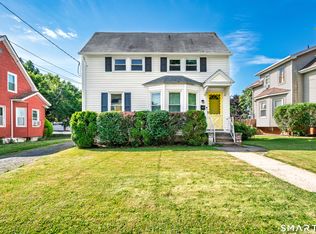
Welcome to this classic Colonial home, perfectly positioned in a highly desirable Avon neighborhood. Step inside to find a warm, cohesive interior defined by beautiful hardwood flooring that flows seamlessly throughout the entire house. The front door introduces you to a bright and spacious living room that connects effortlessly into a separate, formal dining room, creating an expansive, traditional layout that is ideal for both comfortable daily living and hosting family gatherings. Nearby, the functional kitchen is equipped with a convenient center island for meal prep or casual breakfasts, alongside a generous amount of cabinetry to handle all your storage needs. Upstairs, all three bedrooms are quite spacious, offering quiet, restful retreats with excellent natural light. The location delivers an exceptional lifestyle of convenience and highly rated schools. Tucked away just off Huckleberry Hill Road, you are just moments away from outdoor recreation at the expansive Huckleberry Hill Recreation Area, scenic trails, and neighborhood parks. Plus, you are just 0.9 miles to downtown Collinsville's trail, river, art, and unique dining. Families will appreciate being within Avon's top-tier public school district, with Roaring Brook Elementary, Avon Middle, and Avon High School all just a short drive away. You also have easy, quick access to local shopping, the Avon Free Public Library, and major commuting routes, making this well-kept Colonial a wonderful place to call home.
For sale
$325,000
Avon, CT 06001
3beds
1,380sqft
Single Family Residence
Built in 1895
2.27 Acres Lot
$-- Zestimate®
$236/sqft
$-- HOA
What's special
Convenient center islandGenerous amount of cabinetryBeautiful hardwood flooringFunctional kitchenExcellent natural lightExpansive traditional layoutSeparate formal dining room
- 1 day |
- 993 |
- 91 |
Zillow last checked:
Listing updated:
Listed by:
Livian Team at Keller Williams Legacy Partners,
Michael Price (860)573-1384,
KW Legacy Partners 860-313-0700,
Co-Listing Agent: Sandie Terenzi 860-761-3780,
KW Legacy Partners
Source: Smart MLS,MLS#: 24188632
Loading...
Facts & features
Interior
Bedrooms & bathrooms
- Bedrooms: 3
- Bathrooms: 1
- Full bathrooms: 1
Primary bedroom
- Features: Hardwood Floor
- Level: Upper
Bedroom
- Features: Hardwood Floor
- Level: Upper
Bedroom
- Features: Hardwood Floor
- Level: Upper
Kitchen
- Features: Balcony/Deck, Kitchen Island, Sliders, Hardwood Floor
- Level: Main
Living room
- Features: Hardwood Floor
- Level: Main
Heating
- Baseboard, Hot Water, Oil
Cooling
- None
Appliances
- Included: Oven/Range, Range Hood, Refrigerator, Dishwasher, Electric Water Heater, Water Heater
Features
- Basement: Full
- Attic: Crawl Space,Access Via Hatch
- Has fireplace: No
Interior area
- Total structure area: 1,380
- Total interior livable area: 1,380 sqft
- Finished area above ground: 1,380
Property
Parking
- Total spaces: 1
- Parking features: Detached
- Garage spaces: 1
Features
- Patio & porch: Porch, Deck
- Exterior features: Rain Gutters, Lighting
Lot
- Size: 2.27 Acres
- Features: Secluded, Wooded
Details
- Additional structures: Shed(s)
- Parcel number: 2248272
- Zoning: R15
Construction
Type & style
- Home type: SingleFamily
- Architectural style: Colonial
- Property subtype: Single Family Residence
Materials
- Vinyl Siding
- Foundation: Stone
- Roof: Asphalt
Condition
- New construction: No
- Year built: 1895
Utilities & green energy
- Sewer: Public Sewer
- Water: Well
- Utilities for property: Cable Available
Community & HOA
HOA
- Has HOA: No
Location
- Region: Avon
Financial & listing details
- Price per square foot: $236/sqft
- Tax assessed value: $206,390
- Annual tax amount: $6,346
- Date on market: 7/7/2026
Estimated market value
Not available
Estimated sales range
Not available
Not available
Price history
| Date | Event | Price |
|---|---|---|
| 7/7/2026 | Listed for sale | $325,000$236/sqft |
Source:  Smart MLS #24188632 Report a problem Smart MLS #24188632 Report a problem | ||
Public tax history
| Year | Property taxes | Tax assessment |
|---|---|---|
| 2025 | $6,346 +3.7% | $206,390 |
| 2024 | $6,122 +4.8% | $206,390 +25.1% |
| 2023 | $5,841 +2.3% | $165,040 |
| 2022 | $5,712 +1.2% | $165,040 |
| 2021 | $5,646 +4% | $165,040 |
| 2020 | $5,430 | $165,040 |
| 2019 | $5,430 +7.4% | $165,040 +2.4% |
| 2018 | $5,054 +2.5% | $161,220 |
| 2017 | $4,932 +6.2% | $161,220 |
| 2015 | $4,643 +1.7% | $161,220 |
| 2014 | $4,566 -6% | $161,220 -12.7% |
| 2013 | $4,859 +2.6% | $184,610 |
| 2012 | $4,735 +3.3% | $184,610 +0.8% |
| 2011 | $4,585 +7% | $183,110 |
| 2010 | $4,287 | $183,110 |
| 2009 | $4,287 +17.2% | $183,110 +32.8% |
| 2008 | $3,658 +3.8% | $137,880 |
| 2007 | $3,523 +2.8% | $137,880 |
| 2006 | $3,426 +5.9% | $137,880 0% |
| 2004 | $3,235 +11.7% | $137,900 +34.8% |
| 2003 | $2,895 +17.9% | $102,300 +7.9% |
| 2001 | $2,455 +24.1% | $94,800 -0.1% |
| 1996 | $1,979 | $94,940 |
Monthly payment
Est. payment$--/mo
Payment breakdown
Explore the cost of this home by adjusting the details. Changes won't be saved.All calculations are estimates and provided by Zillow, Inc. for informational purposes only. Actual amounts may vary.
HOA fees may include property taxes on listings classified as Co-Ops. Contact the listing agent and/or owner for fee details.
Mortgage interest rates are dependent on a number of factors, including credit score, down payment, and repayment length. Interest rate data provided by Zillow Group Marketplace, Inc. as of 1/1/1970 from various mortgage lenders with which we have lead or other similar arrangements; the Estimated Payment is an average of those rates.
See how much you could borrow to make a competitive offer.
Climate risks
Neighborhood: 06001
Nearby schools
GreatSchools rating
- 9/10Roaring Brook SchoolGrades: PK-4Distance: 1.5 mi
- 9/10Avon Middle SchoolGrades: 7-8Distance: 2.7 mi
- 10/10Avon High SchoolGrades: 9-12Distance: 3 mi
Schools provided by the listing agent
- Middle: Avon,Thompson
- High: Avon
Source: Smart MLS. This data may not be complete. We recommend contacting the local school district to confirm school assignments for this home.
A local agent can set up tours, give advice and negotiate with sellers.


Nearby cities
Nearby zip codes
Other Avon Topics
