Welcome to BearClaw Estates, an exclusive new community in Berkeley Springs, WV offering quality construction, private 2-acre homesites, and a prime location just minutes from downtown Berkeley Springs. Introducing “The Chesterfield,” a thoughtfully designed ranch-style home situated on a private 2-/+ acre lot within this high-end community. Construction to start soon. This home features a total of 4 bedrooms, 3.5 bathrooms, and a dedicated office space. The main level offers 3 bedrooms and 2.5 bathrooms, while the upper level includes an additional private bedroom and full bathroom, perfect for guests or flexible living space. The home also features open-concept living and a 2-car garage. Interior features include luxury vinyl plank flooring throughout the main living areas, a spacious living room with gas fireplace, and a beautifully designed kitchen complete with a large center island and gas stove. Great for everyday living and entertaining. The open floor plan offers a functional layout with modern finishes and comfortable living spaces throughout. A Sunset Water Treatment System conveys with the property. Exterior features include a decorative lamp post located at the end of the driveway. BearClaw Estates offers an elegant community entrance while providing privacy, open space, and a peaceful country setting. Conveniently located near downtown Berkeley Springs, known for its historic charm, natural mineral springs, dining, shopping, parks, and vibrant arts community. This exceptional property combines modern comfort with scenic surroundings and limited availability in one of the area’s newest communities.
Under contract
$626,350
Bearclaw Ests Lot 4, Berkeley Springs, WV 25411
4beds
2,163sqft
Single Family Residence
Built in ----
2 Acres Lot
$-- Zestimate®
$290/sqft
$38/mo HOA
What's special
Gas stoveLarge center islandOpen-concept livingBeautifully designed kitchenElegant community entranceDedicated office space
- 46 days
- 8
- 0
Zillow last checked:
Listing updated:
Listed by:
Brittny Petry 304-283-8996,
Gain Realty
Source: Bright MLS,MLS#: WVMO2008122
Facts & features
Interior
Bedrooms & bathrooms
- Bedrooms: 4
- Bathrooms: 4
- Full bathrooms: 3
- 1/2 bathrooms: 1
- Main level bathrooms: 3
- Main level bedrooms: 3
Basement
- Area: 1742
Heating
- Central, Electric
Cooling
- Central Air, Electric
Appliances
- Included: Stainless Steel Appliance(s), Electric Water Heater
Features
- Basement: Unfinished
- Has fireplace: No
Interior area
- Total structure area: 3,905
- Total interior livable area: 2,163 sqft
- Finished area above ground: 2,163
Property
Parking
- Total spaces: 2
- Parking features: Inside Entrance, Gravel, Attached
- Attached garage spaces: 2
- Has uncovered spaces: Yes
Accessibility
- Accessibility features: None
Features
- Levels: Three
- Stories: 3
- Pool features: None
Lot
- Size: 2 Acres
Details
- Additional structures: Above Grade
- Parcel number: NO TAX RECORD
- Zoning: R
- Special conditions: Standard
Construction
Type & style
- Home type: SingleFamily
- Architectural style: Ranch/Rambler
- Property subtype: Single Family Residence
Materials
- Vinyl Siding
- Foundation: Permanent
Condition
- Excellent
- New construction: Yes
Utilities & green energy
- Sewer: On Site Septic
- Water: Well
Community & HOA
Community
- Subdivision: Bear Claw Estates
HOA
- Has HOA: Yes
- HOA fee: $450 annually
Location
- Region: Berkeley Springs
Financial & listing details
- Price per square foot: $290/sqft
- Date on market: 8/28/2026
- Listing agreement: Exclusive Right To Sell
- Ownership: Fee Simple
Estimated market value
Not available
Estimated sales range
Not available
$2,381/mo
Price history
| Date | Event | Price |
|---|---|---|
| 8/28/2026 | Contingent | $626,350$290/sqft |
Source:  Bright MLS #WVMO2008122 Report a problem Bright MLS #WVMO2008122 Report a problem | ||
| 8/28/2026 | Listed for sale | $626,350$290/sqft |
Source: Bright MLS #WVMO2008122 Report a problem | ||
Public tax history
Tax history is unavailable.
Monthly payment
Est. payment
Payment breakdown
Explore the cost of this home by adjusting the details. Changes won't be saved.Climate risks
Neighborhood: 25411
Nearby schools
Schools provided by the listing agent
- District: Morgan County Schools
Source: Bright MLS. This data may not be complete. We recommend contacting the local school district to confirm school assignments for this home.
- $313,9003 bd2 ba2.3k sqft294 Bennett Ln, Berkeley Springs, WV 25411Off Market
- $309,0002 bd1 ba1.1k sqft340 Bennett Ln, Berkeley Springs, WV 25411Off Market
- $265,0003 bd1 ba1.2k sqft260 Bennett Ln, Berkeley Springs, WV 25411Sold
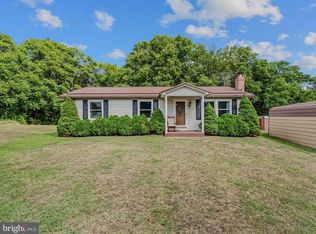
- $275,6003 bd1 ba1.2k sqft220 Bennett Ln, Berkeley Springs, WV 25411Off Market
Similar homes
- $599,9004 bd4 ba2.3k sqftFairview Dr #6A, Berkeley Springs, WV 25411New Construction
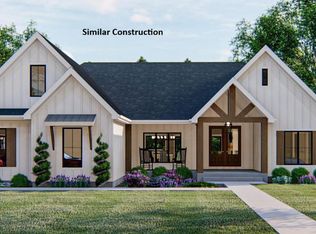
 MLS ID #WVMO2007416, Annie Walker, Gain Realty. Bright MLS
 - $499,0002 bd3 ba2k sqft323 Colonial Dr, Berkeley Springs, WV 25411For Sale
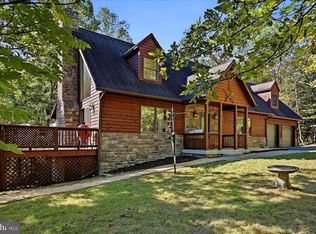 MLS ID #WVMO2008198, Liz McDonald, Dandridge Realty Group, LLC. Bright MLS
 - $649,9003 bd3 ba2.3k sqftFairview Dr Lot 3A, Berkeley Springs, WV 25411New Construction
 MLS ID #WVMO2007402, Annie Walker, Gain Realty. Bright MLS
 - $579,9004 bd2 ba2.1k sqft43 Spruce Ln, Berkeley Springs, WV 25411New Construction
 MLS ID #WVMO2008142, Eric Rodia, Gain Realty. Bright MLS
 - $689,9004 bd4 ba2.7k sqftLOT 4 Libbys Ridge Rd, Berkeley Springs, WV 25411New ConstructionMLS ID #WVMO2008114, Eric Rodia, Gain Realty. Bright MLS
- $689,9004 bd4 ba2.7k sqft3 Libbys Ridge Rd, Berkeley Springs, WV 25411New ConstructionMLS ID #WVMO2008110, Eric Rodia, Gain Realty. Bright MLS
- $599,0003 bd2 ba2.3k sqft7183 Cacapon Rd, Great Cacapon, WV 25422For SaleMLS ID #WVMO2008224, Jim Chittock, Kesecker Realty, Inc.. Bright MLS
- $585,9363 bd2 ba1.8k sqftLOT 2 Bearclaw Ests, Berkeley Springs, WV 25411New ConstructionMLS ID #WVMO2007616, Brittny Petry, Gain Realty. Bright MLS
- $389,0003 bd2 ba1.9k sqft4615 Valley Rd, Berkeley Springs, WV 25411For SaleMLS ID #WVMO2008268, Amie Cardello, Path Realty. Bright MLS
- $549,9003 bd2 ba1.7k sqftLOT 3D Fairview Dr, Berkeley Springs, WV 25411New ConstructionMLS ID #WVMO2008032, Annie Walker, Gain Realty. Bright MLS
- $679,9004 bd3 ba2.6k sqftLOT 16 Meadow Ln, Berkeley Springs, WV 25411New ConstructionMLS ID #WVMO2008204, Annie Walker, Gain Realty. Bright MLS
- $525,0003 bd2 ba1.6k sqft9581 Valley Rd, Berkeley Springs, WV 25411For SaleMLS ID #WVMO2007814, Heather Corroon, Dandridge Realty Group, LLC. Bright MLS
- $519,9003 bd2 ba1.6k sqft259 Grove Heights Rd, Berkeley Springs, WV 25411New ConstructionMLS ID #WVMO2008192, Teresa White-Curtis, Perry Realty, LLC. Bright MLS
- $569,9994 bd3 ba1.9k sqftHolly Bush Ln Lot 3-B, Berkeley Springs, WV 25411New ConstructionMLS ID #WVMO2007988, Brittny Petry, Gain Realty. Bright MLS
- $513,6703 bd2 ba1.6k sqftLOT 5 Bearclaw Ests, Berkeley Springs, WV 25411New ConstructionMLS ID #WVMO2007608, Brittny Petry, Gain Realty. Bright MLS
- $444,0004 bd4 ba1.6k sqft123 Hank Aaron Rd, Berkeley Springs, WV 25411For SaleMLS ID #WVMO2007914, David Sweeney, USRealty.com LLP. Bright MLS
- $615,0004 bd3 ba2.3k sqft260 Elegant Dr, Martinsburg, WV 25403For SaleMLS ID #WVBE2054550, David Sween, Pearson Smith Realty, LLC. Bright MLS
- $695,0003 bd3 ba3k sqft859 Hank Ln, Berkeley Springs, WV 25411For SaleMLS ID #WVMO2008054, Kimberly Schroeder, Long & Foster Real Estate, Inc.. Bright MLS
- $459,9993 bd3 ba1.6k sqftTimber Ridge Rd, Berkeley Springs, WV 25411New ConstructionMLS ID #WVMO2008282, Brittny Petry, Gain Realty. Bright MLS
- $485,0003 bd2 ba1.7k sqft397 Happy Valley Ln, Berkeley Springs, WV 25411For SaleMLS ID #WVMO2007820, Breck Place, Perry Realty, LLC. Bright MLS
