Love this home but don’t want to wait? This Modern Farmhouse by Laine Street Homes is available to build, and the identical model is nearly complete just around the corner, ready for move-in in about 30 days. Tour the finished home, walk the exact floor plan, and choose: select your own finishes here and build to your taste, or move into the completed home right away. This stunning home blends timeless architecture with elevated modern luxury, offering over 3,100 finished square feet of thoughtfully designed living space. The open main level centers on a spacious family room with a cozy gas fireplace, and includes a formal office or study, an inviting dining area, a stylish half bath, and a light-filled sunroom that opens to a covered porch, perfect for relaxing or entertaining. The gourmet kitchen is the showpiece, with a large center island, soft-close timber and dove cabinetry, quartz countertops, and a classic subway tile backsplash. A premium five-piece stainless Z-Line appliance package, including a wall oven, cooktop, and range hood, adds style and function. The owner’s suite is a private retreat with a spacious walk-in closet and a spa-inspired bath featuring dual vanities, a soaking tub, and an expansive floor-to-ceiling tiled shower. Upstairs, three additional bedrooms share a dual-entry full bath, and a convenient laundry area makes everyday routines easy. The finished lower level offers 9-foot ceilings, a generous recreation room, ample storage, and a fifth bedroom with a private full bath, ideal for guests. Walk-out access leads to a covered patio and a private 1-acre lot surrounded by trees and nature. Quality construction runs throughout: durable LVP flooring on the main level, ceramic tile in all baths and the laundry room, Pella windows, a high-efficiency tankless water heater, 30-year architectural shingles, a 92% efficient Carrier HVAC system, an advanced air seal package, 2x6 framing, R49 ceiling insulation, and R21 wall insulation. With no HOA or restrictive covenants, you get rare freedom in a desirable Arnold location, a short drive to Annapolis and Washington, D.C. and desirable Broadneck schools. Call today to discuss options!”
New construction
$950,000
Beechwood Rd, Arnold, MD 21012
5beds
3,104sqft
Single Family Residence
Built in 2027
0.25 Acres Lot
$-- Zestimate®
$306/sqft
$-- HOA
What's special
Cozy gas fireplaceClassic subway tile backsplashFormal office or studySpacious walk-in closetAmple storageExpansive floor-to-ceiling tiled showerPella windows
- 20 hours
- 156
- 15
Zillow last checked:
Listing updated:
Listed by:
Joshua Mast 443-454-1470,
HomeSource Pro Real Estate (443) 454-1470
Source: Bright MLS,MLS#: MDAA2159148
Facts & features
Interior
Bedrooms & bathrooms
- Bedrooms: 5
- Bathrooms: 4
- Full bathrooms: 3
- 1/2 bathrooms: 1
- Main level bathrooms: 1
Basement
- Area: 1873
Heating
- Forced Air, Electric
Cooling
- Central Air, Electric
Appliances
- Included: Electric Water Heater
- Laundry: Upper Level
Features
- Attic, Bathroom - Tub Shower, Bathroom - Walk-In Shower, Dining Area, Kitchen Island, 9'+ Ceilings, Dry Wall
- Basement: Full,Partially Finished,Walk-Out Access
- Has fireplace: No
Interior area
- Total structure area: 4,263
- Total interior livable area: 3,104 sqft
- Finished area above ground: 2,390
- Finished area below ground: 714
Property
Parking
- Total spaces: 6
- Parking features: Built In, Garage Faces Front, Garage Door Opener, Inside Entrance, Attached, Driveway
- Attached garage spaces: 2
- Uncovered spaces: 4
- Details: Garage Sqft: 400
Accessibility
- Accessibility features: None
Features
- Levels: Three
- Stories: 3
- Exterior features: Bump-outs, Lighting, Rain Gutters
- Pool features: None
- Has view: Yes
- View description: Trees/Woods
Lot
- Size: 0.25 Acres
Details
- Additional structures: Above Grade, Below Grade
- Parcel number: 020300090029782
- Zoning: R5
- Special conditions: Standard
Construction
Type & style
- Home type: SingleFamily
- Architectural style: Colonial,Farmhouse/National Folk
- Property subtype: Single Family Residence
Materials
- Advanced Framing, Asphalt, Batts Insulation, CPVC/PVC, Frame, Stick Built, Vinyl Siding
- Foundation: Block
- Roof: Architectural Shingle
Condition
- Excellent
- New construction: Yes
- Year built: 2027
Utilities & green energy
- Sewer: On Site Septic
- Water: Public
Community & HOA
Community
- Subdivision: None
HOA
- Has HOA: No
Location
- Region: Arnold
Financial & listing details
- Price per square foot: $306/sqft
- Tax assessed value: $13,400
- Annual tax amount: $614
- Date on market: 10/13/2026
- Listing agreement: Exclusive Right To Sell
- Listing terms: Cash,Conventional,FHA,VA Loan
- Ownership: Fee Simple
Estimated market value
Not available
Estimated sales range
Not available
Not available
Price history
| Date | Event | Price |
|---|---|---|
| 10/13/2026 | Listed for sale | $950,000$306/sqft |
Source:  Bright MLS #MDAA2159148 Report a problem Bright MLS #MDAA2159148 Report a problem | ||
Public tax history
Tax history is unavailable.
Monthly payment
Est. payment
Payment breakdown
Explore the cost of this home by adjusting the details. Changes won't be saved.Climate risks
Neighborhood: 21012
Nearby schools
Schools provided by the listing agent
- Elementary: Arnold
- Middle: Magothy River
- High: Broadneck
- District: Anne Arundel County Public Schools
Source: Bright MLS. This data may not be complete. We recommend contacting the local school district to confirm school assignments for this home.
Similar homes
- $1,150,0005 bd4 ba2.4k sqft744 Dividing Creek Rd, Arnold, MD 21012For Sale

 MLS ID #MDAA2158806, David Orso, Berkshire Hathaway HomeServices PenFed Realty. Bright MLS
 - $999,0005 bd4 ba3.5k sqft1392 Baltimore Annapolis Blvd, Arnold, MD 21012For Sale
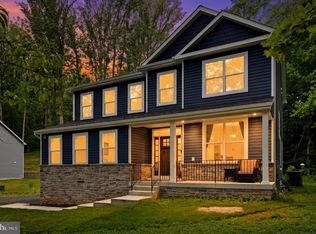 MLS ID #MDAA2151220, Sergey Taksis, Long & Foster Real Estate, Inc.. Bright MLS
 - $969,0004 bd4 ba3.2k sqft407 Schoolers Pond Way, Arnold, MD 21012For Sale
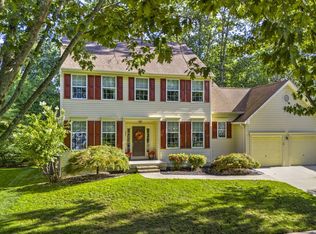 MLS ID #MDAA2157112, Ray Mudd, Schwartz Realty, Inc.. Bright MLS
 - $1,123,5004 bd4 ba3.2k sqft1207 Asquithpines Pl, Arnold, MD 21012For Sale
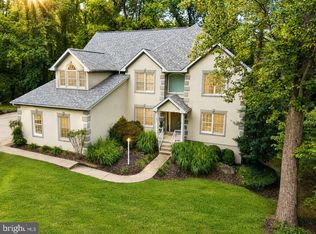 MLS ID #MDAA2154610, Joanna Dalton, Coldwell Banker Realty. Bright MLS
 - $800,0004 bd4 ba3k sqft63 Church Rd, Arnold, MD 21012For SaleMLS ID #MDAA2149358, George McDowell, Keller Williams Select Realtors of Annapolis. Bright MLS
- $850,0005 bd4 ba3.1k sqft934 Shore Acres Rd, Arnold, MD 21012For SaleMLS ID #MDAA2148000, Jeremy McDonough, Mr. Lister Realty. Bright MLS
- $880,0003 bd4 ba2.4k sqft1212 Whetstone Dr, Arnold, MD 21012For SaleMLS ID #MDAA2157788, Sergey Taksis, Long & Foster Real Estate, Inc.. Bright MLS
- $739,9004 bd3 ba3.3k sqft870 Twin Harbor Dr, Arnold, MD 21012For SaleMLS ID #MDAA2157048, Travis Gray, Engel & Volkers Annapolis. Bright MLS
- $799,0004 bd3 ba2.4k sqft448 River Rd, Arnold, MD 21012For SaleMLS ID #MDAA2157842, Joshua Mast, HomeSource Pro Real Estate. Bright MLS
- $975,0005 bd4 ba2.5k sqft215 Holland Rd, Severna Park, MD 21146For SaleMLS ID #MDAA2158548, Amy Faust, Long & Foster Real Estate, Inc.. Bright MLS
- $735,0005 bd3 ba2.2k sqft1452 Grandview Rd, Arnold, MD 21012For SaleMLS ID #MDAA2155788, Sonia Singh, Samson Properties. Bright MLS
- $595,0004 bd3 ba1.8k sqft1256 Crowell Ct, Arnold, MD 21012For SaleMLS ID #MDAA2158788, Linda Padgett, CENTURY 21 New Millennium. Bright MLS
- $1,320,0004 bd3 ba3.1k sqft1218 Balfour Dr, Arnold, MD 21012For SaleMLS ID #MDAA2151160, Tracy Marshall, Engel & Volkers Annapolis. Bright MLS
- $945,0003 bd3 ba3.4k sqft4 Tower Rd, Severna Park, MD 21146For SaleMLS ID #MDAA2157140, H. Scott Carr, Monument Sotheby's International Realty. Bright MLS
- $924,9995 bd4 ba2.3k sqft13 Rickover Ct, Annapolis, MD 21401For SaleMLS ID #MDAA2155716, Abteen Teymourtash, Long & Foster Real Estate, Inc.. Bright MLS
- $945,0004 bd4 ba3.4k sqft640 Sean Dr, Annapolis, MD 21401For SaleMLS ID #MDAA2155314, Blair Kennedy, Berkshire Hathaway HomeServices PenFed Realty. Bright MLS
- $1,199,0003 bd3 ba2.5k sqft108 Spot Club Rd, Arnold, MD 21012For SaleMLS ID #MDAA2153620, Michael Servello, KW Metro Center. Bright MLS
- $719,9003 bd4 ba3.3k sqft148 Merrimack Way, Arnold, MD 21012For SaleMLS ID #MDAA2158046, Jason Donovan, RE/MAX Leading Edge. Bright MLS
- $1,095,0003 bd2 ba1.8k sqft744A Oak Grove Cir, Severna Park, MD 21146For SaleMLS ID #MDAA2159060, Rich May, May Realty. Bright MLS
- $675,0004 bd2 ba1.7k sqft946 Shore Acres Rd, Arnold, MD 21012For SaleMLS ID #MDAA2158026, June Steinweg, Long & Foster Real Estate, Inc.. Bright MLS
