Presale Avery Floor plan with 3 car garage on 3.17 acre parcel in Maysville
Pending
$483,900
Tbd Belgrade-Swansboro Road Lot 3, Maysville, NC 28555
4beds
3,261sqft
Single Family Residence
Built in 2027
3.17 Acres Lot
$484,000 Zestimate®
$148/sqft
$-- HOA
What's special
- 36 days
- 31
- 2
Zillow last checked:
Listing updated:
Listed by:
Cynthia L LaCorte 910-467-3847,
Coldwell Banker Sea Coast Advantage - Jacksonville,
Amber Raynor 252-241-4049,
Coldwell Banker Sea Coast Advantage - Jacksonville
Source: Hive MLS,MLS#: 100597142 Originating MLS: Jacksonville Board of Realtors
Originating MLS: Jacksonville Board of RealtorsFacts & features
Interior
Bedrooms & bathrooms
- Bedrooms: 4
- Bathrooms: 4
- Full bathrooms: 4
Rooms
- Room types: Master Bedroom, Bedroom 1, Bedroom 2, Bedroom 3, Bonus Room, Living Room, Dining Room, Breakfast Nook, Other
Other
- Description: Foyer
Heating
- Heat Pump, Electric
Cooling
- Heat Pump
Appliances
- Included: Built-In Microwave, Dishwasher, Electric Range
Features
- Master Downstairs, Walk-in Closet(s), Vaulted Ceiling(s), Tray Ceiling(s), High Ceilings, Entrance Foyer, Kitchen Island, Ceiling Fan(s), Walk-in Shower, Walk-In Closet(s)
- Flooring: LVT/LVP, Carpet
- Number of fireplaces: 1
Interior area
- Total structure area: 3,261
- Total interior livable area: 3,261 sqft
Property
Parking
- Total spaces: 3
- Parking features: On Site
- Attached garage spaces: 3
Features
- Levels: Two
- Patio & porch: Covered, Patio, Front Porch
- Fencing: None
- View description: None
- Frontage type: See Remarks
Lot
- Size: 3.17 Acres
Details
- Parcel number: 114342
- Zoning: R
- Special conditions: Standard
Construction
Type & style
- Home type: SingleFamily
- Property subtype: Single Family Residence
Materials
- Stone, Vinyl Siding, Wood Frame
- Foundation: Slab
- Roof: Architectural Shingle
Condition
- New construction: Yes
- Year built: 2027
Utilities & green energy
- Sewer: Septic Tank
- Utilities for property: Water Connected
Community & HOA
Community
- Subdivision: Not In Subdivision
HOA
- Has HOA: No
Location
- Region: Maysville
Financial & listing details
- Price per square foot: $148/sqft
- Date on market: 8/18/2026
- Cumulative days on market: 36 days
- Listing agreement: Exclusive Right To Sell
- Listing terms: Cash,Conventional,FHA,VA Loan
- Road surface type: Paved
Estimated market value
$484,000
$460,000 - $508,000
$2,539/mo
Price history
| Date | Event | Price |
|---|---|---|
| 8/18/2026 | Pending sale | $483,900$148/sqft |
Source:  Hive MLS #100597142 Report a problem Hive MLS #100597142 Report a problem | ||
| 8/18/2026 | Listed for sale | $483,900$148/sqft |
Source: Hive MLS #100597142 Report a problem | ||
Public tax history
Tax history is unavailable.
Monthly payment
Est. payment
Payment breakdown
Explore the cost of this home by adjusting the details. Changes won't be saved.Climate risks
Neighborhood: 28555
Nearby schools
Schools provided by the listing agent
- Elementary: Woodland Elementary School
- Middle: Hunters Creek
- High: White Oak
Source: Hive MLS. This data may not be complete. We recommend contacting the local school district to confirm school assignments for this home.
- $279,4002 bd1 ba2.3k sqft2362 Belgrade Swansboro Rd, Maysville, NC 28555Off Market
- $281,3003 bd2 ba1.6k sqft2350 Belgrade Swansboro Rd, Maysville, NC 28555Off Market
- $109,560134.5 acres2350 Belgrade Swansboro Rd, Maysville, NC 28555Off Market
- $118,12020.24 acres2350 Belgrade Swansboro Rd, Maysville, NC 28555Off Market
Similar homes
- $390,0004 bd3 ba1.9k sqft204 Mia Court, Maysville, NC 28555For Sale
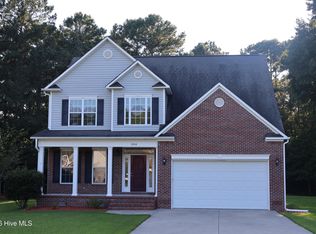
 MLS ID #100599839, GREGORY LYNN SMITH, Keller Williams Realty. Hive MLS
 - $394,9004 bd3 ba2.3k sqft709 Homestead Acres Lane, Maysville, NC 28555New Construction
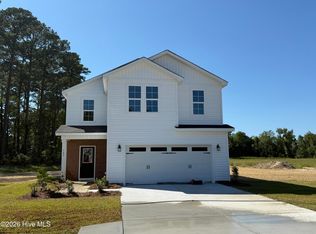 MLS ID #100583032, Michele Raynor, Skyline Realty Group, LLC. Hive MLS
 - $394,9004 bd3 ba2.3k sqft715 Homestead Acres Lane, Maysville, NC 28555New Construction
 MLS ID #100583021, Michele Raynor, Skyline Realty Group, LLC. Hive MLS
 - $364,9004 bd3 ba2.4k sqft305 Lonesome Dove Court, Maysville, NC 28555For Sale
 MLS ID #100597604, Gentry Property Group, Keller Williams Realty. Hive MLS
 - $384,9004 bd3 ba2k sqft713 Homestead Acres Lane, Maysville, NC 28555New ConstructionMLS ID #100583027, Michele Raynor, Skyline Realty Group, LLC. Hive MLS
- $384,9004 bd3 ba2k sqft706 Homestead Acres Lane, Maysville, NC 28555New ConstructionMLS ID #100583037, Michele Raynor, Skyline Realty Group, LLC. Hive MLS
- $378,0004 bd3 ba2.3k sqft506 E Black Water Lane, Maysville, NC 28555New ConstructionHive MLS
- $480,0004 bd3 ba2.9k sqft156 Peytons Ridge Drive, Hubert, NC 28539For SaleMLS ID #100565261, Craig Tribus, Beycome Brokerage Realty LLC. Hive MLS
- $315,0004 bd3 ba1.7k sqft305 Ridge Land Court, Maysville, NC 28555For SaleMLS ID #100583938, Robin Bowling, Pier 24 Realty of KW Innovate. Hive MLS
- $389,9003 bd3 ba1.9k sqft708 Homestead Acres Lane, Maysville, NC 28555New ConstructionMLS ID #100583041, Michele Raynor, Skyline Realty Group, LLC. Hive MLS
- $492,0004 bd3 ba2.7k sqft209 Middle Ridge Drive, Hubert, NC 28539For SaleMLS ID #100579605, Kristen Shank, Carolina Real Estate Group. Hive MLS
- $449,9993 bd4 ba2.8k sqft221 Lee Rogers Road, Hubert, NC 28539For SaleMLS ID #100591718, Jennifer Mullen, REAL Broker LLC. Hive MLS
- $360,0004 bd3 ba2.2k sqft510 E Black Water Lane, Maysville, NC 28555New ConstructionHive MLS
- $469,9004 bd4 ba2.9k sqft760 Aria Lane, Hubert, NC 28539New ConstructionHive MLS
- $433,0004 bd4 ba3.1k sqft617 Blue Falcon Court, Jacksonville, NC 28546New ConstructionMLS ID #100595468, Terri Alphin Smith, Terri Alphin Smith & Co. Hive MLS
- $339,9004 bd3 ba2k sqft110 Palo Alto Park Drive, Maysville, NC 28555New ConstructionMLS ID #100558272, Michele Raynor, Skyline Realty Group, LLC. Hive MLS
- $520,0005 bd5 ba3.4k sqft318 Naval Store Drive, Jacksonville, NC 28546For SaleMLS ID #100604052, Mark Ezio Carlton, RE/MAX Executive. Hive MLS
- $440,0004 bd3 ba3.2k sqft209 Gilliken Court, Jacksonville, NC 28546For SaleMLS ID #100597600, Nataly Romero, Terri Alphin Smith & Co. Hive MLS
