A rare opportunity to personalize your new construction residence, now underway on a flat, fully usable and unrestricted 1.14-acre parcel with expansive long-range mountain views. Ideally positioned just minutes from Boone and Valle Crucis, North Carolina, and Mountain City, Tennessee, this one-level residence offers a flexible lifestyle setting suited for primary or second-home living. With 1,425 square feet of interior space, the home features three bedrooms and two full baths. The main-level primary suite includes a walk-in closet and double vanity, offering privacy and convenience. Construction is in progress, with foundational elements complete. For a limited time, buyers may select final interior finishes, allowing for personal design choices without expense or timeline of a custom build. The open-concept kitchen is appointed with granite countertops and a large island with seating, flowing seamlessly into a spacious living room filled with natural light and oriented toward mountain vistas. A dedicated dining area opens directly onto the covered back porch, creating an easy connection between indoor and outdoor living. A second covered porch extends from the front of the home. Durable, low-maintenance smart siding complements the home’s thoughtful design. Luxury vinyl plank flooring runs throughout, offering durability and aesthetic appeal. The home is built on an encapsulated crawlspace and has a low-maintenance metal roof. Additional features include an attached two-car garage and a functional mudroom with laundry access. The level acreage offers a wealth of possibilities for outdoor enjoyment. With no zoning restrictions, the property is suitable for a mini-farm, garden, small livestock, or future enhancements such as a workshop or guest structure. Whether you envision a personal retreat or a productive homestead, the land supports a range of lifestyle needs while maintaining a sense of privacy and open space. This is a rare chance to shape your vision within a professionally designed framework. Act quickly, as the opportunity to select finishes will only remain available for a short period as construction continues. Home is actively under construction, completion date 2026, Certificate of Occupancy has not yet been received. Square footage measurements are estimated based on the builder's plans. Professional square footage measurements will be done once interior walls are complete.
For sale
$615,000
TBD Blueberry Hill, Zionville, NC 28698
3beds
1,436sqft
:
Get pre-qualified$3,482/mo
Single Family Residence
Built in 2026
1.14 Acres Lot
$599,100 Zestimate®
$428/sqft
$-- HOA
What's special
Expansive long-range mountain viewsOne-level residenceOpen-concept kitchenLarge island with seatingGranite countertopsAttached two-car garageLow-maintenance metal roof
- 187 days |
- 159 |
- 4 |
Zillow last checked:
Listing updated:
Listed by:
Jessica Auten 828-406-2937,
Premier Sotheby's International Realty- Banner Elk
Source: High Country AOR,MLS#: 259910 Originating MLS: High Country Association of Realtors Inc.
Originating MLS: High Country Association of Realtors Inc.Facts & features
Interior
Bedrooms & bathrooms
- Bedrooms: 3
- Bathrooms: 2
- Full bathrooms: 2
Heating
- Electric, Heat Pump
Cooling
- Central Air, Heat Pump
Appliances
- Included: Dryer, Dishwasher, Electric Range, Microwave, Refrigerator, Washer
- Laundry: Washer Hookup, Dryer Hookup, Main Level
Features
- Basement: Crawl Space
- Has fireplace: No
- Fireplace features: None
Interior area
- Total structure area: 2,261
- Total interior livable area: 1,436 sqft
- Finished area above ground: 1,436
- Finished area below ground: 0
Property
Parking
- Total spaces: 2
- Parking features: Attached, Garage, Two Car Garage
- Attached garage spaces: 2
Features
- Levels: One
- Stories: 1
- Patio & porch: Covered, Multiple
- Exterior features: Storage
- Has view: Yes
- View description: Mountain(s), Pasture
Lot
- Size: 1.14 Acres
Details
- Parcel number: 1994076900000
Construction
Type & style
- Home type: SingleFamily
- Architectural style: Craftsman
- Property subtype: Single Family Residence
Materials
- Other, See Remarks, Wood Frame
- Roof: Metal
Condition
- Year built: 2026
Details
- Warranty included: Yes
Utilities & green energy
- Sewer: Septic Permit 3 Bedroom, Septic Tank
- Water: Private, Well
- Utilities for property: High Speed Internet Available, Septic Available
Community & HOA
Community
- Features: Long Term Rental Allowed, Short Term Rental Allowed
- Subdivision: None
HOA
- Has HOA: No
Location
- Region: Zionville
Financial & listing details
- Price per square foot: $428/sqft
- Annual tax amount: $75
- Date on market: 2/5/2026
- Listing terms: Cash,Conventional,New Loan
- Road surface type: Paved
Estimated market value
$599,100
$569,000 - $629,000
$2,586/mo
Price history
| Date | Event | Price |
|---|---|---|
| 2/5/2026 | Listed for sale | $615,000$428/sqft |
Source:  High Country AOR #259910 Report a problem High Country AOR #259910 Report a problem | ||
Public tax history
Tax history is unavailable.
Monthly payment
Est. payment
Payment breakdown
Explore the cost of this home by adjusting the details. Changes won't be saved.Climate risks
Neighborhood: 28698
Nearby schools
GreatSchools rating
- 7/10Mabel ElementaryGrades: PK-8Distance: 0.2 mi
- 8/10Watauga HighGrades: 9-12Distance: 9.2 mi
Schools provided by the listing agent
- Elementary: Mabel
- High: Watauga
Source: High Country AOR. This data may not be complete. We recommend contacting the local school district to confirm school assignments for this home.
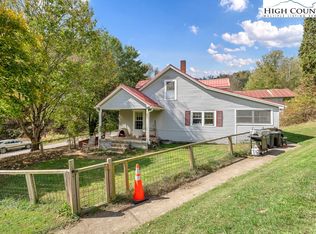
- $249,4003 bd2 ba1.6k sqft104 Blueberry Hl, Zionville, NC 28698Off Market
- $260,3002 bd1 ba1.1k sqft1019 Slabtown Rd, Zionville, NC 28698Off Market
- $21,300-- bd-- ba-- sqft899 Slabtown Rd, Zionville, NC 28698Off Market
- $179,7003 bd1 ba1.5k sqft867 Slabtown Rd, Zionville, NC 28698Off Market
- $207,3002 bd1 ba936 sqft138 Blueberry Hl, Zionville, NC 28698Off Market
- $177,1002 bd1 ba672 sqft1055 Slabtown Rd, Zionville, NC 28698Off Market
- $225,1003 bd1 ba1.2k sqft150 Blueberry Hl, Zionville, NC 28698Off Market
- $370,0003 bd2 ba1.5k sqft861 Slabtown Rd, Zionville, NC 28698Sold
A local agent can set up tours, give advice and negotiate with sellers.
Similar homes
- $625,0004 bd3 ba1.6k sqft212 Goat Mountain Road, Zionville, NC 28698For Sale
 MLS ID #259918, Wendolyn Kulunas. High Country AOR
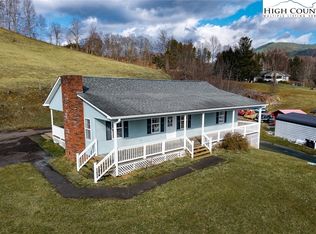
 - $575,0003 bd2 ba1.7k sqft1068 Laurel Branch Road, Vilas, NC 28692For Sale
 MLS ID #258135, Jason Eldreth. High Country AOR
 - $499,0003 bd2 ba1.5k sqft7215 Hwy 421 N, Vilas, NC 28692For Sale
 MLS ID #259780, Rita Storie. High Country AOR
 - $559,9003 bd2 ba1.7k sqft420 Roaring Fork Road, Creston, NC 28615For Sale
 MLS ID #263578, Wallace Greer. High Country AOR
 - $599,9004 bd4 ba1.6k sqft4205 Railroad Grade Road, Fleetwood, NC 28626For SaleMLS ID #262944, Joel Farthing. High Country AOR
- $599,0002 bd1 ba954 sqft183 Laurel Branch Road, Vilas, NC 28692For SaleMLS ID #259088, Tom Abernethy. High Country AOR
- $580,0003 bd3 ba1.6k sqft885 Alpine Drive, Seven Devils, NC 28604For SaleMLS ID #263449, Susan Stelling. High Country AOR
- $529,0003 bd3 ba1.8k sqft3941 NC Highway 163, West Jefferson, NC 28694For SaleMLS ID #263518, David Lovette. High Country AOR
- $620,0005 bd3 ba1.9k sqft172 Park Street, Boone, NC 28607For SaleMLS ID #261314, Michele McCubbins. High Country AOR
- $549,0002 bd2 ba1.6k sqft762 George Eggers Road, Banner Elk, NC 28604For SaleMLS ID #260549, Glo Kearns. High Country AOR
- $590,0003 bd4 ba2.1k sqft250 Great Sky Drive, Todd, NC 28684For SaleMLS ID #261154, Jane Howard. High Country AOR
- $559,9003 bd3 ba1.7k sqft945 Seven Oaks Road, Boone, NC 28607For SaleMLS ID #262726, Wendy Sloan. High Country AOR
- $525,0003 bd3 ba1.6k sqft188 Forest Lane, Blowing Rock, NC 28605For SaleMLS ID #263628, Robbie Sharrett. High Country AOR
- $599,0003 bd3 ba1.9k sqft431 Cliffside Lane, Seven Devils, NC 28604For SaleMLS ID #260844, William Kelly. High Country AOR
- $525,0003 bd2 ba1.5k sqft5190 US Highway 321 Highway, Blowing Rock, NC 28605For SaleMLS ID #260969, William 'Logan' Roope. High Country AOR
- $575,0002 bd2 ba1.3k sqft212 Chinkapin Ridge, Seven Devils, NC 28604For SaleMLS ID #260752, Mike Quinto. High Country AOR
- $519,9003 bd3 ba1.4k sqft243 Ironwood Drive, Banner Elk, NC 28604For SaleMLS ID #260895, Madison Doble. High Country AOR
- $480,0003 bd2 ba1.5k sqft298 Jones Miller Drive, Boone, NC 28607For SaleMLS ID #260564, Allen Yates. High Country AOR
- $529,9003 bd2 ba1.9k sqft114 Speaks Road, West Jefferson, NC 28694For SaleMLS ID #262869, Chris Barr. High Country AOR
- $699,0003 bd2 ba1.5k sqft173 Chipmunk Lane, Blowing Rock, NC 28605For SaleMLS ID #260514, Roxanne Weavil. High Country AOR
