BACK ON THE MARKET – ANOTHER OPPORTUNITY TO OWN THIS RARE 5BR WALKABLE TO APP STATE, HIGH-DEMAND RENTAL OPPORTUNITY! Opportunities like this in Boone’s walkable core are rare- and don’t last. Just steps from King Street, this property offers a location that consistently drives demand and long-term value.
Configured for two-level living, the home features 5 bedrooms and 3 full baths, making it ideal for student housing, income-producing rental, or a primary residence with flexible living options. R4 zoning allows for up to two unrelated occupants per level, creating a compliant and highly desirable rental setup.
The main level showcases oak hardwood floors, an open living/kitchen layout, and access to outdoor spaces. The lower level has been fully renovated and includes its own kitchen, living area, bedrooms, and bath- offering excellent separation for tenants or extended living.
Recent improvements provide confidence and efficiency, including updated windows, exterior paint, sliding glass door, enhanced outdoor areas, upgraded 200-amp electrical service, multiple mini-split systems, and a fully renovated basement living space.
City water and sewer offer low-maintenance ownership, while the carport and additional parking add everyday convenience- an important advantage this close to downtown.
This location consistently commands strong rental demand due to its proximity to campus. For parents of App State students, this is a standout option- providing a safer, more convenient alternative to housing farther from campus, with easy access year-round.
Whether you’re seeking a high-demand investment, student housing, or a well-located in-town property, this is a rare opportunity to secure one of Boone’s most desirable walkable locations.
Strong interest is expected- schedule your showing early.
Under contract
$620,000
172 Park Street, Boone, NC 28607
5beds
1,977sqft
Single Family Residence
Built in 1972
0.39 Acres Lot
$597,100 Zestimate®
$314/sqft
$-- HOA
What's special
Oak hardwood floorsUpdated windowsExterior paintAdditional parkingMultiple mini-split systemsSliding glass doorEnhanced outdoor areas
- 157 days
- 66
- 0
Zillow last checked:
Listing updated:
Listed by:
Michele McCubbins (828)295-7337,
Howard Hanna Allen Tate Real Estate Blowing Rock
Source: High Country AOR,MLS#: 261314 Originating MLS: High Country Association of Realtors Inc.
Originating MLS: High Country Association of Realtors Inc.Facts & features
Interior
Bedrooms & bathrooms
- Bedrooms: 5
- Bathrooms: 3
- Full bathrooms: 3
Heating
- Ductless
Cooling
- Ductless
Appliances
- Included: Dryer, Dishwasher, Electric Range, Gas Water Heater, Microwave, Refrigerator, Tankless Water Heater, Washer
- Laundry: In Basement
Features
- Second Kitchen, Window Treatments
- Windows: Double Pane Windows, Window Treatments
- Basement: Crawl Space,Exterior Entry,Finished,Interior Entry,Walk-Out Access
- Number of fireplaces: 1
- Fireplace features: One, Masonry, Other, See Remarks
Interior area
- Total structure area: 3,014
- Total interior livable area: 1,977 sqft
- Finished area above ground: 1,318
- Finished area below ground: 659
Property
Parking
- Parking features: Carport, Driveway, Gravel, Paved, Private
- Has carport: Yes
- Has uncovered spaces: Yes
Features
- Levels: One
- Stories: 1
- Patio & porch: Covered, Patio, Stone
- Exterior features: Fire Pit, Storage, Gravel Driveway, Paved Driveway
- Has view: Yes
- View description: Mountain(s), Trees/Woods
Lot
- Size: 0.39 Acres
Details
- Additional structures: Guest House, Living Quarters, Shed(s)
- Parcel number: 2901704835000
- Zoning description: R4
Construction
Type & style
- Home type: SingleFamily
- Architectural style: Ranch
- Property subtype: Single Family Residence
Materials
- Brick, Wood Frame
- Foundation: Basement, Slab
- Roof: Architectural,Shingle
Condition
- Year built: 1972
Utilities & green energy
- Sewer: Public Sewer
- Water: Public
- Utilities for property: Cable Available
Community & HOA
Community
- Features: Long Term Rental Allowed
- Subdivision: None
HOA
- Has HOA: No
Location
- Region: Boone
Financial & listing details
- Price per square foot: $314/sqft
- Tax assessed value: $466,200
- Annual tax amount: $3,347
- Date on market: 4/24/2026
- Listing terms: Cash,New Loan
- Road surface type: Paved
Estimated market value
$597,100
$567,000 - $627,000
$2,935/mo
Price history
| Date | Event | Price |
|---|---|---|
| 8/25/2026 | Contingent | $620,000$314/sqft |
Source:  High Country AOR #261314 Report a problem High Country AOR #261314 Report a problem | ||
| 7/27/2026 | Listed for sale | $620,000$314/sqft |
Source: High Country AOR #261314 Report a problem | ||
| 7/2/2026 | Contingent | $620,000$314/sqft |
Source: High Country AOR #261314 Report a problem | ||
| 6/14/2026 | Price change | $620,000-2.4%$314/sqft |
Source: High Country AOR #261314 Report a problem | ||
| 4/24/2026 | Listed for sale | $635,000+154.1%$321/sqft |
Source: High Country AOR #261314 Report a problem | ||
| 3/28/2018 | Sold | $249,900$126/sqft |
Source: High Country AOR #205655 Report a problem | ||
| 2/21/2018 | Listed for sale | $249,900+13.6%$126/sqft |
Source: Boone Real Estate #205655 Report a problem | ||
| 3/29/2011 | Sold | $220,000-6.4%$111/sqft |
Source: Public Record Report a problem | ||
| 3/20/2011 | Listed for sale | $235,000$119/sqft |
Source: Weichert, Realtors - Weber-Hodges Group #316-E/P Report a problem | ||
Public tax history
| Year | Property taxes | Tax assessment |
|---|---|---|
| 2025 | -- | $466,200 |
| 2024 | $3,404 +2.1% | $466,200 |
| 2023 | $3,334 +2.9% | $466,200 |
| 2022 | $3,241 +52.3% | $466,200 +91.9% |
| 2021 | $2,128 +8.8% | $242,900 |
| 2020 | $1,955 +2.9% | $242,900 +5.3% |
| 2019 | $1,899 | $230,600 +3% |
| 2018 | $1,899 +6.3% | $223,800 |
| 2017 | $1,788 +5.3% | $223,800 +3.4% |
| 2013 | $1,698 | $216,400 |
| 2012 | -- | $216,400 |
| 2011 | -- | $216,400 |
| 2010 | -- | $216,400 |
Find assessor info on the county website
Monthly payment
Est. payment
Payment breakdown
Explore the cost of this home by adjusting the details. Changes won't be saved.Climate risks
Neighborhood: 28607
Nearby schools
Schools provided by the listing agent
- Elementary: Hardin Park
- High: Watauga
Source: High Country AOR. This data may not be complete. We recommend contacting the local school district to confirm school assignments for this home.
Similar homes
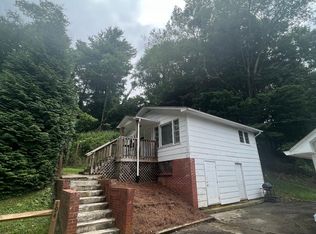
- $525,0005 bd3 ba2.6k sqft278 Poplar Summit, Boone, NC 28607For Sale
 MLS ID #262581, Patrick Morgan. High Country AOR
 - $539,0003 bd3 ba2.3k sqft214 Blanwood Drive, Boone, NC 28607For Sale
 MLS ID #264193, Jaco Gerbrands. High Country AOR
 - $595,0003 bd2 ba2.1k sqft633 Wilson Lane, Boone, NC 28607For Sale
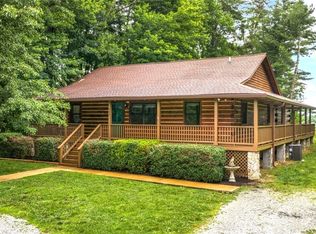 MLS ID #262722, Leslie Eason. High Country AOR
 - $725,0005 bd3 ba2.5k sqft218 Pine Street, Boone, NC 28607For Sale
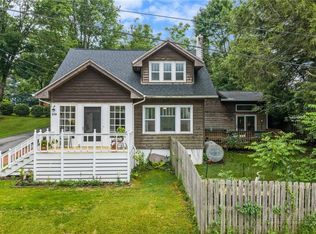 MLS ID #262605, Elizabeth Riddick. High Country AOR
