**OFFERING UP TO $10K IN FLEX CASH WITH USE OF BUILDERS APPROVED LENDER AND TITLE.** WELCOME to the Albemarle - this sought after floorplan opens to a spacious entryway leading to an elegant dining room, home office, and flex room. Convert the flex room to a main level guest suite for convenient accommodations. Marvel at the grand 2 story family room in the rear of the home opening to the spacious kitchen complete with island, corner pantry and sizable mudroom. Retreat upstairs to the primary suite featuring a wonderful walk-in closet and a private bathroom complete with a Deluxe Bath. There are three additional bedrooms on this level, with plenty of closet space and a hall bath with a double vanity! For added convenience, the laundry room is located on the second level, just steps away from the bedrooms. In need of more space for play and entertainment? The lower level has a finished rec room with the option to add a media room, full bath and/or a private bedroom for additional guests. As for the outside of the home, enjoy a blend of tranquility and accessibility with a resort-style community, filled with amenities, a marketplace and easy access to DC Metro, Baltimore, and Northern Virginia. Schedule your appointment to tour our Sales Office today!! **Photos may not be of actual home. Photos may be of similar home/floorplan if home is under construction or if this is a base price listing.
New construction
$737,990
Brandenburg Farm Ct #Albemarle, Brunswick, MD 21716
4beds
3,809sqft
Single Family Residence
Built in 2026
7,500 Square Feet Lot
$737,100 Zestimate®
$194/sqft
$110/mo HOA
What's special
Home officeWonderful walk-in closetElegant dining roomSizable mudroomCorner pantryPrimary suiteSpacious entryway
- 97 days
- 36
- 0
Zillow last checked:
Listing updated:
Listed by:
Chaquia Thomas 240-457-9391,
DRB Group Realty, LLC 2404579391
Source: Bright MLS,MLS#: MDFR2086514
Facts & features
Interior
Bedrooms & bathrooms
- Bedrooms: 4
- Bathrooms: 3
- Full bathrooms: 2
- 1/2 bathrooms: 1
- Main level bathrooms: 1
Rooms
- Room types: Dining Room, Primary Bedroom, Bedroom 2, Bedroom 3, Bedroom 4, Kitchen, Family Room, Breakfast Room, Study, Laundry, Bathroom 2, Bonus Room, Primary Bathroom, Half Bath
Primary bedroom
- Features: Attached Bathroom, Walk-In Closet(s)
- Level: Upper
Bedroom 2
- Features: Walk-In Closet(s)
- Level: Upper
Bedroom 3
- Features: Walk-In Closet(s)
- Level: Upper
Bedroom 4
- Features: Walk-In Closet(s)
- Level: Upper
Primary bathroom
- Features: Double Sink
- Level: Upper
Bathroom 2
- Features: Double Sink
- Level: Upper
Bonus room
- Level: Main
Breakfast room
- Level: Main
Dining room
- Level: Main
Family room
- Level: Main
Half bath
- Level: Main
Kitchen
- Features: Kitchen Island, Pantry
- Level: Main
Laundry
- Level: Upper
Mud room
- Level: Main
Study
- Level: Main
Heating
- Programmable Thermostat, Zoned, Forced Air, Natural Gas
Cooling
- Central Air, Programmable Thermostat, Zoned, Electric
Appliances
- Included: Refrigerator, Microwave, Dishwasher, Disposal, Stainless Steel Appliance(s), Oven/Range - Gas, Gas Water Heater
- Laundry: Laundry Room, Mud Room
Features
- Breakfast Area, Family Room Off Kitchen, Recessed Lighting, Walk-In Closet(s), Pantry, Open Floorplan, Eat-in Kitchen, Kitchen Island, Formal/Separate Dining Room, Combination Kitchen/Living, Dry Wall, 9'+ Ceilings
- Basement: Interior Entry,Partially Finished,Full
- Has fireplace: No
Interior area
- Total structure area: 3,809
- Total interior livable area: 3,809 sqft
- Finished area above ground: 3,079
- Finished area below ground: 730
Video & virtual tour
Property
Parking
- Total spaces: 2
- Parking features: Garage Faces Front, Attached
- Attached garage spaces: 2
Accessibility
- Accessibility features: None
Features
- Levels: Three
- Stories: 3
- Pool features: Community
Lot
- Size: 7,500 Square Feet
Details
- Additional structures: Above Grade, Below Grade
- Parcel number: NO TAX RECORD
- Zoning: RESIDENTIAL
- Special conditions: Standard
Construction
Type & style
- Home type: SingleFamily
- Architectural style: Craftsman
- Property subtype: Single Family Residence
Materials
- Stone, Vinyl Siding
- Foundation: Slab, Concrete Perimeter
- Roof: Asphalt
Condition
- Excellent
- New construction: Yes
- Year built: 2026
Details
- Builder model: ALBEMARLE
- Builder name: DRB Homes
Utilities & green energy
- Sewer: Public Sewer
- Water: Public
Community & HOA
Community
- Subdivision: Brunswick Crossing
HOA
- Has HOA: Yes
- Amenities included: Baseball Field, Basketball Court, Clubhouse, Fitness Center, Jogging Path, Soccer Field, Pool, Tennis Court(s), Tot Lots/Playground, Volleyball Courts, Picnic Area, Dog Park
- HOA fee: $110 monthly
Location
- Region: Brunswick
- Municipality: BRUNSWICK
Financial & listing details
- Price per square foot: $194/sqft
- Date on market: 7/31/2026
- Listing agreement: Exclusive Right To Sell
- Ownership: Fee Simple
Estimated market value
$737,100
$700,000 - $774,000
$3,703/mo
Price history
| Date | Event | Price |
|---|---|---|
| 7/31/2026 | Listed for sale | $737,990$194/sqft |
Source:  Bright MLS #MDFR2086514 Report a problem | ||
Public tax history
Tax history is unavailable.
Monthly payment
Est. payment
Payment breakdown
Explore the cost of this home by adjusting the details. Changes won't be saved.Climate risks
Neighborhood: 21716
Nearby schools
Schools provided by the listing agent
- Elementary: Brunswick
- Middle: Brunswick
- High: Brunswick
- District: Frederick County Public Schools
Source: Bright MLS. This data may not be complete. We recommend contacting the local school district to confirm school assignments for this home.
- $840,816-- bd4 ba3.6k sqft815 Brandenburg Farm Ct, Brunswick, MD 21716Sold
- $934,445-- bd5 ba3.8k sqft817 Brandenburg Farm Ct, Brunswick, MD 21716Sold
- $761,2185 bd4 ba3.3k sqftEnfield Farm Ln HOMESITE CC17, Brunswick, MD 21716Pending

- $787,937-- bd3 ba3.1k sqft814 Brandenburg Farm Ct, Brunswick, MD 21716Sold
Similar homes
- $739,9904 bd3 ba4.2k sqftMonocacy Crossing Pkwy #Ii, Brunswick, MD 21716New Construction
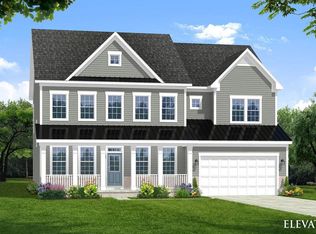
 MLS ID #MDFR2086236, Chaquia Thomas, DRB Group Realty, LLC. Bright MLS
- $682,0004 bd4 ba3.4k sqft1123 Long Farm Cir, Brunswick, MD 21716For Sale
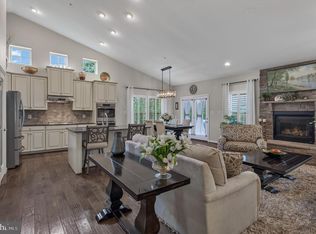 MLS ID #MDFR2085788, Esther Caulton, Potomac View Realty, LLC. Bright MLS
- $699,9004 bd4 ba5.2k sqft1302 Moore Spring Ct, Brunswick, MD 21716For Sale
 MLS ID #MDFR2084046, Heather Norton, Dandridge Realty Group, LLC. Bright MLS
- from $737,9904 bd3 ba3.8k sqftAlbemarle Plan, Brunswick Crossing Single Family Homes, Brunswick, MD 21716New Construction
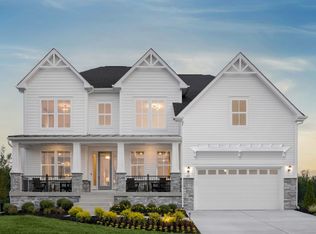 DRB Homes
- $684,9904 bd4 ba3.6k sqftEnfield Farm Ln #Ii, Brunswick, MD 21716New ConstructionMLS ID #MDFR2086104, Chaquia Thomas, DRB Group Realty, LLC. Bright MLS
- $685,0005 bd4 ba3.8k sqft1406 Crampton St, Brunswick, MD 21716For SaleMLS ID #MDFR2090958, Mr. Israel Santander, Fairfax Realty Premier. Bright MLS
- $649,9004 bd4 ba4.1k sqft1424 Scheer St, Brunswick, MD 21716For SaleMLS ID #MDFR2089462, Esther Caulton, Potomac View Realty, LLC. Bright MLS
- $675,0005 bd5 ba4.1k sqft601 Canal Town St, Brunswick, MD 21716For SaleMLS ID #MDFR2086646, Sophia Varlas, Coldwell Banker Realty. Bright MLS
- $649,9005 bd4 ba3.4k sqft1212 Tide Lock St, Brunswick, MD 21716For SaleMLS ID #MDFR2089162, Esther Caulton, Potomac View Realty, LLC. Bright MLS
- $599,9004 bd4 ba3k sqft1221 Long Farm Ln, Brunswick, MD 21716For SaleMLS ID #MDFR2089942, Carolyn Young, Samson Properties. Bright MLS
- $629,9904 bd3 ba3k sqftMonocacy Crossing Pkwy, Brunswick, MD 21716New ConstructionMLS ID #MDFR2087846, Chaquia Thomas, DRB Group Realty, LLC. Bright MLS
- $599,9994 bd4 ba3.4k sqft809 Jefferson Pike, Brunswick, MD 21716For SaleMLS ID #MDFR2083604, Yelana slavov, Dalton Wade, Inc.. Bright MLS
- $719,9004 bd3 ba3k sqft41269 Lovettsville Rd, Lovettsville, VA 20180For SaleMLS ID #VALO2138778, Diana Geremia, Long & Foster Real Estate, Inc.. Bright MLS
- $899,9007 bd6 ba4.5k sqft811 Shenandoah View Pkwy, Brunswick, MD 21716For SaleMLS ID #MDFR2088934, Halim Joseph, Corner House Realty. Bright MLS
- $599,9003 bd4 ba2.5k sqft916 Clarendon Farm Ln, Brunswick, MD 21716For SaleMLS ID #MDFR2090318, Mark Melikan, Long & Foster Real Estate, Inc.. Bright MLS
- $545,0005 bd4 ba3k sqft1410 Berlin Dr, Brunswick, MD 21716For SaleMLS ID #MDFR2090038, Susan Marie Centineo, Samson Properties. Bright MLS
