Welcome to a home where breathtaking views meet modern luxury and everyday comfort! Completed in 2023 and meticulously maintained by its original and only owner, this exceptional residence offers a rare combination of sophisticated design, spacious living, and spectacular unobstructed 180-degree panoramic mountain views—with no homes directly in front to interrupt the scenery! Step inside and discover a beautifully designed, light-filled interior featuring an inviting open floor plan, expansive living spaces, and thoughtful finishes throughout. Perfect for entertaining and everyday living, this home offers the flexibility today’s buyers desire, including a complete main-level in-law suite, ideal for multigenerational living, extended family, or overnight guests. Upstairs, escape to your luxurious primary retreat, where relaxation takes center stage. The sprawling, sun-drenched, spa-inspired primary bathroom features a soaking tub perfectly positioned to capture breathtaking landscape views. Imagine unwinding in your private sanctuary while admiring the rolling mountains and changing seasons. Expansive walk-in closets provide exceptional storage and the kind of space you’ve always dreamed of! The fully finished basement, complete with a full bathroom, adds another level of versatility—perfect for a recreation room, home theater, fitness area, entertainment space, or private guest retreat. Beyond the home, enjoy the incredible lifestyle offered by this amenity-rich community. HOA fees include access to resort-style amenities, including a swimming pool, fitness center, clubhouse, scenic walking trails, playgrounds, baseball fields, and basketball courts. Whether you’re enjoying a refreshing swim, an afternoon outdoors, or gathering with neighbors, there’s something for everyone! Location is everything, and this home delivers! Ideally situated near Frederick, Charles Town, and Leesburg, with convenient access to major commuter highways, you’ll enjoy the perfect balance of peaceful surroundings and everyday accessibility. Just minutes away, charming Historic Old Town Brunswick offers quaint eateries, local shops, and picturesque views along the C&O Canal and Potomac River—perfect for leisurely strolls, biking, and weekend adventures. What truly makes this home unforgettable? THE VIEWS! With no homes directly in front, enjoy an extraordinary, uninterrupted 180-degree panorama of rolling mountains, lush landscapes, and breathtaking seasonal colors—a remarkable backdrop that transforms everyday living into something truly special. Built in 2023. One owner. Main-level in-law suite. Fully finished basement. Spa-inspired primary retreat. Resort-style amenities. Unobstructed mountain views. This isn’t just a place to live—it’s a lifestyle you’ll fall in love with. ✨ Don’t miss your opportunity to make this extraordinary home yours. Schedule your private tour today and experience firsthand why this one is truly special!
For sale
$685,000
1406 Crampton St, Brunswick, MD 21716
5beds
3,856sqft
Single Family Residence
Built in 2023
7,504 Square Feet Lot
$-- Zestimate®
$178/sqft
$102/mo HOA
What's special
Swimming poolBeautifully designed light-filled interiorComplete main-level in-law suiteScenic walking trailsThoughtful finishes throughoutExpansive walk-in closetsExpansive living spaces
- --
- on Zillow
- 233
- views
- 18
- saves
Likely to sell faster than
Zillow last checked:
Listing updated:
Listed by:
Mr. Israel Santander 240-432-1376,
Fairfax Realty Premier 3014399500
Source: Bright MLS,MLS#: MDFR2090958
Facts & features
Interior
Bedrooms & bathrooms
- Bedrooms: 5
- Bathrooms: 4
- Full bathrooms: 4
- Main level bathrooms: 1
- Main level bedrooms: 1
Basement
- Area: 1852
Heating
- Central, Natural Gas
Cooling
- Central Air, Electric
Appliances
- Included: Gas Water Heater
- Laundry: Upper Level
Features
- Basement: Finished
- Has fireplace: No
Interior area
- Total structure area: 4,504
- Total interior livable area: 3,856 sqft
- Finished area above ground: 2,652
- Finished area below ground: 1,204
Property
Parking
- Total spaces: 2
- Parking features: Garage Faces Front, Driveway, Attached
- Attached garage spaces: 2
- Has uncovered spaces: Yes
Accessibility
- Accessibility features: None
Features
- Levels: Three
- Stories: 3
- Pool features: None
Lot
- Size: 7,504 Square Feet
- Dimensions: 0.01 x 0.01
Details
- Additional structures: Above Grade, Below Grade
- Parcel number: 1125603898
- Zoning: RESIDENTIAL
- Special conditions: Standard
Construction
Type & style
- Home type: SingleFamily
- Architectural style: Craftsman
- Property subtype: Single Family Residence
Materials
- Aluminum Siding
- Foundation: Concrete Perimeter
Condition
- Excellent
- New construction: No
- Year built: 2023
Utilities & green energy
- Sewer: Public Sewer
- Water: Public
Community & HOA
Community
- Subdivision: Brunswick Crossing
HOA
- Has HOA: Yes
- Amenities included: Baseball Field, Basketball Court, Bike Trail, Clubhouse, Common Grounds, Community Center
- Services included: Health Club, Insurance, Management, Pool(s), Other
- HOA fee: $102 monthly
Location
- Region: Brunswick
- Municipality: Brunswick
Financial & listing details
- Price per square foot: $178/sqft
- Tax assessed value: $561,400
- Annual tax amount: $9,162
- Date on market: 10/24/2026
- Listing agreement: Exclusive Agency
- Listing terms: Cash,Conventional,FHA,VA Loan
- Ownership: Fee Simple
Estimated market value
Not available
Estimated sales range
Not available
Not available
Price history
| Date | Event | Price |
|---|---|---|
| 1/27/2023 | Sold | $592,890$154/sqft |
Source:  Bright MLS #MDFR2030832 Report a problem | ||
| 5/29/2022 | Listing removed | -- |
Source:  Lennar Homes Report a problem | ||
| 5/11/2022 | Listed for sale | $592,890$154/sqft |
Source: Lennar Homes Report a problem | ||
Public tax history
| Year | Property taxes | Tax assessment |
|---|---|---|
| 2026 | $11,136 +7.5% | $561,400 +8.6% |
| 2025 | $10,362 +34.5% | $516,800 +9.4% |
| 2024 | $7,706 +4.6% | $472,200 +1.4% |
| 2023 | $7,369 +655% | $465,833 +655% |
| 2022 | $976 | $61,700 |
Find assessor info on the county website
Monthly payment
Est. payment
Payment breakdown
Explore the cost of this home by adjusting the details. Changes won't be saved.Climate risks
Neighborhood: 21716
Nearby schools
Schools provided by the listing agent
- District: Frederick County Public Schools
Source: Bright MLS. This data may not be complete. We recommend contacting the local school district to confirm school assignments for this home.
Similar homes
- $675,0005 bd5 ba4.1k sqft601 Canal Town St, Brunswick, MD 21716For Sale
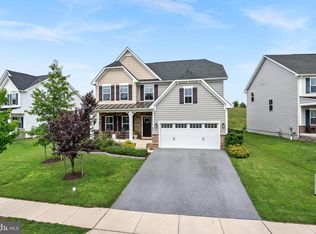
 MLS ID #MDFR2086646, Sophia Varlas, Coldwell Banker Realty. Bright MLS
- $699,9004 bd4 ba5.2k sqft1302 Moore Spring Ct, Brunswick, MD 21716For Sale
 MLS ID #MDFR2084046, Heather Norton, Dandridge Realty Group, LLC. Bright MLS
- $599,9994 bd4 ba3.4k sqft809 Jefferson Pike, Brunswick, MD 21716For Sale
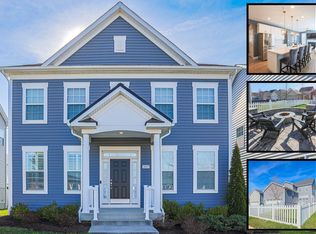 MLS ID #MDFR2083604, Yelana slavov, Dalton Wade, Inc.. Bright MLS
- $739,9904 bd3 ba4.2k sqftMonocacy Crossing Pkwy #Ii, Brunswick, MD 21716New Construction
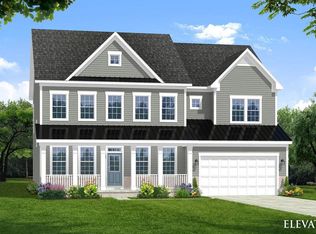 MLS ID #MDFR2086236, Chaquia Thomas, DRB Group Realty, LLC. Bright MLS
- $565,0003 bd4 ba2.4k sqft1205 Potomac View Pkwy, Brunswick, MD 21716For SaleMLS ID #MDFR2086650, Bob Swarm, Keller Williams Select Realtors of Annapolis. Bright MLS
- $629,9904 bd3 ba3k sqftMonocacy Crossing Pkwy, Brunswick, MD 21716New ConstructionMLS ID #MDFR2087846, Chaquia Thomas, DRB Group Realty, LLC. Bright MLS
- $663,0004 bd3 ba3k sqft32 Potterfield Dr, Lovettsville, VA 20180For SaleMLS ID #VALO2136708, Lisa Cromwell, Corcoran McEnearney. Bright MLS
- $519,0003 bd3 ba2.2k sqft1411 Berlin Dr, Brunswick, MD 21716For SaleMLS ID #MDFR2089062, Esther Caulton, Potomac View Realty, LLC. Bright MLS
- $665,0005 bd4 ba2.9k sqft14 Potterfield Dr, Lovettsville, VA 20180For SaleMLS ID #VALO2130160, Karen Cooper, Real Broker, LLC. Bright MLS
- $574,0003 bd4 ba2.9k sqftShenandoah View Pkwy Homesite 235, Brunswick, MD 21716New ConstructionBright MLS
- $549,0003 bd3 ba2.9k sqftShenandoah View Pkwy Homesite 240, Brunswick, MD 21716New ConstructionBright MLS
- $740,9995 bd4 ba3.9k sqft2203 Denali Dr, Frederick, MD 21702For SaleMLS ID #MDFR2086882, Andrew Undem, Berkshire Hathaway HomeServices Homesale Realty. Bright MLS
- $609,9004 bd4 ba2.4k sqft56 Stocks St, Lovettsville, VA 20180For SaleMLS ID #VALO2136706, Marcel Pappalardo, EXP Realty, LLC. Bright MLS
- $649,9904 bd3 ba2.6k sqft91 Marsh Hawk Way, Shepherdstown, WV 25443For SaleMLS ID #WVJF2025706, Samantha Young, Young & Associates. Bright MLS
- $799,9005 bd5 ba4.5k sqft79 Falcon Ridge Dr, Charles Town, WV 25414For SaleMLS ID #WVJF2026204, Brianna Goetting, Pearson Smith Realty, LLC. Bright MLS
- $775,0005 bd4 ba4.2k sqft6212 Payton Way, Frederick, MD 21703For SaleMLS ID #MDFR2088316, Bob Lucido, Keller Williams Lucido Agency. Bright MLS
- $569,9005 bd4 ba4k sqft121 Glory Ridge Pl, Kearneysville, WV 25430For SaleMLS ID #WVJF2026934, Kimberly Winters, Century 21 Modern Realty Results. Bright MLS
- $835,0005 bd4 ba3.7k sqft43146 Rocks Way, Leesburg, VA 20176For SaleMLS ID #VALO2137846, Jhojan Coronado Pozo, Fairfax Realty Select. Bright MLS
