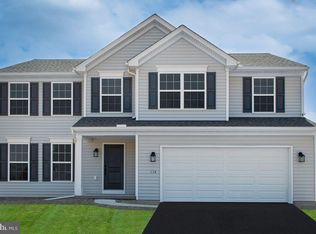
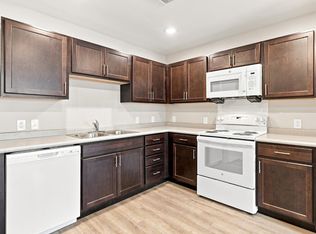
Homeowner Savings: Save up to $15,000 on this To-Be-Built Homesite — 50% off Selection Gallery and structural options (up to $30,000 in selections). Requires use of a Berks Homes Preferred Financial Resource Partner and Berks Settlement Services, LLC. Offer expires 9/30/26. See Sales Consultant for details. Welcome Home to the Charming Brindlee! This 3-bedroom, 2.5-bathroom new home is designed for modern living. Enjoy a spacious owner's suite on the first floor with a walk-in closet and bathroom. The family room connects seamlessly to the open kitchen and breakfast area. Customize the versatile flex space to fit your needs—a home office or playroom. Upstairs, find a cozy loft area and two more bedrooms with walk-in closets. Rest easy with a 10-Year Builders Warranty included. Schedule a showing today and make the Brindlee your forever home! 📢This listing represents a base home plan that can be built in this community. The listed price reflects the base price only and does not include optional upgrades, lot premiums, or additional features, which may be available at an additional cost. Pricing, features, and availability are subject to change without notice.🚧 📸 Photos are of a similar model and may display upgrades not included in the listed price.
New construction
Price increase: $3K (7/28)
$402,990
Brindlee Plan At Hickory Pointe, Waynesboro, PA 17268
3beds
2,294sqft
Single Family Residence
Built in 2026
-- sqft lot
$402,300 Zestimate®
$176/sqft
$14/mo HOA
What's special
Cozy loft areaVersatile flex spaceWalk-in closet
- 236 days
- 45
- 0
Zillow last checked:
Listing updated:
Listed by:
MELISSA HARSHBARGER 484-798-3858,
Berks Homes Realty, LLC (484) 339-4747
Source: Bright MLS,MLS#: PAFL2032418
Facts & features
Interior
Bedrooms & bathrooms
- Bedrooms: 3
- Bathrooms: 3
- Full bathrooms: 2
- 1/2 bathrooms: 1
- Main level bathrooms: 2
- Main level bedrooms: 1
Basement
- Area: 0
Heating
- Forced Air, Programmable Thermostat, Central, Natural Gas
Cooling
- Central Air, Electric
Appliances
- Included: Microwave, Disposal, Dishwasher, Exhaust Fan, Water Heater, Oven/Range - Electric, Electric Water Heater
- Laundry: Main Level, Hookup, Washer/Dryer Hookups Only
Features
- Attic, Breakfast Area, Combination Kitchen/Dining, Combination Dining/Living, Entry Level Bedroom, Open Floorplan, Eat-in Kitchen, Primary Bath(s), Pantry, Bathroom - Tub Shower, Walk-In Closet(s), Dry Wall
- Flooring: Carpet, Vinyl, Other
- Doors: Insulated
- Windows: Double Pane Windows, Energy Efficient, Insulated Windows, Low Emissivity Windows, Screens, Transom, Vinyl Clad
- Basement: Concrete,Unfinished,Interior Entry
- Has fireplace: No
Interior area
- Total structure area: 2,294
- Total interior livable area: 2,294 sqft
- Finished area above ground: 2,294
- Finished area below ground: 0
Property
Parking
- Total spaces: 4
- Parking features: Garage Faces Front, Built In, Inside Entrance, Attached, Driveway
- Attached garage spaces: 2
- Uncovered spaces: 2
Accessibility
- Accessibility features: None
Features
- Levels: Two
- Stories: 2
- Exterior features: Lighting
- Pool features: None
Details
- Additional structures: Above Grade, Below Grade
- Parcel number: NO TAX RECORD
- Zoning: R
- Special conditions: Standard
Construction
Type & style
- Home type: SingleFamily
- Architectural style: Traditional
- Property subtype: Single Family Residence
Materials
- Stick Built, Stone, Batts Insulation, Blown-In Insulation, Concrete, Glass, Frame
- Foundation: Passive Radon Mitigation, Concrete Perimeter
- Roof: Architectural Shingle,Asphalt,Fiberglass
Condition
- Excellent
- New construction: Yes
- Year built: 2026
Details
- Builder model: Brindlee
- Builder name: Berks Homes, LLC
Utilities & green energy
- Electric: 200+ Amp Service, Circuit Breakers
- Sewer: Public Sewer
- Water: Public
Community & HOA
Community
- Security: Carbon Monoxide Detector(s), Smoke Detector(s)
- Subdivision: Hickory Pointe
HOA
- Has HOA: Yes
- HOA fee: $14 monthly
Location
- Region: Waynesboro
- Municipality: WASHINGTON TWP
Financial & listing details
- Price per square foot: $176/sqft
- Date on market: 2/1/2026
- Listing agreement: Exclusive Right To Sell
- Listing terms: FHA,Conventional,Cash,VA Loan,USDA Loan,Bank Portfolio
- Inclusions: Oven / Range, Dishwasher, Microwave & Disposal
- Ownership: Fee Simple
Estimated market value
$402,300
$382,000 - $422,000
$2,336/mo
Price history
| Date | Event | Price |
|---|---|---|
| 7/28/2026 | Price change | $402,990+0.8%$176/sqft |
Source:  Bright MLS #PAFL2032418 Report a problem Bright MLS #PAFL2032418 Report a problem | ||
| 5/8/2026 | Price change | $399,990+1.3%$174/sqft |
Source: Bright MLS #PAFL2032418 Report a problem | ||
| 3/2/2026 | Price change | $394,990+0.5%$172/sqft |
Source: Bright MLS #PAFL2032418 Report a problem | ||
| 2/1/2026 | Listed for sale | $392,990$171/sqft |
Source: Bright MLS #PAFL2032418 Report a problem | ||
| 2/1/2026 | Listing removed | $392,990$171/sqft |
Source: Bright MLS #PAFL2024594 Report a problem | ||
| 1/14/2026 | Price change | $392,990-1.8%$171/sqft |
Source: Bright MLS #PAFL2024594 Report a problem | ||
| 1/2/2026 | Price change | $399,990+2.6%$174/sqft |
Source: Bright MLS #PAFL2024594 Report a problem | ||
| 10/14/2025 | Price change | $389,990-2.3%$170/sqft |
Source: Bright MLS #PAFL2024594 Report a problem | ||
| 5/3/2025 | Price change | $398,990+1.3%$174/sqft |
Source: Bright MLS #PAFL2024594 Report a problem | ||
| 4/8/2025 | Price change | $393,990+0.8%$172/sqft |
Source: Bright MLS #PAFL2024594 Report a problem | ||
| 4/1/2025 | Price change | $390,990+2.1%$170/sqft |
Source: Bright MLS #PAFL2024594 Report a problem | ||
| 1/15/2025 | Listed for sale | $382,990$167/sqft |
Source: Bright MLS #PAFL2024594 Report a problem | ||
Public tax history
Tax history is unavailable.
Monthly payment
Est. payment
Payment breakdown
Explore the cost of this home by adjusting the details. Changes won't be saved.Climate risks
Neighborhood: 17268
Nearby schools
Schools provided by the listing agent
- Elementary: Mowrey
- Middle: Waynesboro Area
- High: Waynesboro Area Senior
- District: Waynesboro Area
Source: Bright MLS. This data may not be complete. We recommend contacting the local school district to confirm school assignments for this home.
Similar homes
- $364,9993 bd3 ba2.1k sqft8545 Crescent Dr, Waynesboro, PA 17268For Sale
 MLS ID #PAFL2036298, Cory Wilson, Keller Williams Realty Centre. Bright MLS
 - $397,9904 bd3 ba2.4k sqftBlue Ridge Plan At Hickory Pointe, Waynesboro, PA 17268New Construction
 MLS ID #PAFL2032416, MELISSA HARSHBARGER, Berks Homes Realty, LLC. Bright MLS
 - $364,9003 bd3 ba1.8k sqft11797 Mystic Rock Ln S, Waynesboro, PA 17268New Construction
 MLS ID #PAFL2037890, Alice Guy, Real Estate Innovations. Bright MLS
 - $417,9904 bd3 ba2.7k sqftBeacon Pointe Plan At Hickory Pointe, Waynesboro, PA 17268New Construction
 MLS ID #PAFL2032414, MELISSA HARSHBARGER, Berks Homes Realty, LLC. Bright MLS
 - $382,9903 bd2 ba1.6k sqftAbbey Plan At Hickory Pointe, Waynesboro, PA 17268New ConstructionMLS ID #PAFL2032412, MELISSA HARSHBARGER, Berks Homes Realty, LLC. Bright MLS
- $387,9904 bd3 ba2.1k sqftEmily Plan At Hickory Pointe, Waynesboro, PA 17268New ConstructionMLS ID #PAFL2032422, MELISSA HARSHBARGER, Berks Homes Realty, LLC. Bright MLS
- $419,9003 bd3 ba3.1k sqft11700 Mystic Rock Ln S, Waynesboro, PA 17268For SaleMLS ID #PAFL2034548, Matt Gunder, Coldwell Banker Realty. Bright MLS
- $394,8883 bd2 ba1.9k sqft519 Evangeline Dr, Waynesboro, PA 17268New ConstructionMLS ID #PAFL2034066, Mary Ann Hammel, Mary Ann Hammel. Bright MLS
- $434,9904 bd4 ba2.4k sqft506 Creekside Blvd, Waynesboro, PA 17268New ConstructionMLS ID #PAFL2037240, Mary Ann Hammel, Mary Ann Hammel. Bright MLS
- $439,9003 bd3 ba2.2k sqft504 Abigail Ave, Waynesboro, PA 17268New ConstructionBright MLS
- $349,9004 bd3 ba2.1k sqft11798 Mystic Rock Ln S, Waynesboro, PA 17268New ConstructionMLS ID #PAFL2033408, Alice Guy, Real Estate Innovations. Bright MLS
- $419,0003 bd3 ba2.3k sqft3690 Cascades Dr, Fayetteville, PA 17222For SaleMLS ID #PAFL2037560, Diane Boock, White Rock, Inc.. Bright MLS
- $469,9004 bd3 ba2.6k sqft506 Abigail Ave, Waynesboro, PA 17268New ConstructionBright MLS
- $419,0003 bd3 ba2.2k sqft6099 Hot Springs Ct, Fayetteville, PA 17222For SaleMLS ID #PAFL2035594, Kelli Stouffer, RE/MAX Realty Agency, Inc.. Bright MLS
- $599,9004 bd3 ba2.6k sqft11501 Pinnacle View Dr, Waynesboro, PA 17268New ConstructionMLS ID #PAFL2035088, Ronnie Martin, Ronnie Martin Realty, Inc.. Bright MLS
- $419,9904 bd3 ba1.9k sqftRevere Plan On Crestwood Dr Lot 23, Chambersburg, PA 17202New ConstructionMLS ID #PAFL2036766, Jayson Quon, Berks Homes Realty, LLC. Bright MLS
- $410,0003 bd3 ba2k sqft17907 Constitution Cir, Hagerstown, MD 21740For SaleMLS ID #MDWA2036798, Susan Dattilio, Real Estate Innovations. Bright MLS
