NEED A SHOP? This home features a custom, well-built shop ready for any project, plus a whole-home generator for complete peace of mind! Situated on a quiet street in a prime location, 4204 Stoneybrook Drive offers the perfect blend of style and functional living. Desirable split-bedroom floor plan designed for privacy and easy flow. Cozy up by the gas log fireplace, host dinner parties in the formal dining room, or enjoy relaxed meals in the bright breakfast nook. A spacious two-car garage and a large driveway provide ample parking for family and guests. Showstopping Backyard! Beautifully landscaped outdoor space featuring plenty of green room to play, relax, and entertain. Don't miss out on this incredible home—schedule your private tour today!
Active
$255,000
Bryant, AR 72022
3beds
1,720sqft
Single Family Residence
Built in 2003
9,583 Square Feet Lot
$251,700 Zestimate®
$148/sqft
$-- HOA
What's special
Gas log fireplaceSpacious two-car garageBeautifully landscaped outdoor spaceCustom well-built shopFormal dining roomBright breakfast nookShowstopping backyard
- 2 days
- 339
- 49
Likely to sell faster than
Zillow last checked:
Listing updated:
Listed by:
Nathan Angel 501-351-6868,
Moore and Co., Realtors - Benton 501-794-6116
Source: CARMLS,MLS#: 26037672
Facts & features
Interior
Bedrooms & bathrooms
- Bedrooms: 3
- Bathrooms: 2
- Full bathrooms: 2
Rooms
- Room types: Other (see remarks)
Dining room
- Features: Separate Dining Room, Eat-in Kitchen
Heating
- Natural Gas
Cooling
- Electric
Appliances
- Included: Free-Standing Range, Microwave, Gas Range, Dishwasher, Refrigerator, Gas Water Heater
- Laundry: Washer Hookup, Electric Dryer Hookup, Laundry Room
Features
- Walk-In Closet(s), Built-in Features, Ceiling Fan(s), Sheet Rock, Sheet Rock Ceiling, Primary Bedroom Apart, 3 Bedrooms Same Level
- Flooring: Carpet, Wood, Tile
- Doors: Insulated Doors
- Windows: Window Treatments, Insulated Windows
- Has fireplace: Yes
- Fireplace features: Gas Logs Present, Gas Log
Interior area
- Total structure area: 1,720
- Total interior livable area: 1,720 sqft
Property
Parking
- Total spaces: 2
- Parking features: Garage, Parking Pad, Two Car, Garage Door Opener, Other
- Has garage: Yes
Features
- Levels: One
- Stories: 1
- Patio & porch: Patio
- Exterior features: Storage, Rain Gutters, Shop
- Fencing: Full,Wood
Lot
- Size: 9,583 Square Feet
- Dimensions: 86 & 80 x 118
- Features: Level, Cleared, Extra Landscaping, Subdivided
Details
- Parcel number: 84009470009
Construction
Type & style
- Home type: SingleFamily
- Architectural style: Traditional
- Property subtype: Single Family Residence
Materials
- Brick, Frame, Metal/Vinyl Siding
- Foundation: Slab
- Roof: Shingle
Condition
- New construction: No
- Year built: 2003
Utilities & green energy
- Electric: Elec-Municipal (+Entergy)
- Gas: Gas-Natural
- Sewer: Public Sewer
- Water: Public
- Utilities for property: Natural Gas Connected
Green energy
- Energy efficient items: Doors, Insulation
Community & HOA
Community
- Features: Other
- Security: Smoke Detector(s)
- Subdivision: STONEYBROOK
HOA
- Has HOA: No
Location
- Region: Bryant
Financial & listing details
- Price per square foot: $148/sqft
- Annual tax amount: $1,970
- Date on market: 9/15/2026
- Listing terms: VA Loan,FHA,Conventional,Cash
- Road surface type: Paved
Estimated market value
$251,700
$239,000 - $264,000
$1,813/mo
Price history
| Date | Event | Price |
|---|---|---|
| 9/15/2026 | Listed for sale | $255,000+46.6%$148/sqft |
Source:  CARMLS #26037672 Report a problem CARMLS #26037672 Report a problem | ||
| 3/2/2011 | Sold | $174,000-2%$101/sqft |
Source: Agent Provided Report a problem | ||
| 2/2/2011 | Listed for sale | $177,500+15%$103/sqft |
Source: Crye-Leike #10273607 Report a problem | ||
| 12/23/2003 | Sold | $154,400$90/sqft |
Source: Agent Provided Report a problem | ||
Public tax history
| Year | Property taxes | Tax assessment |
|---|---|---|
| 2025 | $1,192 -7.7% | $33,490 |
| 2024 | $1,292 -5.5% | $33,490 |
| 2023 | $1,367 -0.5% | $33,490 |
| 2022 | $1,373 -0.5% | $33,490 |
| 2021 | $1,380 | $33,490 |
| 2020 | $1,380 | $33,490 |
| 2019 | $1,380 -1.8% | $33,490 |
| 2018 | $1,405 | $33,490 |
| 2017 | $1,405 | $33,490 +2.7% |
| 2016 | $1,405 +13.1% | $32,620 |
| 2015 | $1,242 | $32,620 |
| 2014 | $1,242 -22% | $32,620 |
| 2013 | $1,592 | $32,620 |
| 2012 | -- | $32,620 +3.3% |
| 2011 | -- | $31,580 |
| 2010 | -- | $31,580 |
| 2009 | -- | $31,580 -2% |
| 2008 | -- | $32,220 |
| 2007 | -- | $32,220 |
| 2006 | $1,058 | $32,220 +7.5% |
| 2005 | -- | $29,970 |
| 2004 | -- | $29,970 |
Monthly payment
Est. payment
Payment breakdown
Explore the cost of this home by adjusting the details. Changes won't be saved.Climate risks
Neighborhood: 72022
Nearby schools
Schools provided by the listing agent
- Elementary: Bryant
- Middle: Bryant
- High: Bryant
Source: CARMLS. This data may not be complete. We recommend contacting the local school district to confirm school assignments for this home.
Similar homes
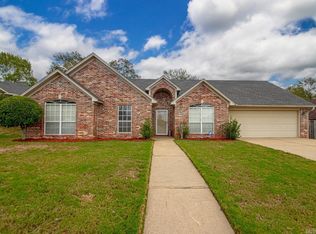
- $270,0003 bd2 ba1.4k sqft7 Neal St, Bryant, AR 72022For Sale

 MLS ID #26037849, Haley Avila, CBRPM Bryant. CARMLS
 - $255,0003 bd2 ba1.6k sqft2817 Forest Dr, Bryant, AR 72022For Sale
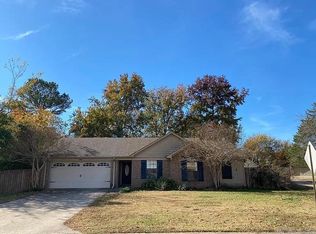 MLS ID #26037153, Lane Cowart, Hometown Investments & Realty. CARMLS
 - $215,0003 bd2 ba1.2k sqft2206 Cherry Creek Cir, Bryant, AR 72022For Sale
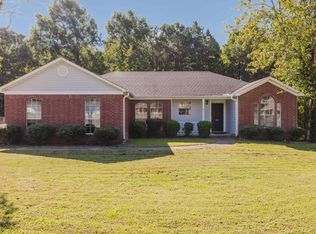 MLS ID #26037891, Haley Ward, Truman Ball Real Estate. CARMLS
 - $288,0003 bd2 ba1.9k sqft4110 Stoneybrook Dr, Bryant, AR 72022For Sale
 MLS ID #26031790, Janice Rogers, Michele Phillips & Company, Realtors - Benton Branch. CARMLS
 - $245,0003 bd2 ba1.4k sqft5009 Clover Brook Dr, Bryant, AR 72022For SaleMLS ID #26035167, Michelle Honea, Keller Williams Realty. CARMLS
- $284,9003 bd2 ba1.6k sqft2012 Hickory Dr, Bryant, AR 72019For SaleMLS ID #26037267, Ashlyn Barnett, Century 21 Parker & Scroggins Realty - Benton. CARMLS
- $254,9003 bd2 ba1.7k sqft5126 Buckingham Pl, Bryant, AR 72022For SaleMLS ID #26030186, Devan Hope, Century 21 Parker & Scroggins Realty - Bryant. CARMLS
- $259,9003 bd2 ba1.5k sqft2201 Henry Ave, Bryant, AR 72022For SaleMLS ID #26032071, Allen Jones, McGraw Realtors - Benton. CARMLS
- $278,0003 bd3 ba1.7k sqft8 Regents Park, Bryant, AR 72022For SaleMLS ID #26033951, Stacy Baker, Realty One Group - Pinnacle. CARMLS
- $271,0003 bd2 ba1.8k sqft3507 Andrew Dr, Bryant, AR 72022For SaleMLS ID #26033003, Rachel Knight, Southern Homes Realty. CARMLS
- $239,0003 bd2 ba1.7k sqft47 Neal Cv, Bryant, AR 72022For SaleMLS ID #26030276, Karen D Ferguson, LPT Realty Conway. CARMLS
- $320,0004 bd2 ba2.1k sqft4108 Olympia Dr, Bryant, AR 72022For SaleMLS ID #26035805, Kimberly M Robbins, CBRPM Group. CARMLS
- $280,0003 bd3 ba2k sqft236 A St, Bryant, AR 72022For SaleMLS ID #26014413, Cody J Garrett, Exp Realty. CARMLS
- $279,0003 bd2 ba1.6k sqft15 Park Dr, Bryant, AR 72022For SaleMLS ID #26033965, Cody Burke, Exp Realty. CARMLS
- $209,9003 bd2 ba1.3k sqft2000 Cherry Creek Cir, Bryant, AR 72022For SaleMLS ID #26036421, Angela M Campbell, Keller Williams Realty. CARMLS
- $244,9004 bd2 ba1.7k sqft513 Hidden Forest Dr, Bryant, AR 72022For SaleMLS ID #26033143, Stacey Curtis, Halsey Real Estate - Benton. CARMLS
- $319,9004 bd2 ba2k sqft5502 Glenn Cv, Bryant, AR 72022For SaleMLS ID #26036905, Kayla R Jones, McGraw Realtors - Benton. CARMLS
- $225,0003 bd2 ba1.3k sqft2406 Cherry Creek Cir, Bryant, AR 72022For SaleMLS ID #26034624, Catherine Crowe, Action Realty. CARMLS
- $315,0003 bd2 ba1.6k sqft229 A St, Bryant, AR 72022For SaleMLS ID #26037091, Sarah Lowry-Evans, Anchor & Oak Realty Group. CARMLS
