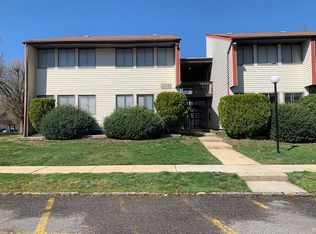
Welcome to this well-maintained first-floor condominium in the American Way section of East Windsor. This 1-bedroom, 1-bath unit features an eat-in kitchen, updated flooring, and a functional layout with generously sized living spaces. The monthly association fee includes heat, gas, water, sewer, trash removal, snow removal, and exterior landscaping, providing convenient and predictable living expenses. Ample parking is available for residents and guests. American Way offers a variety of community amenities, including seasonal outdoor in-ground swimming pool, tennis courts, basketball courts, playgrounds, and walking paths. On-site laundry facilities are located nearby. Conveniently situated near major commuting routes, including the New Jersey Turnpike, with access to shopping, dining, recreation, and nearby business centers. Downtown Princeton and other regional destinations are easily accessible. Association regulations require owner occupancy for the first two years prior to leasing. Quick closing may be available. Schedule your showing today.
For sale
$200,000
C9 Avon Dr, East Windsor, NJ 08520
1beds
868sqft
Condominium
Built in 1968
-- sqft lot
$195,000 Zestimate®
$230/sqft
$517/mo HOA
What's special
Eat-in kitchenBasketball courtsTennis courtsWalking pathsWell-maintained first-floor condominiumUpdated flooring
- 52 days
- 482
- 25
Zillow last checked:
Listing updated:
Listed by:
Anthony Ballina 732-278-4742,
Fathom Realty NJ, LLC
Source: Bright MLS,MLS#: NJME2081036
Facts & features
Interior
Bedrooms & bathrooms
- Bedrooms: 1
- Bathrooms: 1
- Full bathrooms: 1
- Main level bathrooms: 1
- Main level bedrooms: 1
Rooms
- Room types: Living Room, Primary Bedroom, Kitchen, Bathroom 1
Primary bedroom
- Features: Flooring - Carpet, Walk-In Closet(s), Window Treatments
- Level: Main
- Area: 180 Square Feet
- Dimensions: 12 X 15
Bathroom 1
- Features: Bathroom - Tub Shower, Flooring - Ceramic Tile
- Level: Main
Kitchen
- Features: Flooring - Ceramic Tile, Eat-in Kitchen, Kitchen - Electric Cooking, Lighting - Ceiling
- Level: Main
- Area: 120 Square Feet
- Dimensions: 10 X 12
Living room
- Features: Ceiling Fan(s), Flooring - Carpet, Lighting - Ceiling, Window Treatments
- Level: Main
- Area: 240 Square Feet
- Dimensions: 12 X 20
Heating
- Forced Air, Natural Gas
Cooling
- Central Air, Electric
Appliances
- Included: Dishwasher, Refrigerator, Oven/Range - Electric, Microwave, Gas Water Heater
- Laundry: Common Area
Features
- Combination Kitchen/Dining, Walk-In Closet(s), Entry Level Bedroom, Family Room Off Kitchen, Dry Wall
- Flooring: Carpet, Ceramic Tile
- Has basement: No
- Has fireplace: No
- Common walls with other units/homes: 2+ Common Walls
Interior area
- Total structure area: 868
- Total interior livable area: 868 sqft
- Finished area above ground: 868
- Finished area below ground: 0
Property
Parking
- Parking features: Free, Lighted, Paved, Unassigned, Parking Lot
Accessibility
- Accessibility features: Accessible Entrance
Features
- Levels: One
- Stories: 1
- Patio & porch: Breezeway
- Exterior features: Lighting, Sidewalks, Street Lights, Tennis Court(s), Play Area, Play Equipment, Sport Court
- Pool features: Community
Details
- Additional structures: Above Grade, Below Grade
- Parcel number: 0100014 0300319
- Zoning: PUD
- Special conditions: Standard
Construction
Type & style
- Home type: Condo
- Property subtype: Condominium
- Attached to another structure: Yes
Materials
- Frame
Condition
- Very Good
- New construction: No
- Year built: 1968
Utilities & green energy
- Electric: 120/240V
- Sewer: Public Sewer
- Water: Public
Community & HOA
Community
- Features: Pool
- Security: Smoke Detector(s)
- Subdivision: American Way
HOA
- Has HOA: Yes
- Amenities included: Basketball Court, Common Grounds, Jogging Path, Laundry, Pool, Tennis Court(s), Tot Lots/Playground
- Services included: Common Area Maintenance, Maintenance Structure, Gas, Maintenance Grounds, Pool(s), Sewer, Snow Removal, Trash, Water
- HOA fee: $517 monthly
Location
- Region: East Windsor
- Municipality: EAST WINDSOR TWP
Financial & listing details
- Price per square foot: $230/sqft
- Tax assessed value: $89,700
- Annual tax amount: $3,253
- Date on market: 7/21/2026
- Listing agreement: Exclusive Right To Sell
- Listing terms: Cash,Conventional
- Inclusions: Refrigerator, Range / Stove, Dishwasher, Microwave, Window Treatments, Ceiling Fan
- Exclusions: None
- Ownership: Condominium
Estimated market value
$195,000
$185,000 - $205,000
$1,850/mo
Price history
| Date | Event | Price |
|---|---|---|
| 7/21/2026 | Listed for sale | $200,000$230/sqft |
Source:  Bright MLS #NJME2081036 Report a problem Bright MLS #NJME2081036 Report a problem | ||
| 6/27/2026 | Listing removed | $200,000$230/sqft |
Source: Bright MLS #NJME2070322 Report a problem | ||
| 5/26/2026 | Price change | $200,000-11.1%$230/sqft |
Source: Bright MLS #NJME2070322 Report a problem | ||
| 12/3/2025 | Listed for sale | $225,000+95.7%$259/sqft |
Source: Bright MLS #NJME2070322 Report a problem | ||
| 1/21/2022 | Sold | $115,000$132/sqft |
Source: Public Record Report a problem | ||
| 11/19/2021 | Sold | $115,000+40.2%$132/sqft |
Source: Public Record Report a problem | ||
| 4/22/2019 | Sold | $82,000-3.4%$94/sqft |
Source: Public Record Report a problem | ||
| 11/1/2015 | Listing removed | $84,900+9.5%$98/sqft |
Source: Gloria Nilson Co. Real Estate #6613474 Report a problem | ||
| 3/16/2014 | Listing removed | $77,500$89/sqft |
Source: Gloria Nilson & Co. Real Estate #6247504 Report a problem | ||
| 7/23/2013 | Listing removed | $1,150$1/sqft |
Source: Gloria Nilson & Company Real Estate - Robbinsville #6247506 Report a problem | ||
| 7/12/2013 | Listed for sale | $77,500-57.9%$89/sqft |
Source: Gloria Nilson & Company Real Estate - Robbinsville #6247504 Report a problem | ||
| 7/11/2013 | Price change | $1,150-3.8%$1/sqft |
Source: Gloria Nilson GMAC Real Estate #6247506 Report a problem | ||
| 6/7/2013 | Price change | $1,195-4.4%$1/sqft |
Source: RE/MAX Tri County #6154032 Report a problem | ||
| 1/12/2013 | Listed for rent | $1,250$1/sqft |
Source: RE/MAX Tri County #6154032 Report a problem | ||
| 3/23/2006 | Sold | $184,000+75.2%$212/sqft |
Source: Public Record Report a problem | ||
| 8/26/2004 | Sold | $105,000$121/sqft |
Source: Public Record Report a problem | ||
Public tax history
| Year | Property taxes | Tax assessment |
|---|---|---|
| 2025 | $3,226 | $89,700 |
| 2024 | $3,226 +8.7% | $89,700 |
| 2023 | $2,966 +0.8% | $89,700 |
| 2022 | $2,944 -0.1% | $89,700 |
| 2021 | $2,948 +1% | $89,700 |
| 2020 | $2,920 +1.4% | $89,700 |
| 2019 | $2,880 +0.1% | $89,700 |
| 2018 | $2,878 +1.5% | $89,700 |
| 2017 | $2,835 +2% | $89,700 |
| 2016 | $2,779 +1.2% | $89,700 |
| 2015 | $2,745 +1.8% | $89,700 |
| 2014 | $2,697 +2.9% | $89,700 |
| 2013 | $2,620 +3.7% | $89,700 |
| 2012 | $2,527 +2.8% | $89,700 |
| 2011 | $2,459 +16.3% | $89,700 |
| 2010 | $2,113 +2% | $89,700 +123.7% |
| 2009 | $2,072 +1.9% | $40,100 |
| 2008 | $2,033 +5% | $40,100 |
| 2007 | $1,937 | $40,100 |
| 2006 | -- | $40,100 |
| 2005 | -- | $40,100 |
| 2004 | $1,314 | $40,100 |
| 2003 | -- | $40,100 |
| 2002 | -- | $40,100 |
| 2001 | -- | $40,100 |
Find assessor info on the county website
Monthly payment
Est. payment
Payment breakdown
Explore the cost of this home by adjusting the details. Changes won't be saved.Climate risks
Neighborhood: 08520
Nearby schools
Schools provided by the listing agent
- District: East Windsor Regional Schools
Source: Bright MLS. This data may not be complete. We recommend contacting the local school district to confirm school assignments for this home.


Similar homes
- $219,0002 bd2 ba986 sqftJ4 Avon Dr, East Windsor, NJ 08520For Sale
 MLS ID #NJME2079350, Donna Moskowitz, Keller Williams Premier. Bright MLS
 - $198,0001 bd1 ba810 sqft54 Garden View Ter Unit 2, Hightstown, NJ 08520For Sale

 MLS ID #2702585R, OFIR HILLEL. All Jersey MLS
 - $169,900-- bd1 ba564 sqftA 19 Avon Dr, Hightstown, NJ 08520For Sale
 MLS ID #NJME2079098, Lan Ou, Keller Williams Real Estate - Princeton. Bright MLS
 - $275,0002 bd2 ba986 sqftD4 Avon Dr, East Windsor, NJ 08520For Sale
 MLS ID #NJME2082202, Patrick Remboski, Keller Williams Premier. Bright MLS
 - $199,0002 bd1 ba768 sqft406 Oxford Ln #O, Monroe Township, NJ 08831For SaleMLS ID #2703055R, MICHAEL MARTINETTI. All Jersey MLS
- $199,0002 bd2 ba1k sqft278 Crosse Dr APT 2H, Monroe Township, NJ 08831For SaleMLS ID #2700091R, MICHAEL G. READ. All Jersey MLS
- $209,0002 bd2 ba1k sqft278 Crosse Dr APT 1C, Monroe Township, NJ 08831For SaleMLS ID #2610252R, GEORGE HAGER. All Jersey MLS
- $235,0001 bd1 ba865 sqft2312 Old Stone Mill Dr, Cranbury, NJ 08512For SaleMLS ID #2613117R, KATHLEEN G. MORIN. All Jersey MLS
- $199,9001 bd1 ba720 sqft75 Stonehurst Boulevard #F, Freehold, NJ 07728For Sale
 MLS ID #22626817, Eric Hoffman, Keller Williams Realty East Monmouth. MoreMLS
 - $195,0003 bd1 ba1.1k sqft55 Summer St #D, Trenton, NJ 08618For SaleMLS ID #NJME2083350, Roland Pott, Pott Real Estate, LLC. Bright MLS
- $250,0002 bd2 ba1.1k sqft134 Concordia Cir #B, Monroe Township, NJ 08831For SaleMLS ID #2703473R, MONICA REDDIN. All Jersey MLS
- $299,7772 bd2 ba1.1k sqft128 Center St, Hightstown, NJ 08520For SaleMLS ID #NJME2082266, Michael Fingerman, HomeSmart First Advantage Realty. Bright MLS
- $229,0002 bd1 ba988 sqft61 Imlaystown Rd, Imlaystown, NJ 08526For SaleMLS ID #NJMM2004804, john magrini, The Connolly Agency. Bright MLS
- $160,0001 bd1 ba800 sqft121I The Orch, Cranbury, NJ 08512For SaleMLS ID #NJME2079086, Anthony Rosica, Keller Williams Premier. Bright MLS
- $249,0002 bd1 ba938 sqft148 Old Nassau Rd #C, Monroe Township, NJ 08831For SaleMLS ID #2615040R, MADHUMITA CHAKI. All Jersey MLS
- $147,0001 bd1 ba800 sqftNone Available, Cranbury, NJ 08512For SaleMLS ID #NJME2080734, Valerie Wechsler, Next Home The Real Estate Pros. Bright MLS
- $240,8881 bd1 ba865 sqft2332 Old Stone Mill Dr, Cranbury, NJ 08512For SaleMLS ID #NJME2076546, Alex Isakov, Realty Mark Central, LLC. Bright MLS
- $188,0001 bd1 ba790 sqft1114 Colts Cir #B, Lawrence Township, NJ 08648For SaleMLS ID #NJME2074462, Derek Eisenberg, Continental Real Estate Group. Bright MLS
- $220,0002 bd2 ba1k sqft1119 Colts Cir #D, Lawrence Township, NJ 08648For SaleMLS ID #NJME2077522, Cathy Manfredi, Keller Williams Premier. Bright MLS
- $220,0002 bd1 ba960 sqft3 Botanical Way #304, Jackson, NJ 08527For SaleMLS ID #22625196, Yehuda Spira, Imperial Real Estate Agency. MoreMLS
