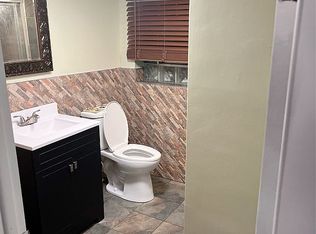
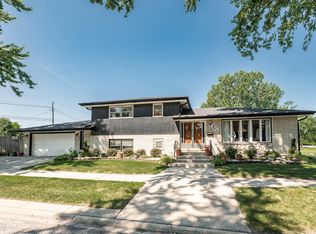
Property taxes will be reduced with Homeowner's Exemption. We're baaaaack!!! Another Battle Exclusive! Enter this gorgeous home through the beautiful, designer door. This open concept home is perfect for entertaining. The amenities of this beautiful split level home are 3 generous bedrooms with ample closet space in each, 2 full bathrooms, attached two car garage, and spacious living room with gleaming hardwood floors. Look at this kitchen!! The immaculate kitchen includes a massive island, modern custom white shaker style cabinetry (with brushed nickel hardware), designer quartz countertops, stylish glass mosaic backsplash, new stainless steel appliances, and ceramic tile floors to die for. Serve wonderful meals in the separate dining room area with extravagant modern light fixture. All bedrooms include new hardwood flooring, new fandaliers/ceiling fans and mirror closet doors. Both bathrooms have been remodeled with high end elements, including new vanities with quartz countertops and ceramic tile with glass mosaic inlay. This modern home is large and very welcoming, with beautiful fixtures, white trim and a freshly painted neutral decor throughout. The finished basement has a large family room with fire place, and ceramic tile floors, picture perfect for entertaining. The lower level also has a spacious additional room, with laundry hookups and new furnace/air conditioning. Enjoy long hot showers with the tankless water heater and never run out of hot water. This space is also an excellent place for additional storage or to perhaps added shelving. Walk out of the back door into a very spacious yard, including a brick paver patio and plenty of green grass. Nearly every surface of this house has been upgraded. New doors, new windows, new floors, new tankless hot water heater, new furnace, new AC, new, new, new. The location is ideal, with spacious, bright and airy streets, a family friendly culture and close proximity to schools, shopping, restaurants, police department, fire department, and the interstate. This gorgeous home has great natural light, impressive upgrades and an open floor plan. It won't last long! Welcome home. Just move in, unpack and relax! EZ to Show. Agent interest.
New
$299,900
Calumet City, IL 60409
3beds
2,260sqft
Single Family Residence
Built in 1985
5,080 Square Feet Lot
$297,400 Zestimate®
$133/sqft
$-- HOA
What's special
Stylish glass mosaic backsplashBeautiful designer doorDesigner quartz countertopsPlenty of green grassMassive islandGreat natural lightAttached two car garage
- 7 hours
- 28
- 3
Zillow last checked:
Listing updated:
Listed by:
Kenneth Battle 312-203-5220,
Kenneth Battle
Source: MRED as distributed by MLS GRID,MLS#: 12750280
Facts & features
Interior
Bedrooms & bathrooms
- Bedrooms: 3
- Bathrooms: 2
- Full bathrooms: 2
Rooms
- Room types: Foyer
Primary bedroom
- Features: Flooring (Hardwood)
- Level: Second
- Area: 196 Square Feet
- Dimensions: 14X14
Bedroom 2
- Features: Flooring (Hardwood)
- Level: Second
- Area: 168 Square Feet
- Dimensions: 14X12
Bedroom 3
- Features: Flooring (Hardwood)
- Level: Second
- Area: 121 Square Feet
- Dimensions: 11X11
Dining room
- Features: Flooring (Hardwood)
- Level: Main
- Area: 156 Square Feet
- Dimensions: 13X12
Family room
- Features: Flooring (Ceramic Tile)
- Level: Lower
- Area: 425 Square Feet
- Dimensions: 25X17
Foyer
- Features: Flooring (Hardwood)
- Level: Second
- Area: 48 Square Feet
- Dimensions: 8X6
Kitchen
- Features: Kitchen (Eating Area-Breakfast Bar, Island, Custom Cabinetry, Updated Kitchen), Flooring (Ceramic Tile)
- Level: Main
- Area: 238 Square Feet
- Dimensions: 17X14
Laundry
- Features: Flooring (Ceramic Tile)
- Level: Lower
- Area: 150 Square Feet
- Dimensions: 15X10
Living room
- Features: Flooring (Hardwood)
- Level: Main
- Area: 260 Square Feet
- Dimensions: 20X13
Heating
- Natural Gas
Cooling
- Central Air
Appliances
- Included: Range, Microwave, Dishwasher, High End Refrigerator, Stainless Steel Appliance(s), Gas Oven, Range Hood
- Laundry: Gas Dryer Hookup
Features
- Open Floorplan, Replacement Windows, Quartz Counters
- Flooring: Hardwood
- Doors: ENERGY STAR Qualified Doors, Mirrored Closet Door(s), Sliding Doors, Storm Door(s), 36" Minimum Entry Door, 32" Min. Interior Door(s), Lever Style Door Handles
- Windows: Replacement Windows, Screens, ENERGY STAR Qualified Windows, Insulated Windows
- Basement: Finished,Full
- Number of fireplaces: 1
- Fireplace features: Family Room
Interior area
- Total structure area: 0
- Total interior livable area: 2,260 sqft
Property
Parking
- Total spaces: 2
- Parking features: Concrete, Garage Door Opener, Yes, Garage Owned, Attached, Garage
- Attached garage spaces: 2
- Has uncovered spaces: Yes
Accessibility
- Accessibility features: No Disability Access
Features
- Levels: Split Level
- Patio & porch: Patio
Lot
- Size: 5,080 Square Feet
Details
- Parcel number: 30073050250000
- Special conditions: None
Construction
Type & style
- Home type: SingleFamily
- Architectural style: Split Level
- Property subtype: Single Family Residence
Materials
- Vinyl Siding, Brick
- Foundation: Concrete Perimeter
- Roof: Asphalt
Condition
- New construction: No
- Year built: 1985
- Major remodel year: 2026
Utilities & green energy
- Sewer: Public Sewer
- Water: Public
Community & HOA
HOA
- Services included: None
Location
- Region: Calumet City
Financial & listing details
- Price per square foot: $133/sqft
- Annual tax amount: $10,833
- Date on market: 9/4/2026
- Ownership: Fee Simple
Estimated market value
$297,400
$283,000 - $312,000
$2,617/mo
Price history
| Date | Event | Price |
|---|---|---|
| 9/4/2026 | Listed for sale | $299,900+114.2%$133/sqft |
Source:  MRED as distributed by MLS GRID #12750280 Report a problem MRED as distributed by MLS GRID #12750280 Report a problem | ||
| 7/23/2025 | Sold | $140,000$62/sqft |
Source: MRED as distributed by MLS GRID #12284316 Report a problem | ||
Public tax history
| Year | Property taxes | Tax assessment |
|---|---|---|
| 2024 | $11,809 +7.8% | $17,000 |
| 2023 | $10,953 +1.1% | $17,000 +26.5% |
| 2022 | $10,833 +4% | $13,440 |
| 2021 | $10,421 +6.7% | $13,440 |
| 2020 | $9,770 +20.7% | $13,440 +26.8% |
| 2019 | $8,096 +2.1% | $10,596 |
| 2018 | $7,930 +3.5% | $10,596 |
| 2017 | $7,663 +2% | $10,596 -6.6% |
| 2016 | $7,511 +1.8% | $11,339 |
| 2015 | $7,379 -15.6% | $11,339 -8.1% |
| 2014 | $8,742 +10.1% | $12,336 -10% |
| 2013 | $7,937 +6.2% | $13,708 |
| 2012 | $7,471 +8% | $13,708 |
| 2011 | $6,920 +0.3% | $13,708 -14.2% |
| 2010 | $6,902 +5% | $15,969 |
| 2009 | $6,573 +16% | $15,969 -5% |
| 2008 | $5,667 +18.6% | $16,810 +19.2% |
| 2007 | $4,778 +6.6% | $14,100 |
| 2006 | $4,484 +17.3% | $14,100 |
| 2005 | $3,824 -14.9% | $14,100 -1.7% |
| 2004 | $4,494 +18.7% | $14,351 |
| 2003 | $3,785 +7.4% | $14,351 |
| 2002 | $3,525 +19.5% | $14,351 +11.3% |
| 2001 | $2,951 -13.3% | $12,893 |
| 2000 | $3,404 | $12,893 |
| 1999 | -- | $12,893 |
Monthly payment
Est. payment
Payment breakdown
Explore the cost of this home by adjusting the details. Changes won't be saved.Climate risks
Neighborhood: 60409
Nearby schools
Schools provided by the listing agent
- District: 155
Source: MRED as distributed by MLS GRID. This data may not be complete. We recommend contacting the local school district to confirm school assignments for this home.
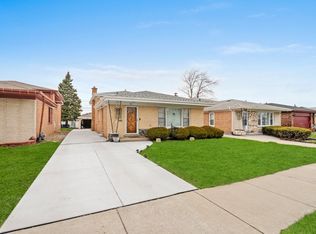
- $241,3003 bd2 ba1.3k sqft506 Exchange Ave, Calumet City, IL 60409Off Market
- $218,3003 bd2 ba1.3k sqft500 Exchange Ave, Calumet City, IL 60409Off Market
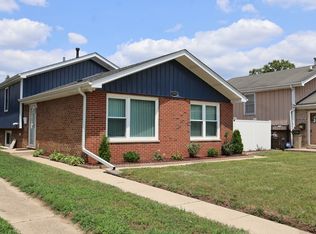
- $217,2003 bd2 ba1.3k sqft510 Exchange Ave, Calumet City, IL 60409Off Market
- $214,7003 bd2 ba1.3k sqft496 Exchange Ave, Calumet City, IL 60409Off Market
Similar homes
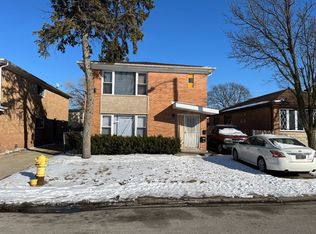
- $259,8003 bd2 ba2k sqft1770 Michigan City Rd, Calumet City, IL 60409New
 MLS ID #12747268, Christina Alvarado, Pearl Haven Properties INC.. MRED as distributed by MLS GRID
 - $--4 bd2 ba2.3k sqft767 Newell Ave, Calumet City, IL 60409Auction
 Auction.com 2
 - $259,9004 bd2 ba2.1k sqft328 156th Pl, Calumet City, IL 60409New
 MLS ID #12750736, Brian Doogan, Eagle Pro Realty LLC. MRED as distributed by MLS GRID
 - $329,0003 bd2 ba1.5k sqft801 Memorial Dr, Calumet City, IL 60409Active
 MLS ID #12712482, Robert Grigsby, Keller Williams Preferred Rlty. MRED as distributed by MLS GRID
