Welcome to this beautifully rehabbed 4-bedroom, 2-bath home featuring a spacious open-concept layout and stylish modern finishes throughout. The main level boasts impressive 9-foot ceilings, creating a bright and open atmosphere. The home offers all-new doors, flooring, trim, fresh paint, recessed lighting, and designer light fixtures. The main living area is highlighted by a stunning custom feature wall with an electric fireplace, illuminated built-in shelving, and space for a mounted television. The completely remodeled kitchen features two-tone cabinetry, quartz countertops, a contemporary backsplash, pendant lighting, and stainless-steel appliances. The finished basement greatly expands the living space with porcelain tile flooring, recessed lighting, laundry hookups, and a beautifully remodeled full bathroom. Extensive improvements include updated electrical and plumbing, remodeled bathrooms, a new furnace, new central air, and a new water heater. Outside, the striking black brick exterior, side driveway, and detached two-car garage complete this move-in-ready home. Schedule your private showing today!
New
$259,900
328 156th Pl, Calumet City, IL 60409
4beds
2,190sqft
Single Family Residence
Built in 1925
4,636 Square Feet Lot
$257,100 Zestimate®
$119/sqft
$-- HOA
What's special
Stylish modern finishes throughoutFinished basementStriking black brick exteriorContemporary backsplashRecessed lightingTwo-tone cabinetryDetached two-car garage
- 10 hours
- 153
- 9
Zillow last checked:
Listing updated:
Listed by:
Brian Doogan 219-769-2465,
Eagle Pro Realty LLC
Source: MRED as distributed by MLS GRID,MLS#: 12750736
Facts & features
Interior
Bedrooms & bathrooms
- Bedrooms: 4
- Bathrooms: 2
- Full bathrooms: 2
Rooms
- Room types: Enclosed Porch
Primary bedroom
- Features: Flooring (Porcelain Tile)
- Level: Basement
- Area: 300 Square Feet
- Dimensions: 15X20
Bedroom 2
- Features: Flooring (Wood Laminate)
- Level: Main
- Area: 144 Square Feet
- Dimensions: 12X12
Bedroom 3
- Features: Flooring (Wood Laminate)
- Level: Main
- Area: 144 Square Feet
- Dimensions: 12X12
Bedroom 4
- Features: Flooring (Wood Laminate)
- Level: Main
- Area: 132 Square Feet
- Dimensions: 11X12
Dining room
- Features: Flooring (Wood Laminate)
- Level: Main
- Area: 100 Square Feet
- Dimensions: 10X10
Enclosed porch
- Features: Flooring (Wood Laminate)
- Level: Main
- Area: 84 Square Feet
- Dimensions: 6X14
Family room
- Features: Flooring (Porcelain Tile)
- Level: Basement
- Area: 280 Square Feet
- Dimensions: 14X20
Kitchen
- Features: Kitchen (Updated Kitchen), Flooring (Wood Laminate)
- Level: Main
- Area: 120 Square Feet
- Dimensions: 12X10
Laundry
- Features: Flooring (Porcelain Tile)
- Level: Basement
- Area: 196 Square Feet
- Dimensions: 14X14
Living room
- Features: Flooring (Wood Laminate)
- Level: Main
- Area: 240 Square Feet
- Dimensions: 12X20
Heating
- Natural Gas, Forced Air
Cooling
- Central Air
Appliances
- Included: Range, Microwave, High End Refrigerator, Stainless Steel Appliance(s)
Features
- Basement: Finished,Full
- Number of fireplaces: 1
- Fireplace features: Electric, Living Room
Interior area
- Total structure area: 2,190
- Total interior livable area: 2,190 sqft
- Finished area below ground: 1,095
Property
Parking
- Total spaces: 4
- Parking features: Concrete, Garage Door Opener, Yes, Garage Owned, Detached, Off Street, Owned, Garage
- Garage spaces: 2
- Has uncovered spaces: Yes
Accessibility
- Accessibility features: No Disability Access
Lot
- Size: 4,636 Square Feet
- Dimensions: 38 X 122
Details
- Parcel number: 30171180300000
- Special conditions: None
Construction
Type & style
- Home type: SingleFamily
- Architectural style: Step Ranch
- Property subtype: Single Family Residence
Materials
- Brick
- Roof: Asphalt
Condition
- New construction: No
- Year built: 1925
- Major remodel year: 2026
Utilities & green energy
- Sewer: Public Sewer
- Water: Public
Community & HOA
Community
- Features: Curbs, Sidewalks, Street Lights, Street Paved
HOA
- Services included: None
Location
- Region: Calumet City
Financial & listing details
- Price per square foot: $119/sqft
- Tax assessed value: $90,000
- Annual tax amount: $4,978
- Date on market: 9/3/2026
- Ownership: Fee Simple
Estimated market value
$257,100
$244,000 - $270,000
$2,395/mo
Price history
| Date | Event | Price |
|---|---|---|
| 9/3/2026 | Listed for sale | $259,900+418%$119/sqft |
Source:  MRED as distributed by MLS GRID #12750736 Report a problem MRED as distributed by MLS GRID #12750736 Report a problem | ||
| 1/23/2026 | Sold | $50,177+43.4%$23/sqft |
Source: MRED as distributed by MLS GRID #12514213 Report a problem | ||
| 12/1/2025 | Contingent | $35,000$16/sqft |
Source: MRED as distributed by MLS GRID #12514213 Report a problem | ||
| 11/10/2025 | Listed for sale | $35,000-12.5%$16/sqft |
Source: MRED as distributed by MLS GRID #12514213 Report a problem | ||
| 10/23/2009 | Listing removed | $40,000+53.8%$18/sqft |
Source: Goodwill Realty Group Report a problem | ||
| 7/17/2009 | Sold | $26,000-35%$12/sqft |
Source: MRED as distributed by MLS GRID #07250533 Report a problem | ||
| 5/20/2009 | Price change | $40,000-11.1%$18/sqft |
Source: Goodwill Realty Group Report a problem | ||
| 4/2/2009 | Listed for sale | $45,000-72.2%$21/sqft |
Source: Goodwill Realty Group Report a problem | ||
| 1/20/2006 | Sold | $162,000+20%$74/sqft |
Source: Public Record Report a problem | ||
| 5/18/2005 | Sold | $135,000+68.8%$62/sqft |
Source: Public Record Report a problem | ||
| 9/7/2000 | Sold | $80,000$37/sqft |
Source: Public Record Report a problem | ||
| 6/15/2000 | Sold | $80,000$37/sqft |
Source: Agent Provided Report a problem | ||
Public tax history
| Year | Property taxes | Tax assessment |
|---|---|---|
| 2024 | $5,627 +13% | $9,000 |
| 2023 | $4,978 -1.6% | $9,000 +28.9% |
| 2022 | $5,056 -2% | $6,984 |
| 2021 | $5,160 +7.2% | $6,984 |
| 2020 | $4,811 -12.8% | $6,984 -8.5% |
| 2019 | $5,518 +1.5% | $7,632 |
| 2018 | $5,438 +3.8% | $7,632 |
| 2017 | $5,240 +7.9% | $7,632 +1.7% |
| 2016 | $4,855 +3.6% | $7,508 |
| 2015 | $4,686 +0.1% | $7,508 |
| 2014 | $4,682 -1.1% | $7,508 -10.1% |
| 2013 | $4,733 +5.4% | $8,356 |
| 2012 | $4,489 +8.6% | $8,356 |
| 2011 | $4,134 -6.7% | $8,356 -21.2% |
| 2010 | $4,430 +4.9% | $10,599 |
| 2009 | $4,224 +13% | $10,599 -5% |
| 2008 | $3,739 +7.8% | $11,158 +8.5% |
| 2007 | $3,469 +6.9% | $10,280 |
| 2006 | $3,247 +0.9% | $10,280 |
| 2005 | $3,219 +23.7% | $10,280 +28.2% |
| 2004 | $2,604 +3.3% | $8,018 |
| 2003 | $2,520 +7.1% | $8,018 |
| 2002 | $2,353 +15.1% | $8,018 +17.2% |
| 2001 | $2,044 +46.1% | $6,839 |
| 2000 | $1,399 +13.8% | $6,839 |
| 1999 | $1,229 | $6,839 |
Find assessor info on the county website
Monthly payment
Est. payment
Payment breakdown
Explore the cost of this home by adjusting the details. Changes won't be saved.Climate risks
Neighborhood: 60409
Nearby schools
Schools provided by the listing agent
- Elementary: Lincoln Elementary School
- Middle: Lincoln Elementary School
- District: 156
Source: MRED as distributed by MLS GRID. This data may not be complete. We recommend contacting the local school district to confirm school assignments for this home.
Similar homes
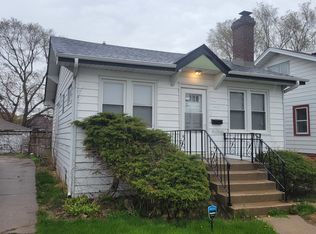
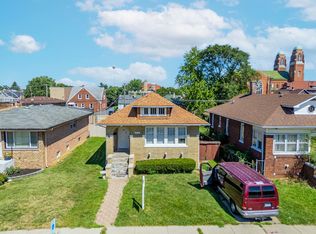
- $239,9004 bd3 ba1.7k sqft15531 Woodlawn East Ave, South Holland, IL 60473New
 MLS ID #12741851, Siobhan Robinson, Mobile Realty LLC. MRED as distributed by MLS GRID
 - $219,7004 bd3 ba1.6k sqft230 153rd Pl, Calumet City, IL 60409Active
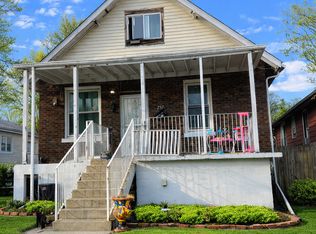 MLS ID #12581727, Liz Moreno, Better Homes & Gardens Real Estate. MRED as distributed by MLS GRID
 - $289,0005 bd2 ba1.1k sqft14522 S Union Ave, Riverdale, IL 60827New
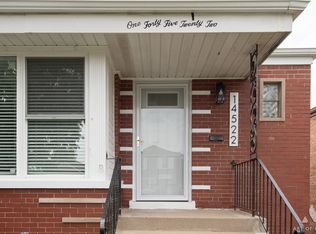 MLS ID #12750072, Linda Wolak, Exit Strategy Realty. MRED as distributed by MLS GRID
 - $229,0004 bd2 ba1.2k sqft17089 Crane Ave, Hazel Crest, IL 60429New
 MLS ID #12747774, Joanna Komenda, Boutique Home Realty. MRED as distributed by MLS GRID
 - $249,9004 bd2 ba1.9k sqft3527 41st St, Highland, IN 46322For Sale
 MLS ID #844357, Connor Pascoe, Weichert Realtors - Shoreline. NIRA as distributed by MLS GRID
 - $246,9004 bd2 ba1.6k sqft153 Hovey St, Gary, IN 46406For SaleMLS ID #842824, Mark Keene, BS Realty Services Indiana LLC. NIRA as distributed by MLS GRID
- $299,9005 bd2 ba1.6k sqft1724 Lake Ave, Whiting, IN 46394For SaleMLS ID #844019, Steven Monsma, Weichert Realtors - Shoreline. NIRA as distributed by MLS GRID
